
2 Lomond View Drive PROSPECT VALE, 7250
Price
Best Offers Over $695,000
Property Sold
Property Type
Residential
Property Features
- 5
- 3
- 4
- 798sqm
Video
Agent Details

Richard Sims
03 6334 4299
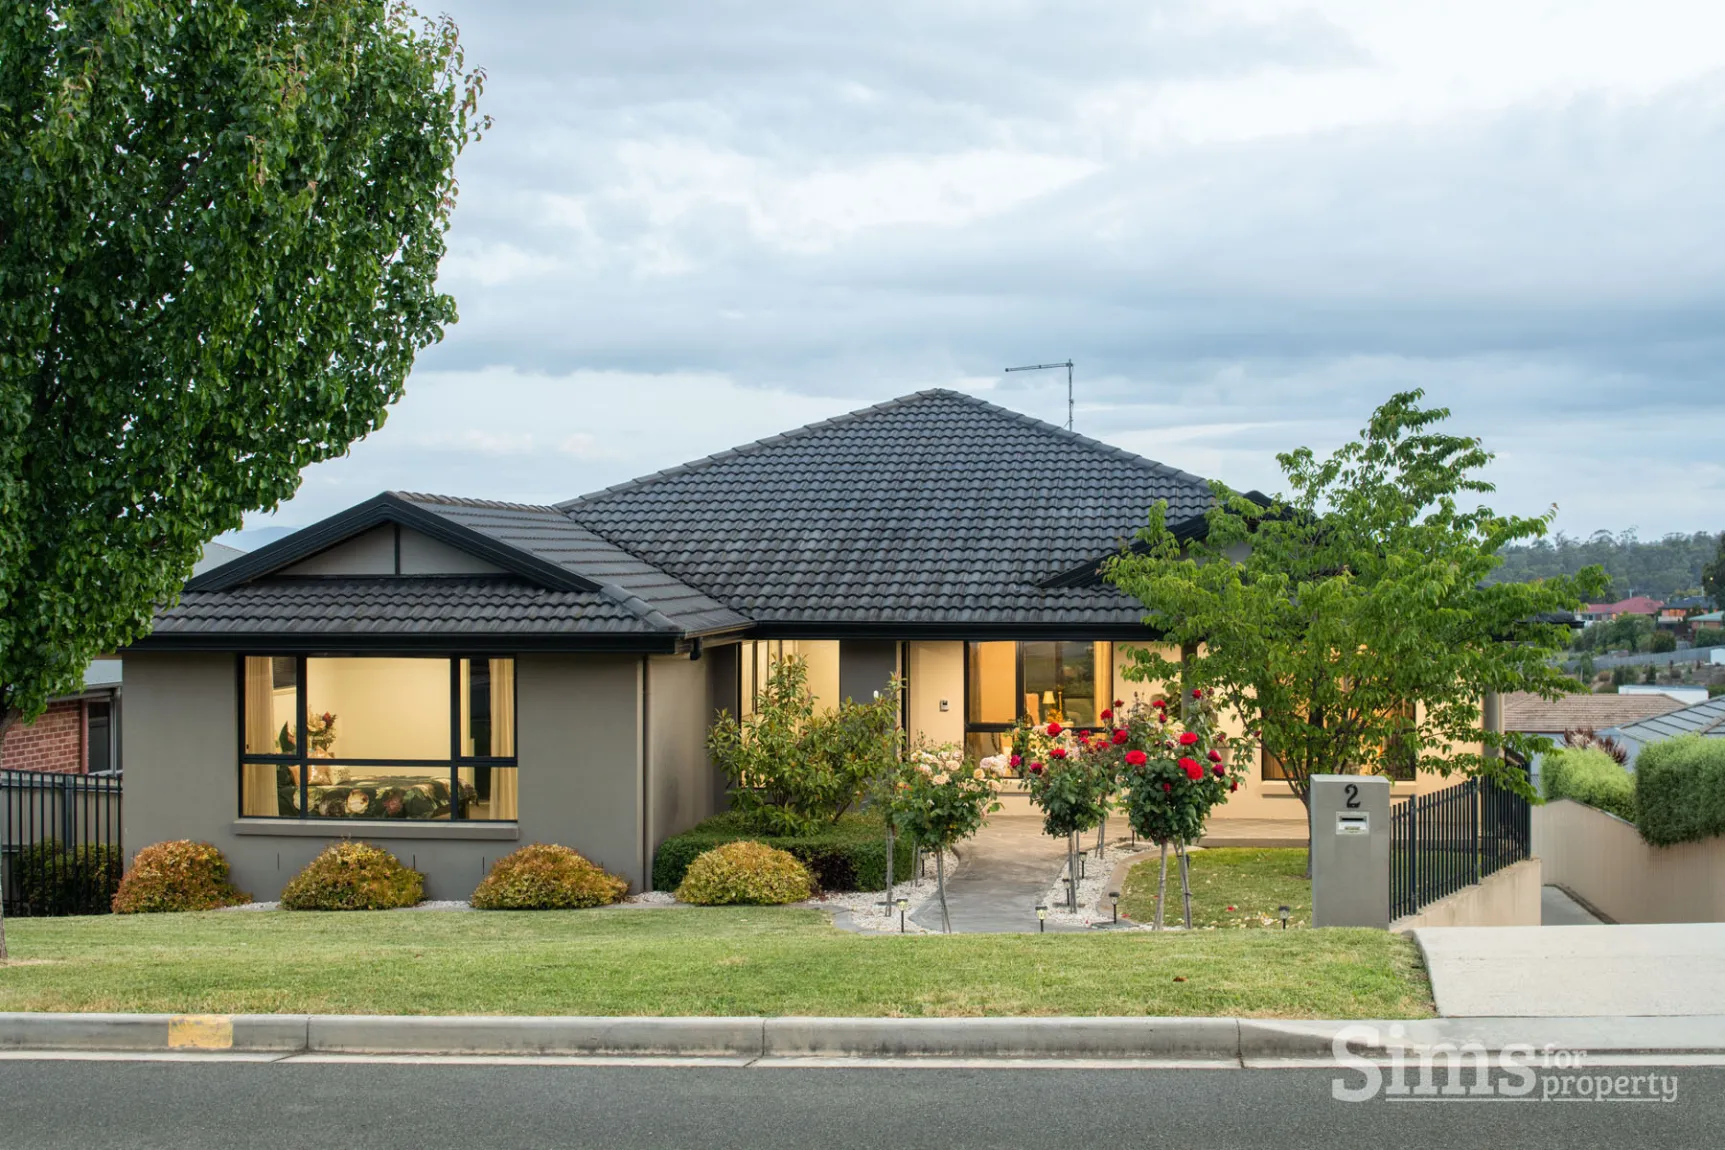
Live in luxury, entertain in style!
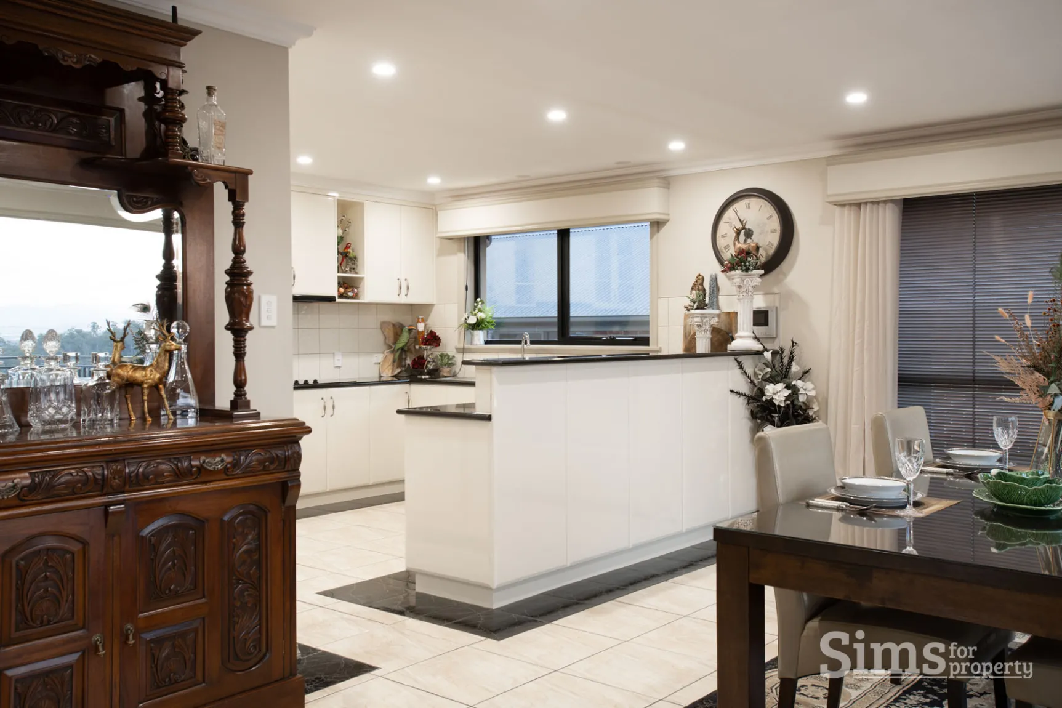
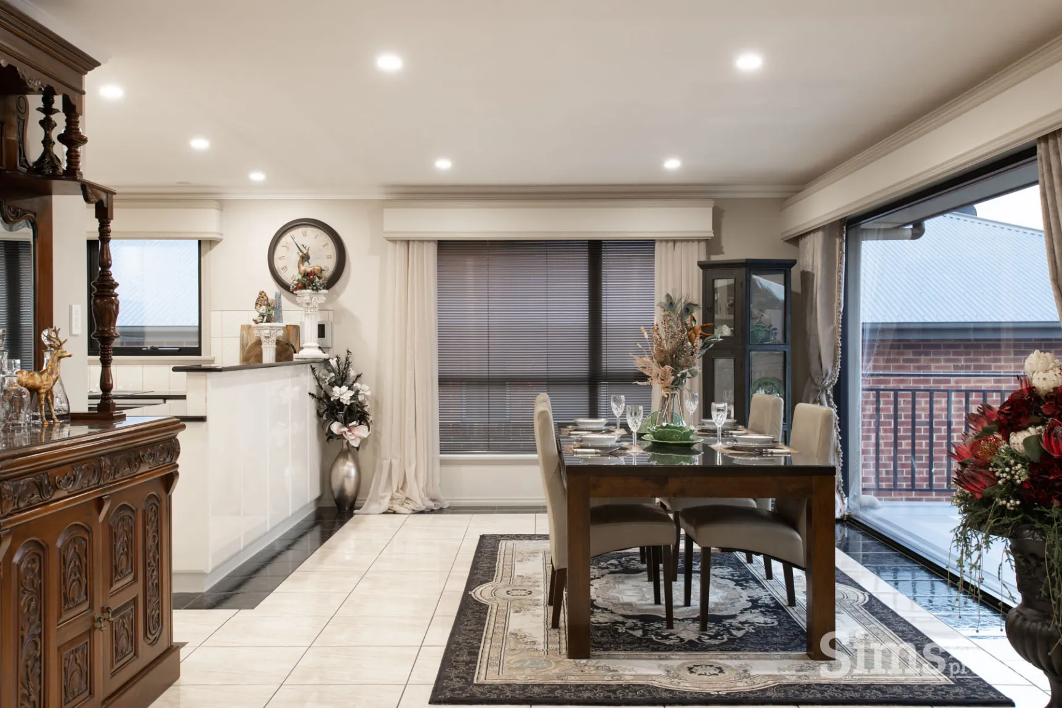
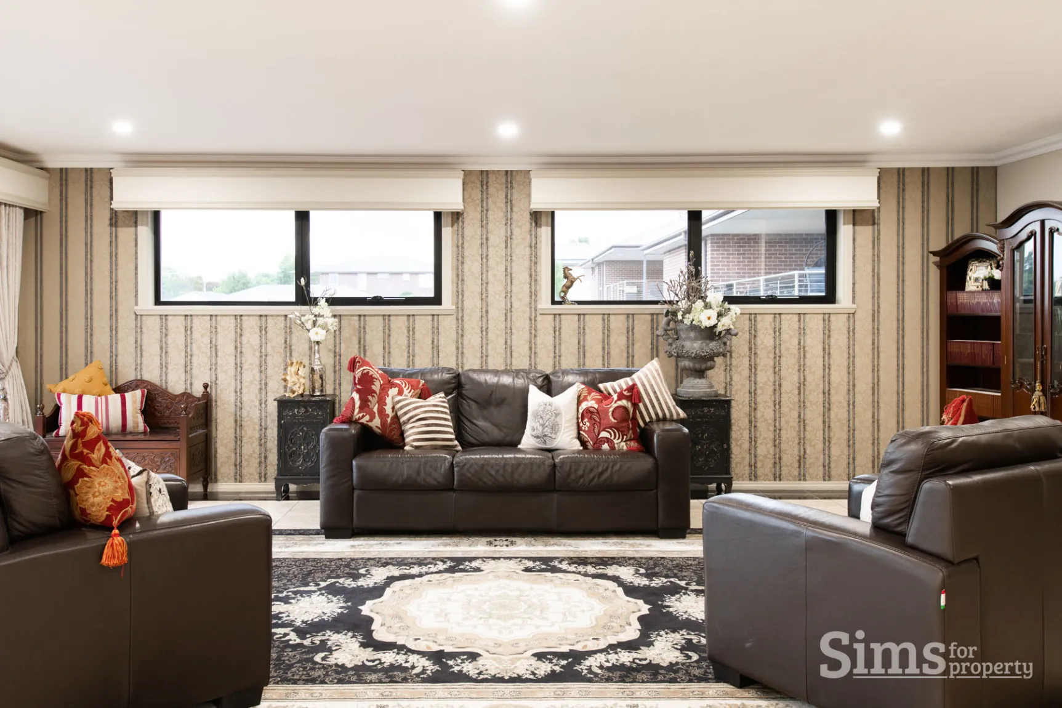
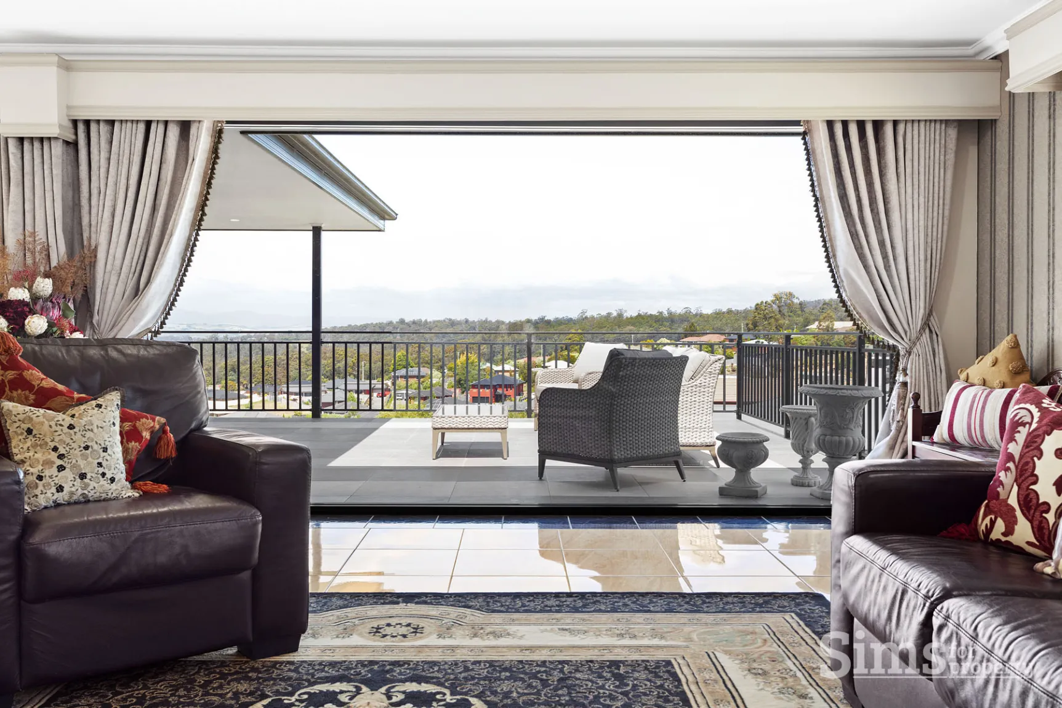
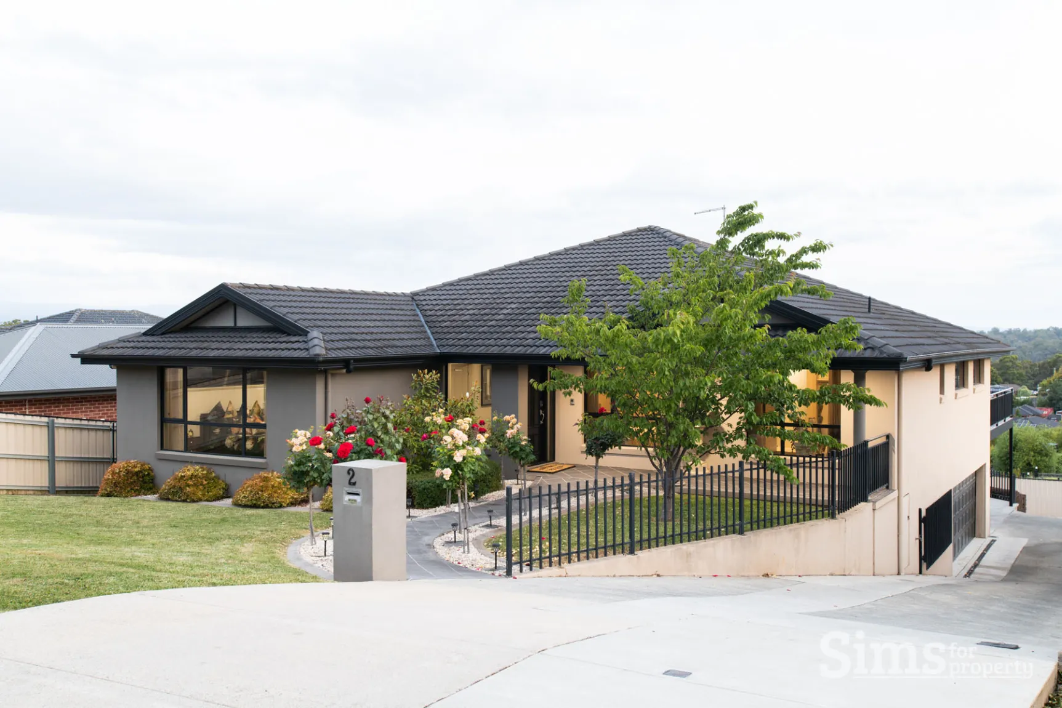
Be enthralled by the premium quality of this luxurious 310m2 approx. family residence. Flawlessly planned for comfortable living, this home is wonderfully elevated with a beautiful, picturesque mountain outlook, and is certainly a place to call home!Offering:
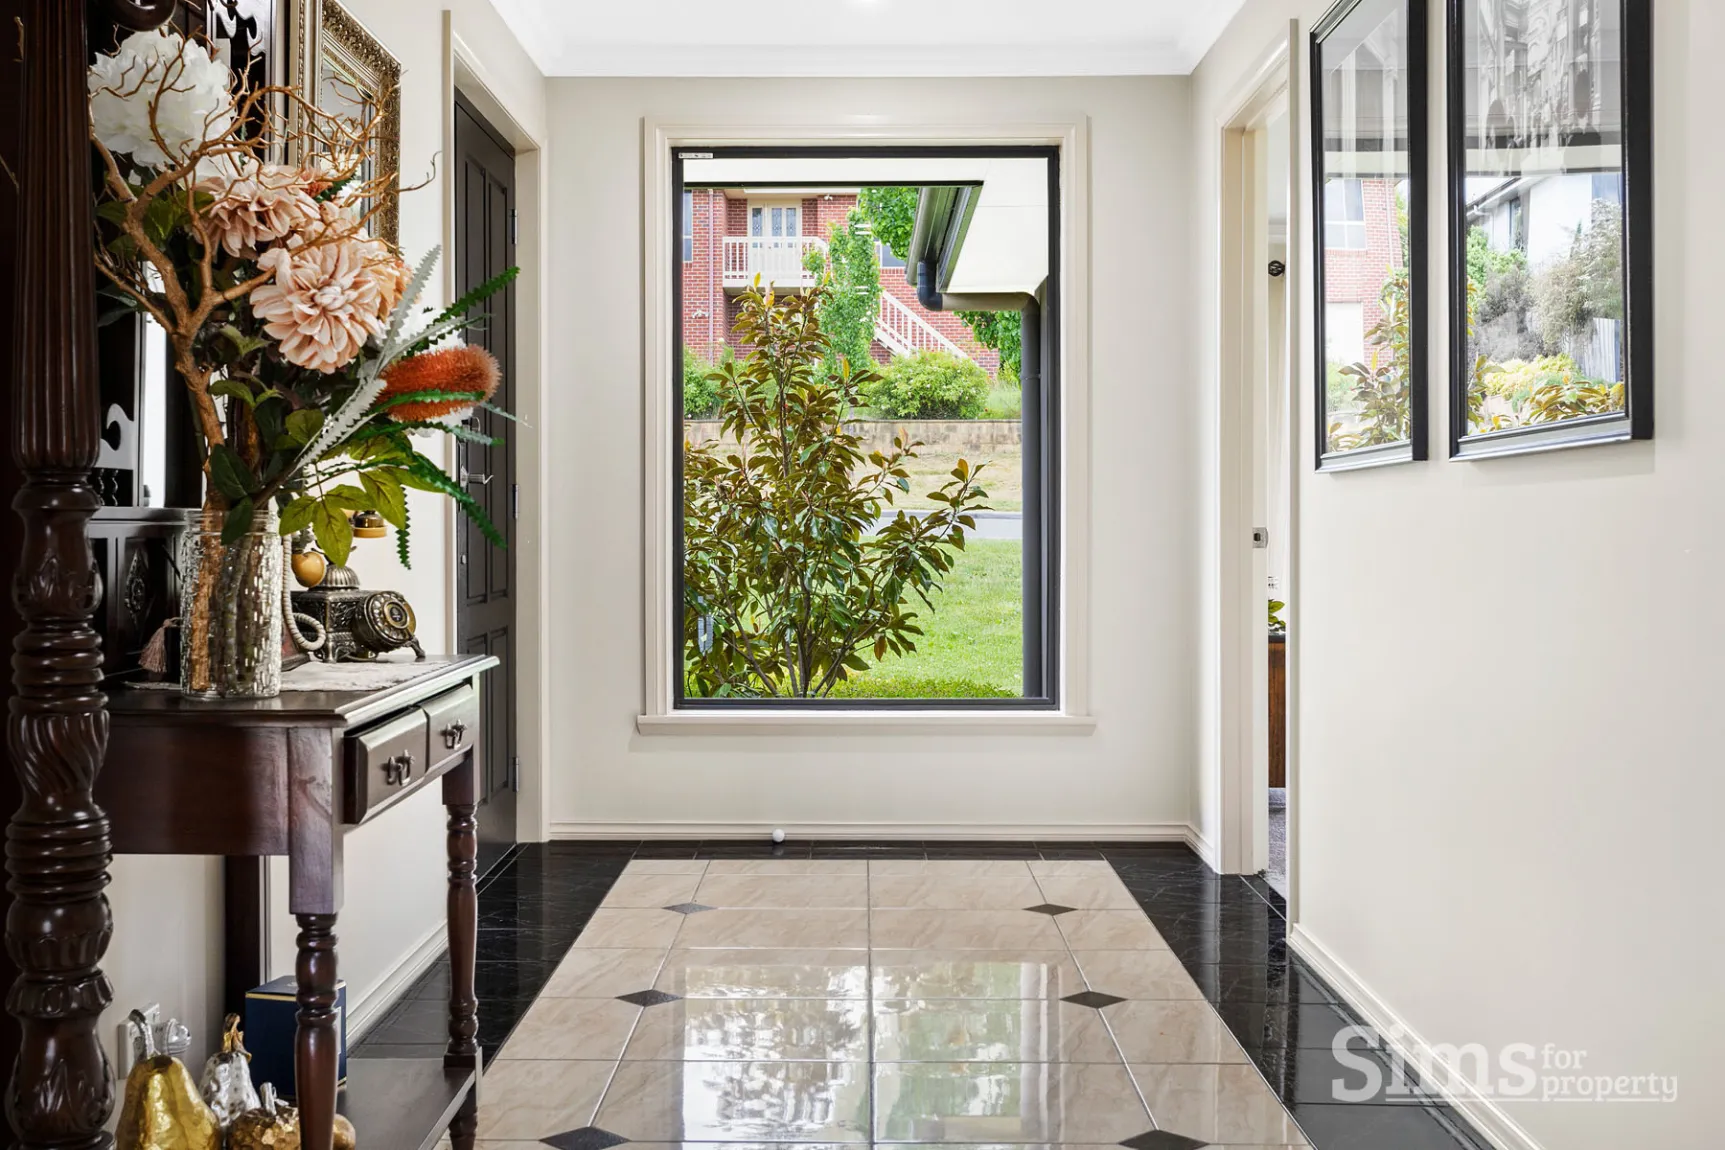
- Large tiled entry way;
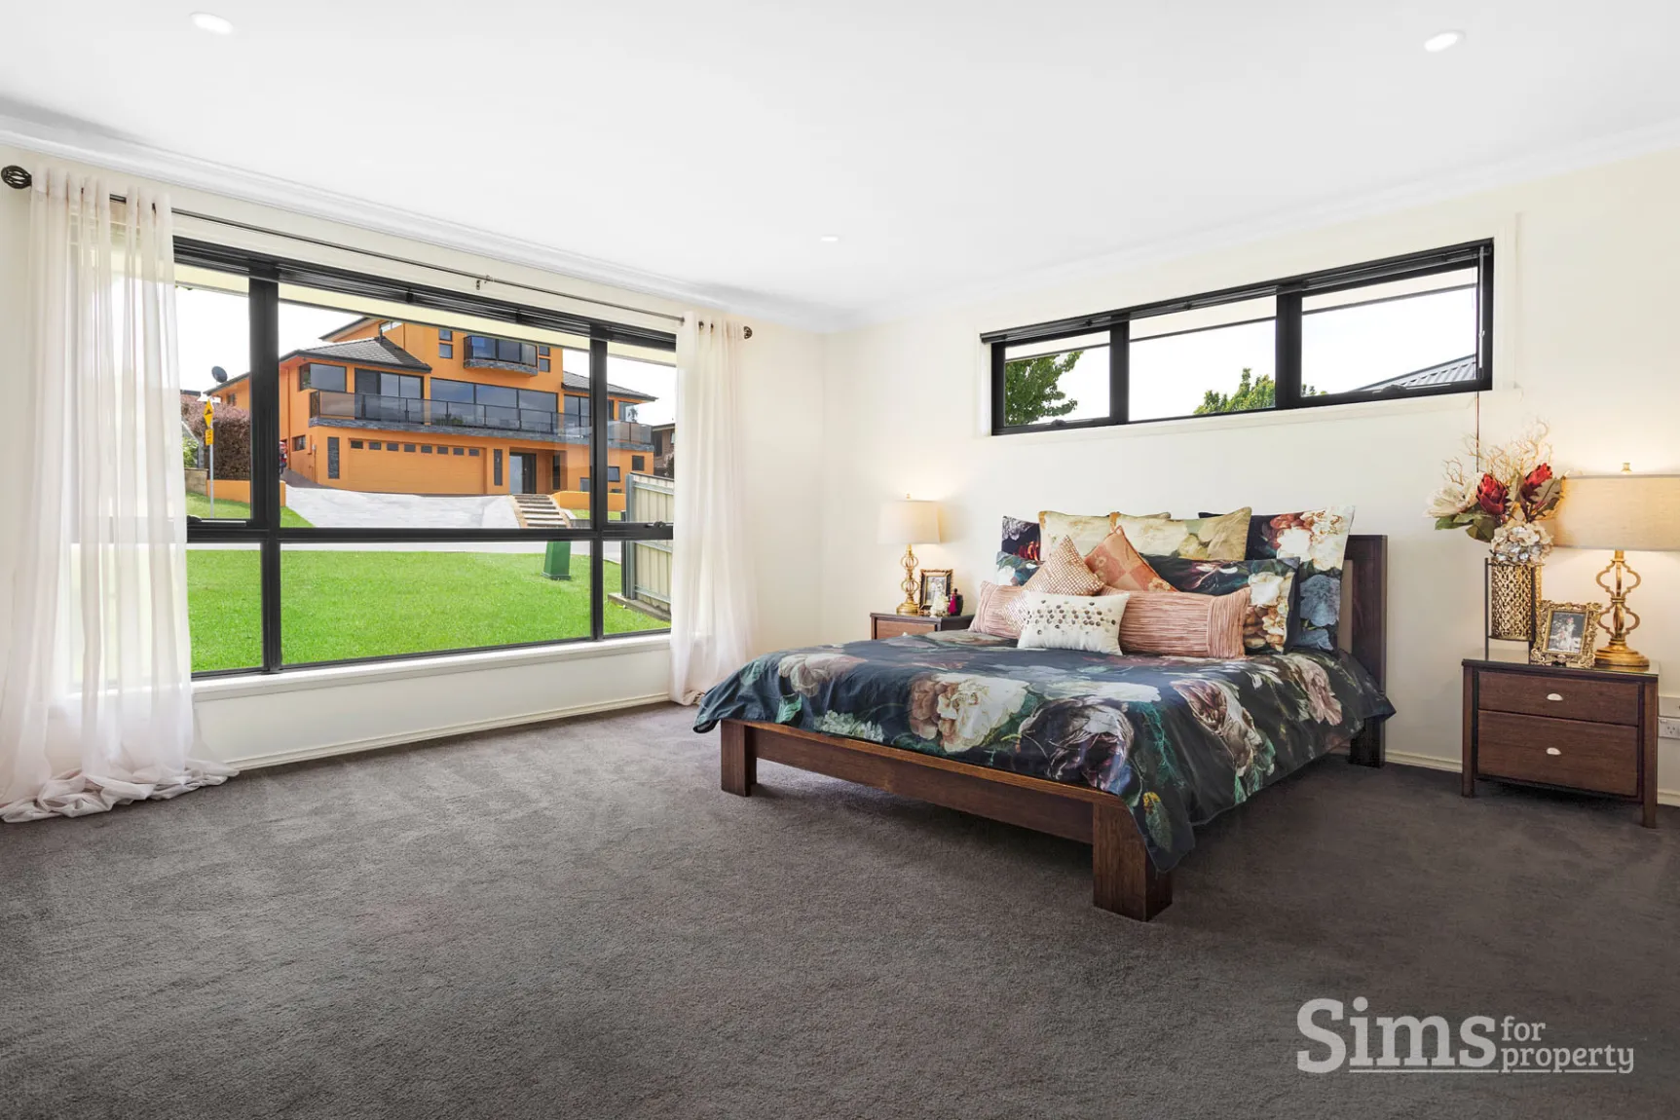
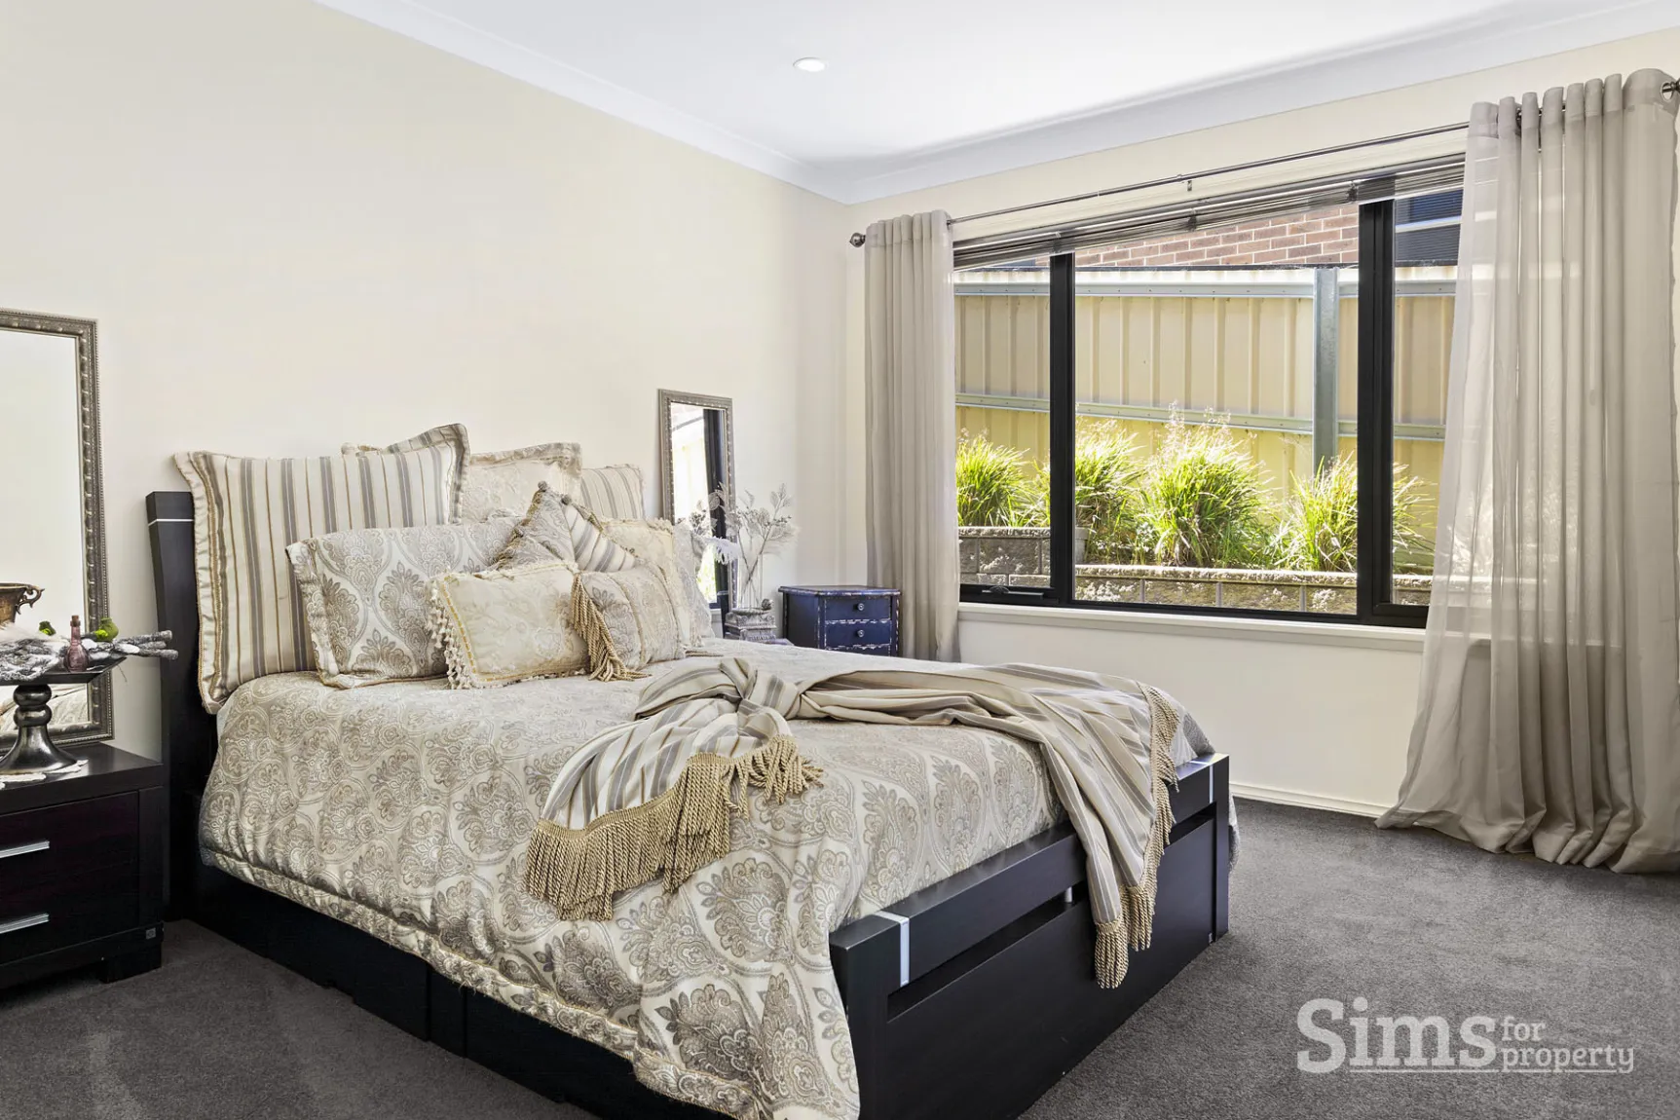
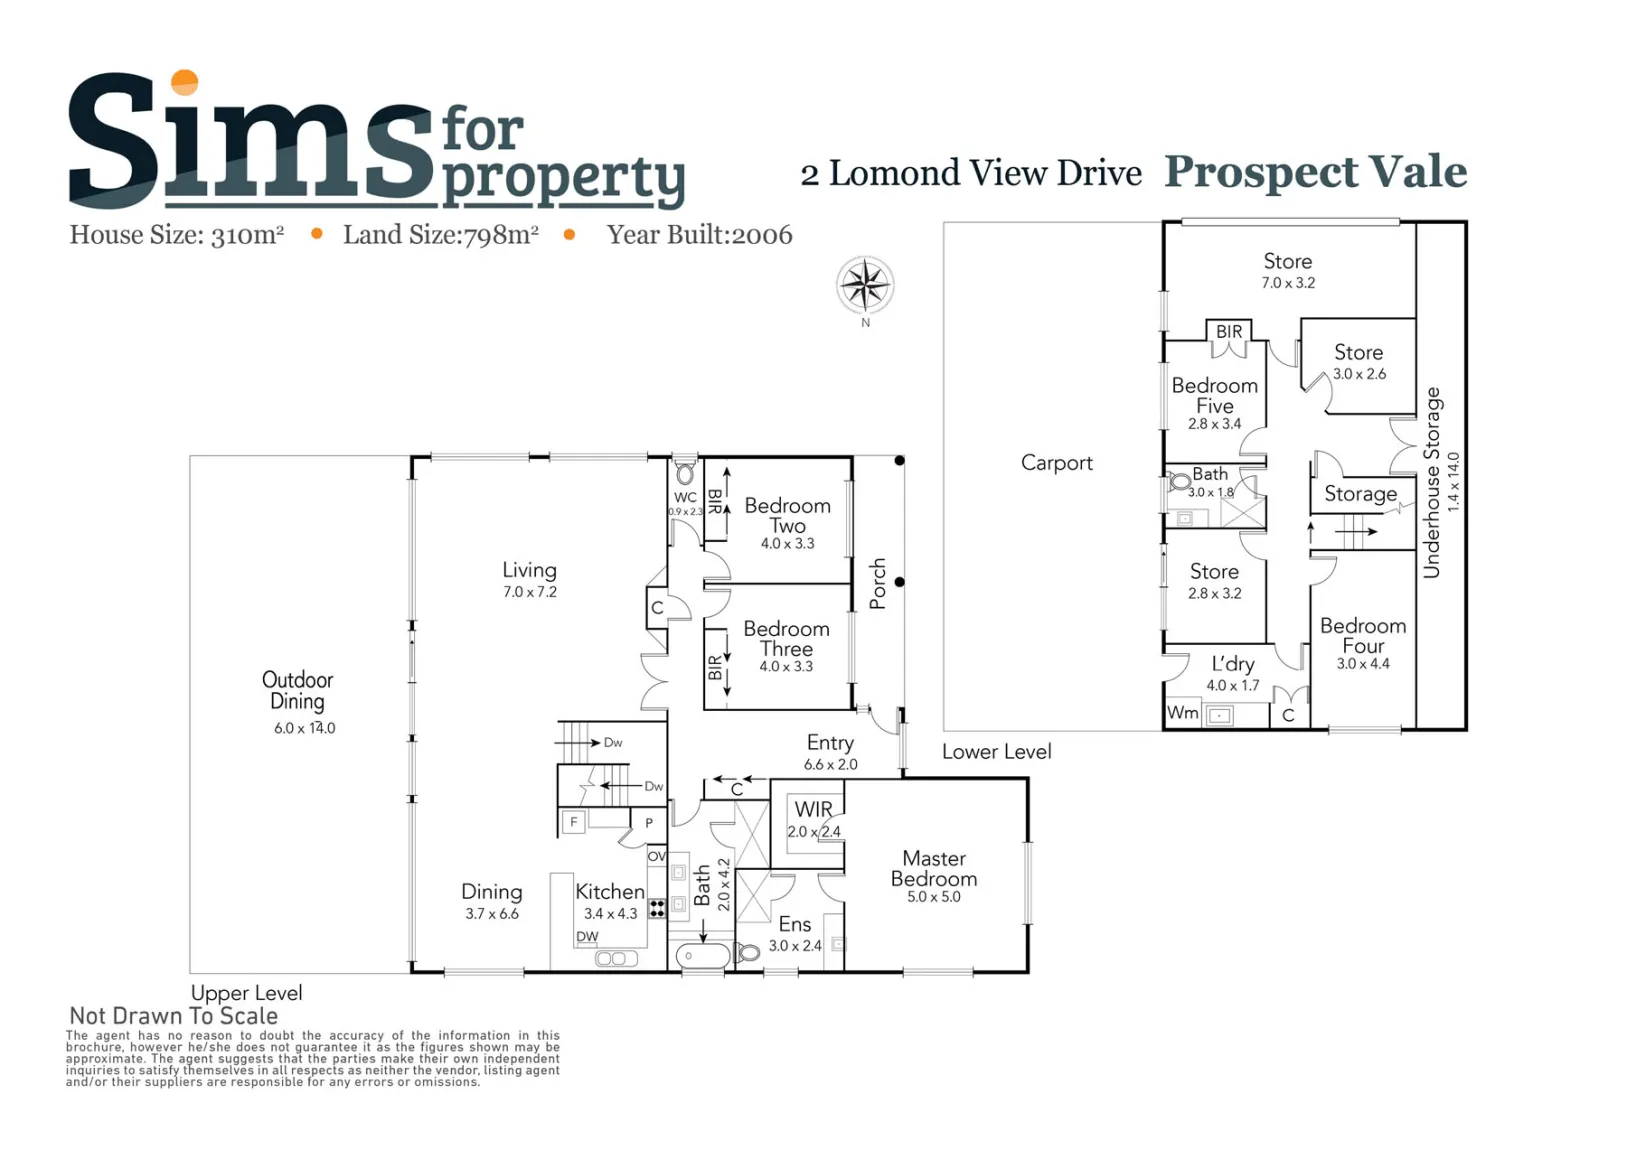
- Master bedroom configured by a good size walk in robe and en suite with double vanity;
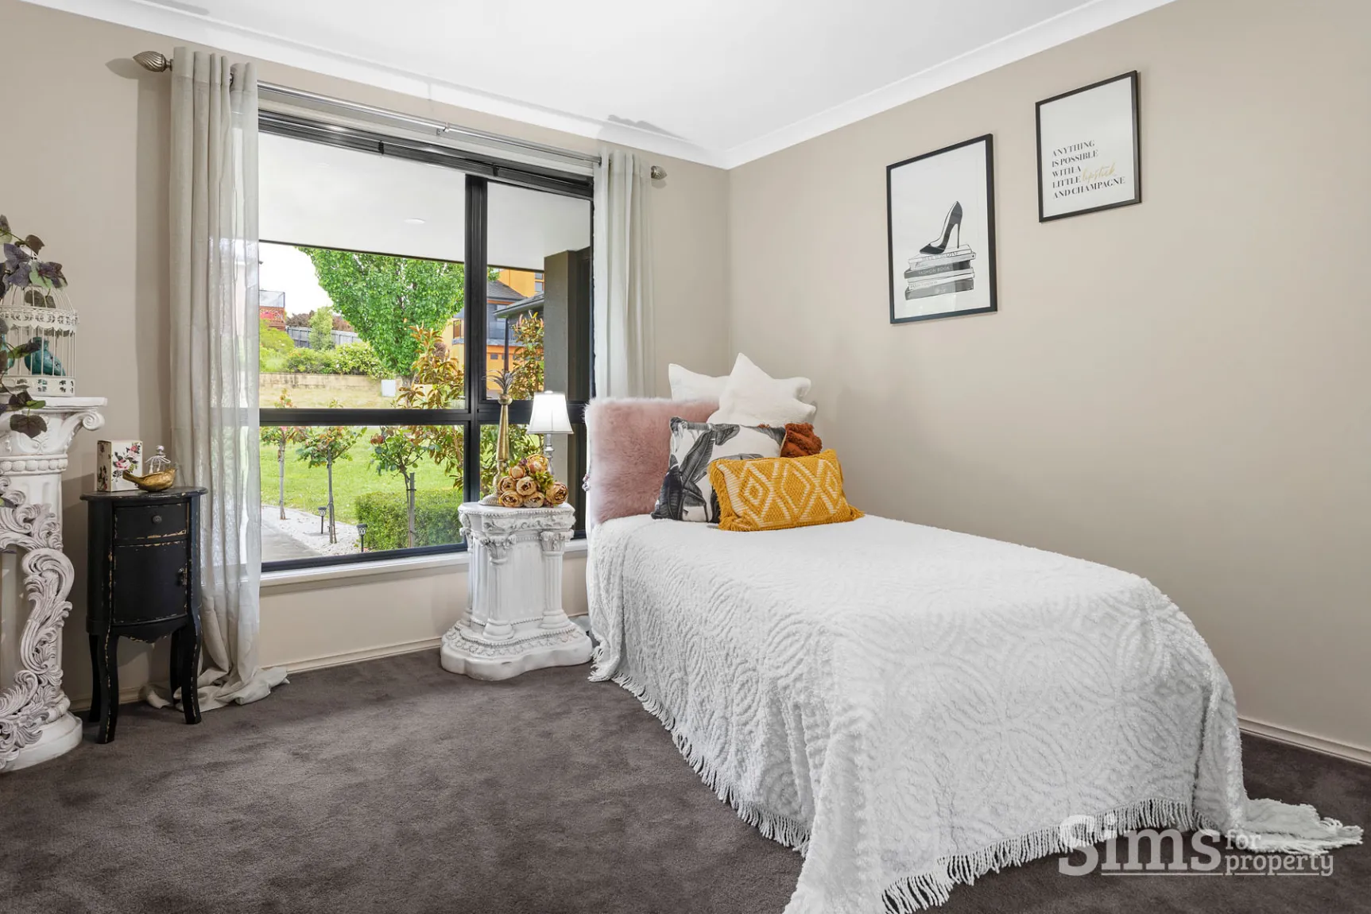
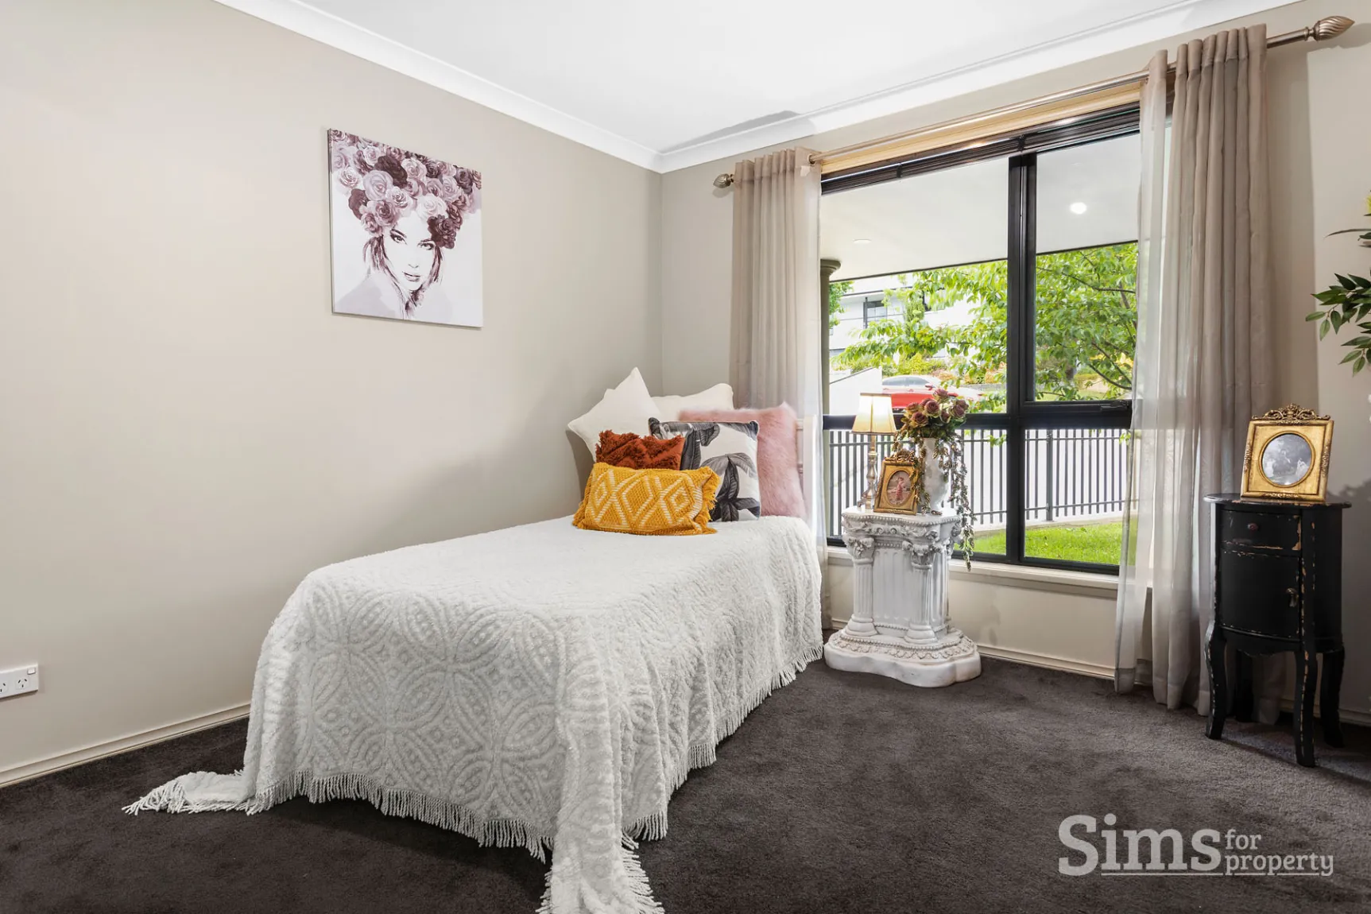
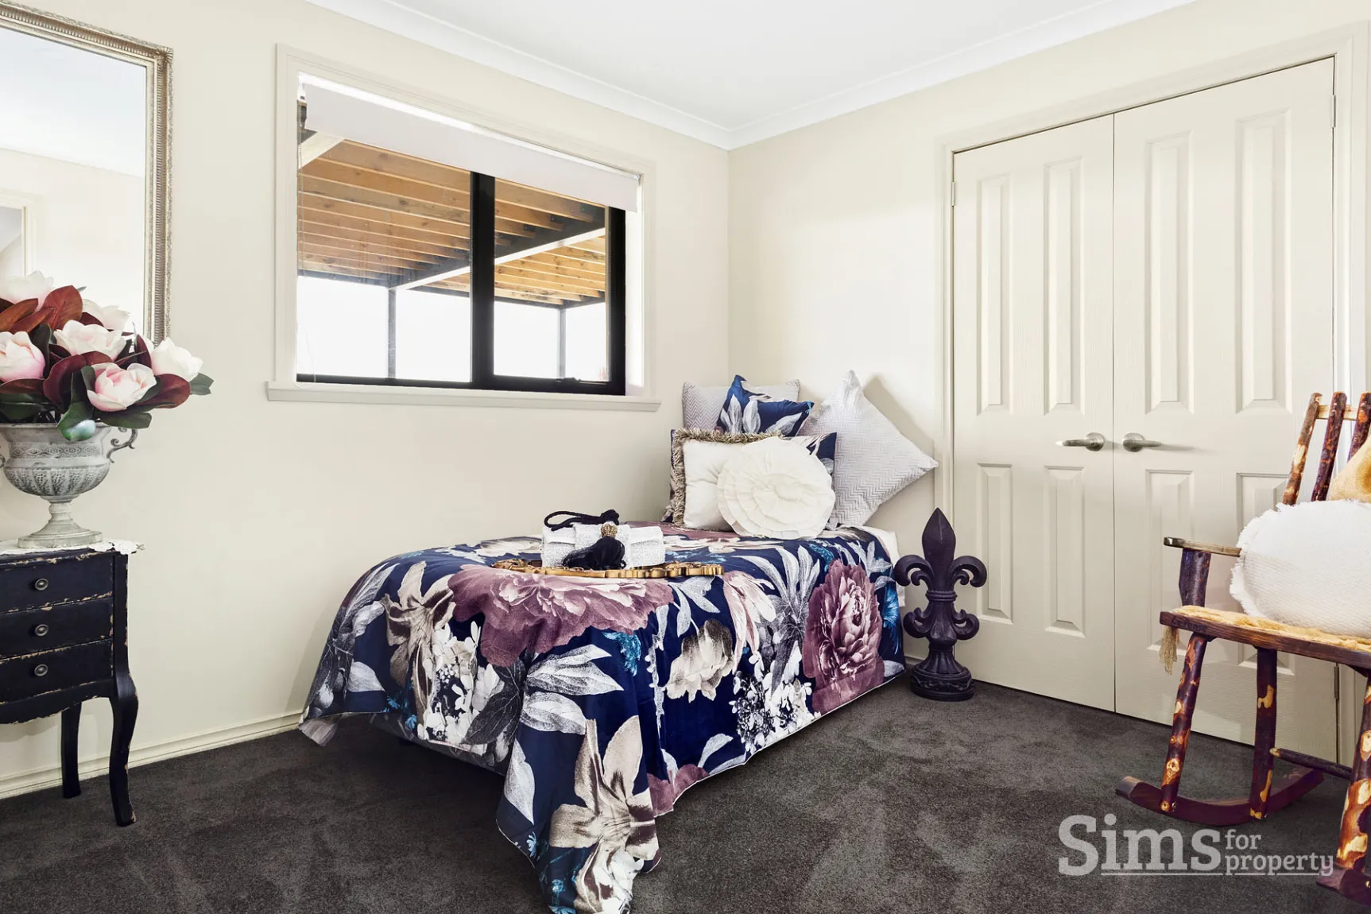
- 4 additional bedrooms, 3 with built in robes;
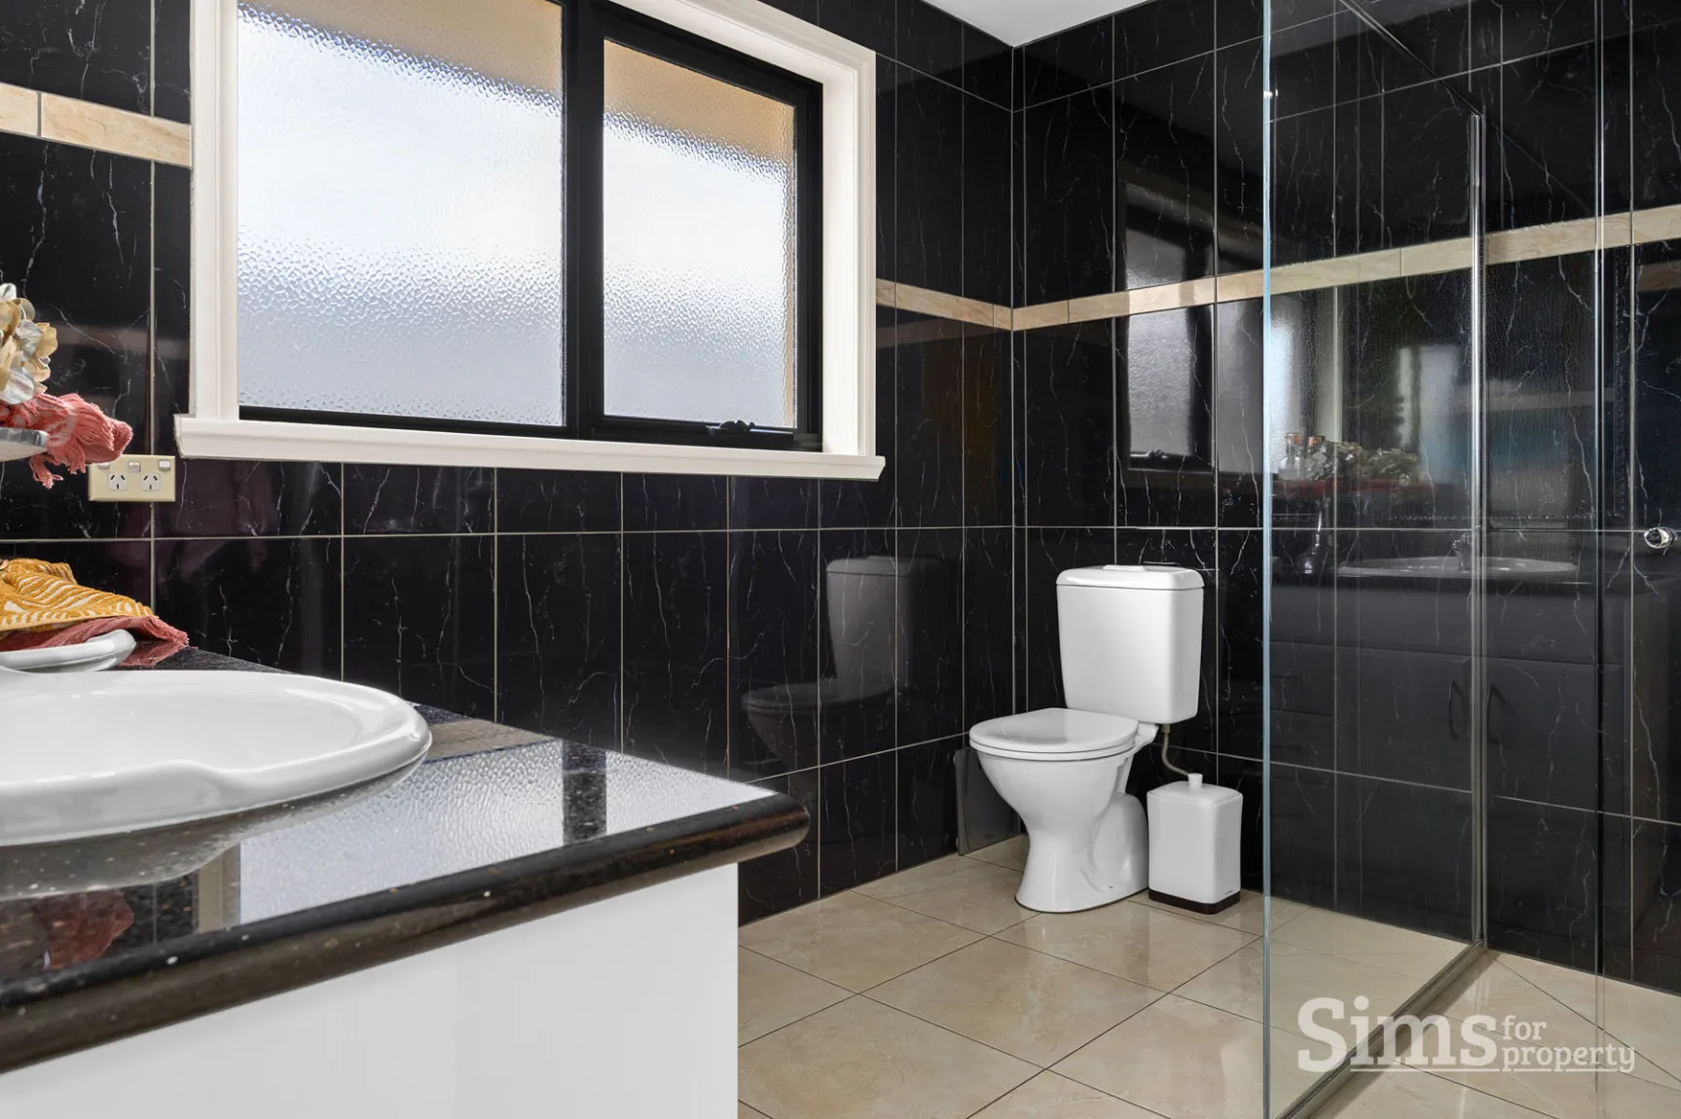
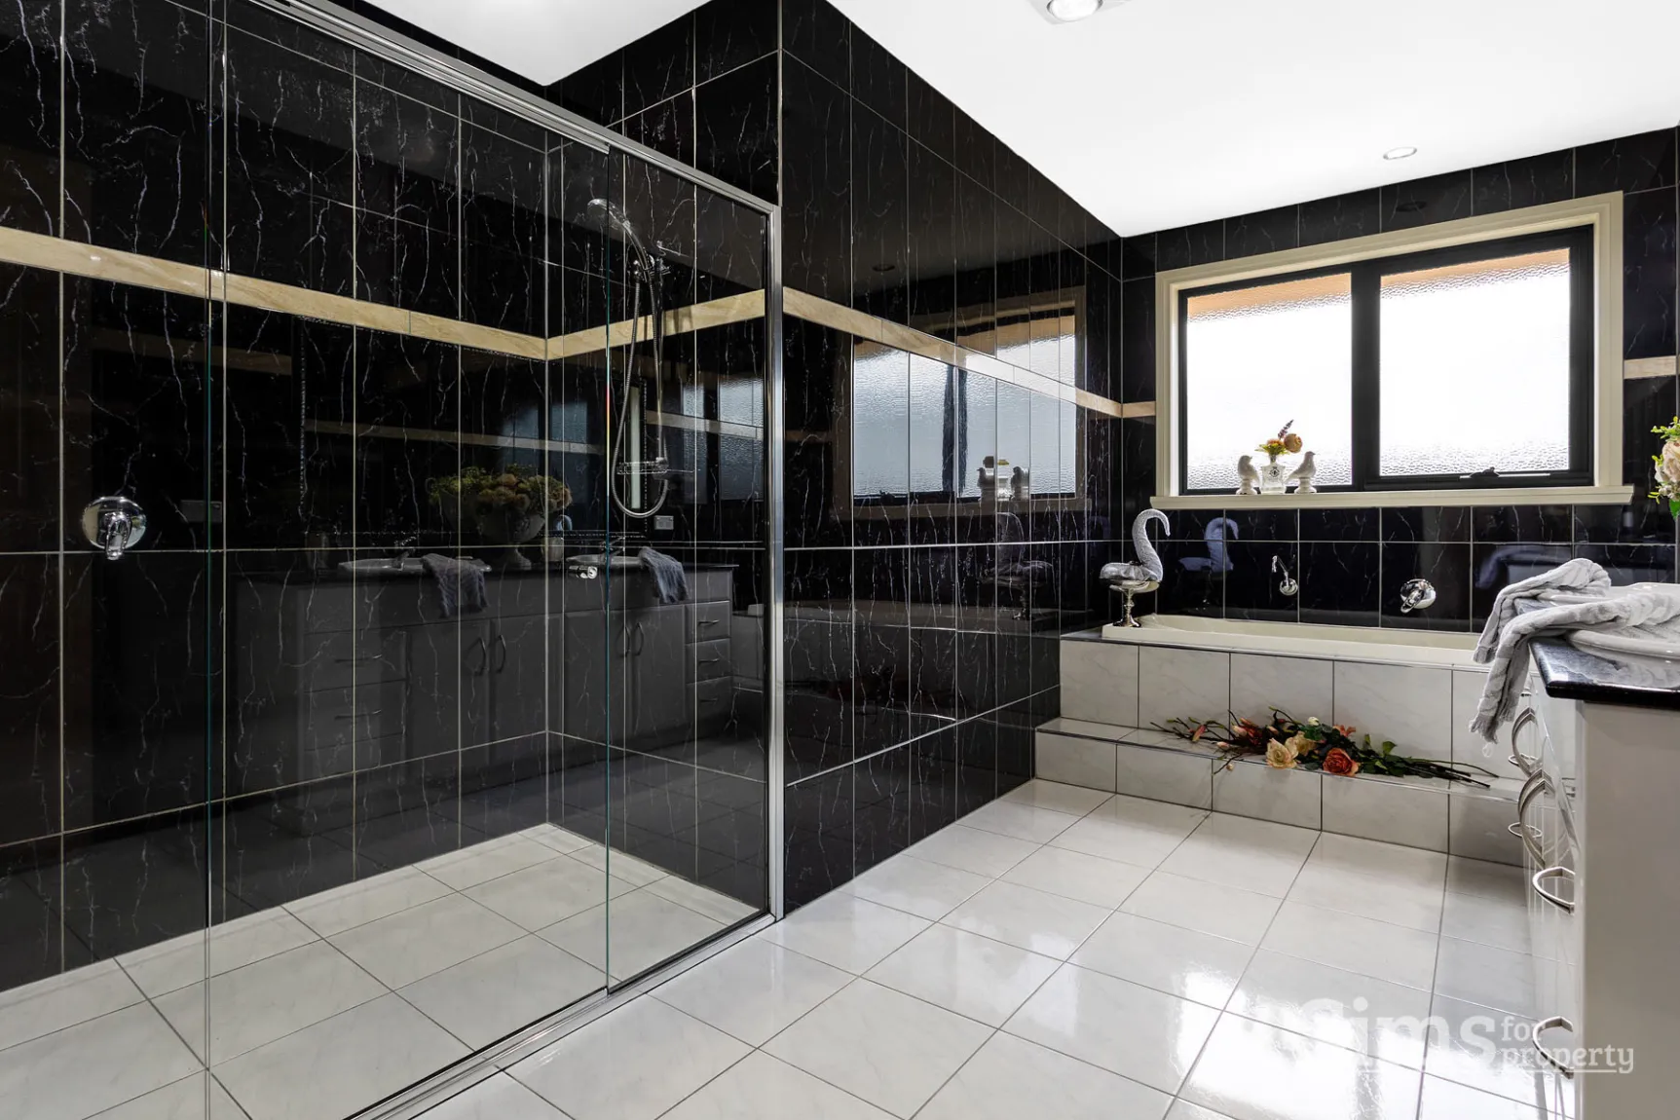
- 3 fully tiled bathrooms and powder room;
- Large open plan living/dining area;
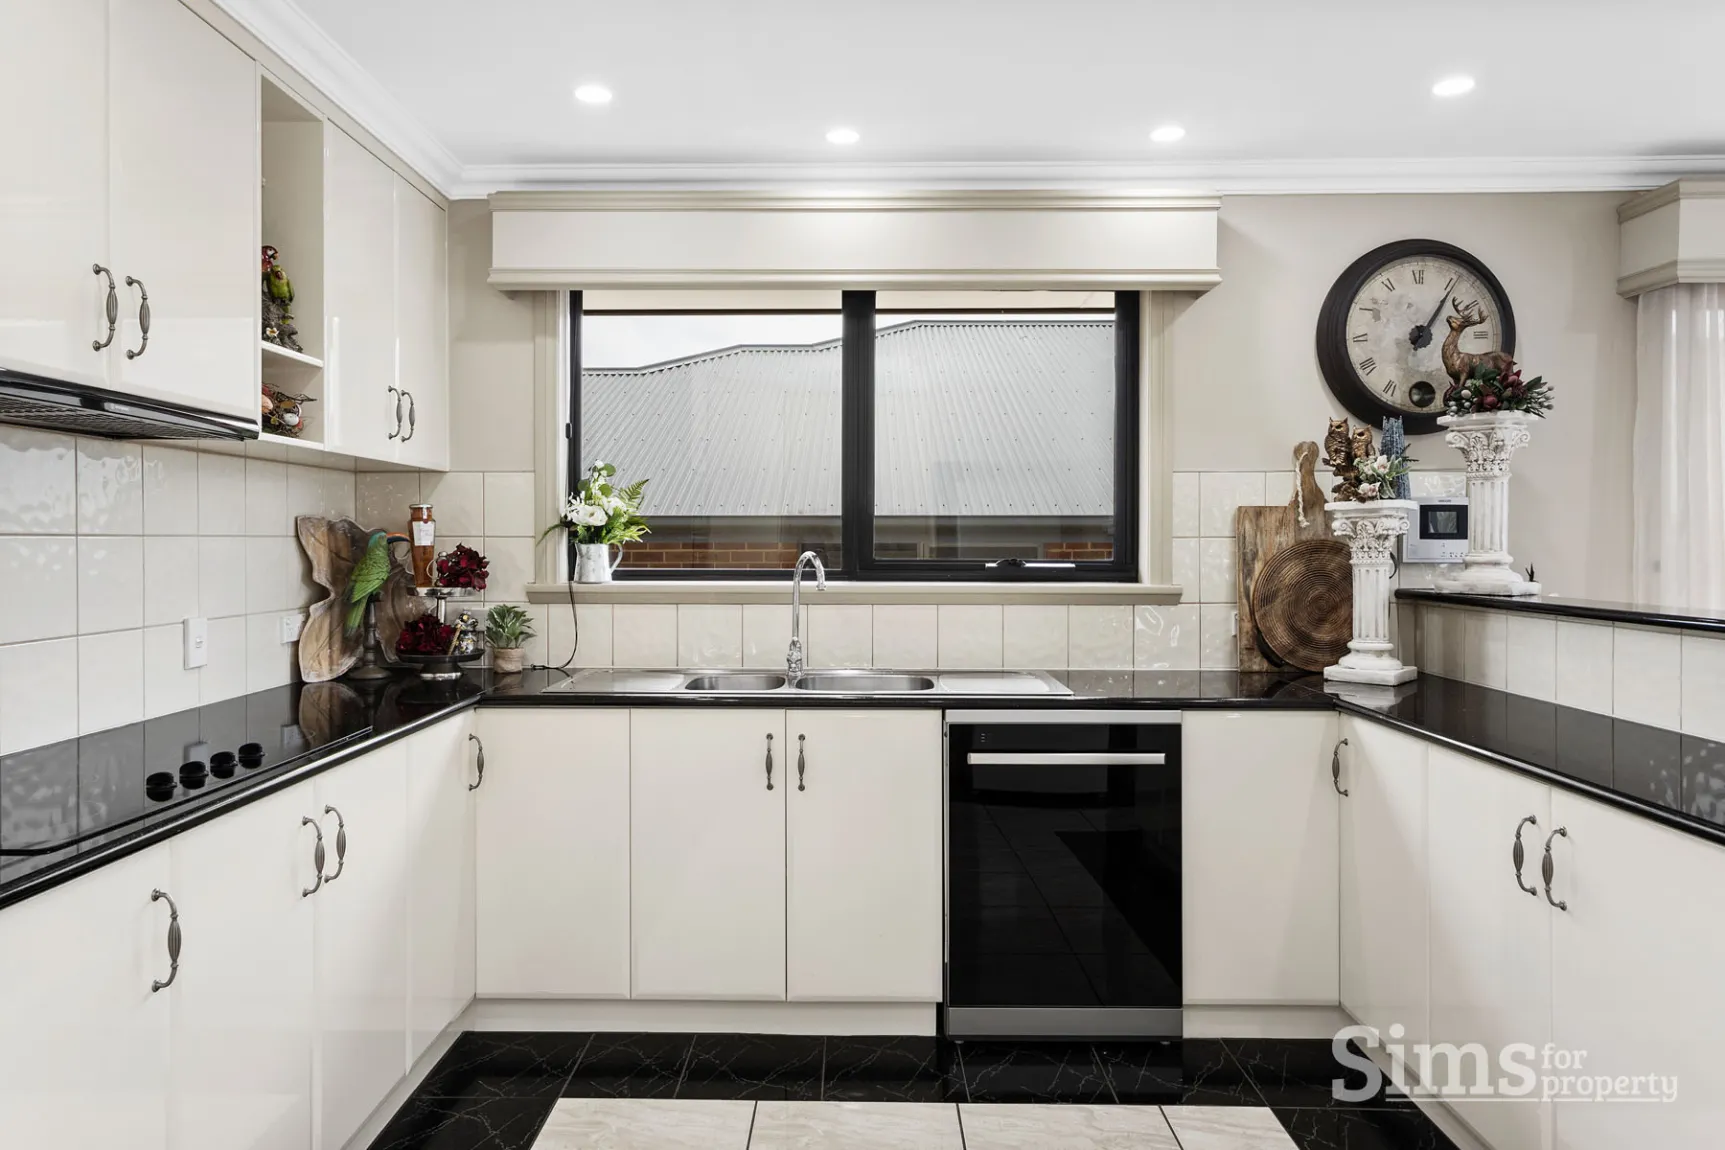
- Excellent kitchen with stone benchtops and quality appliances throughout;
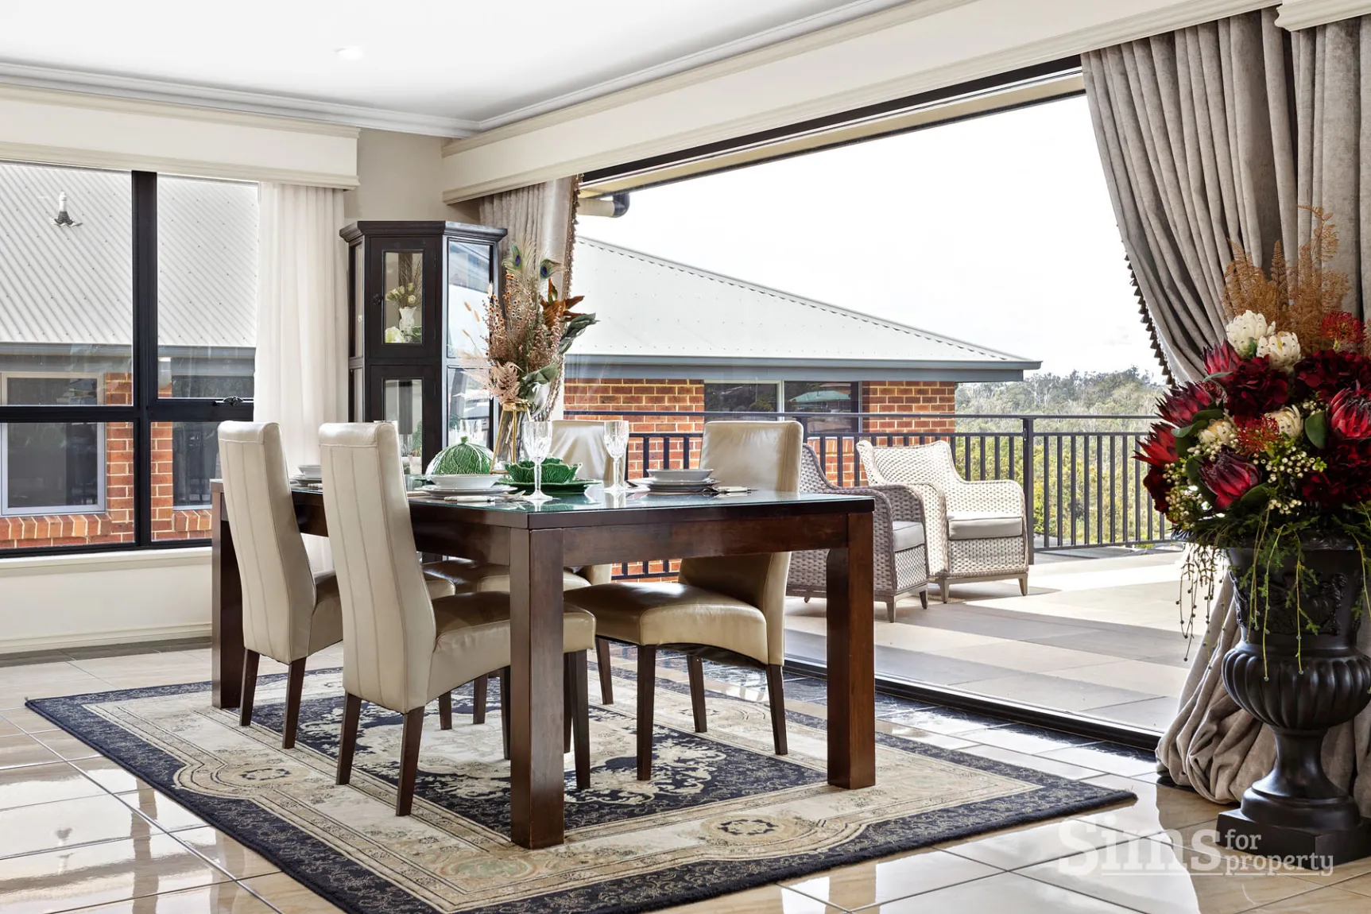
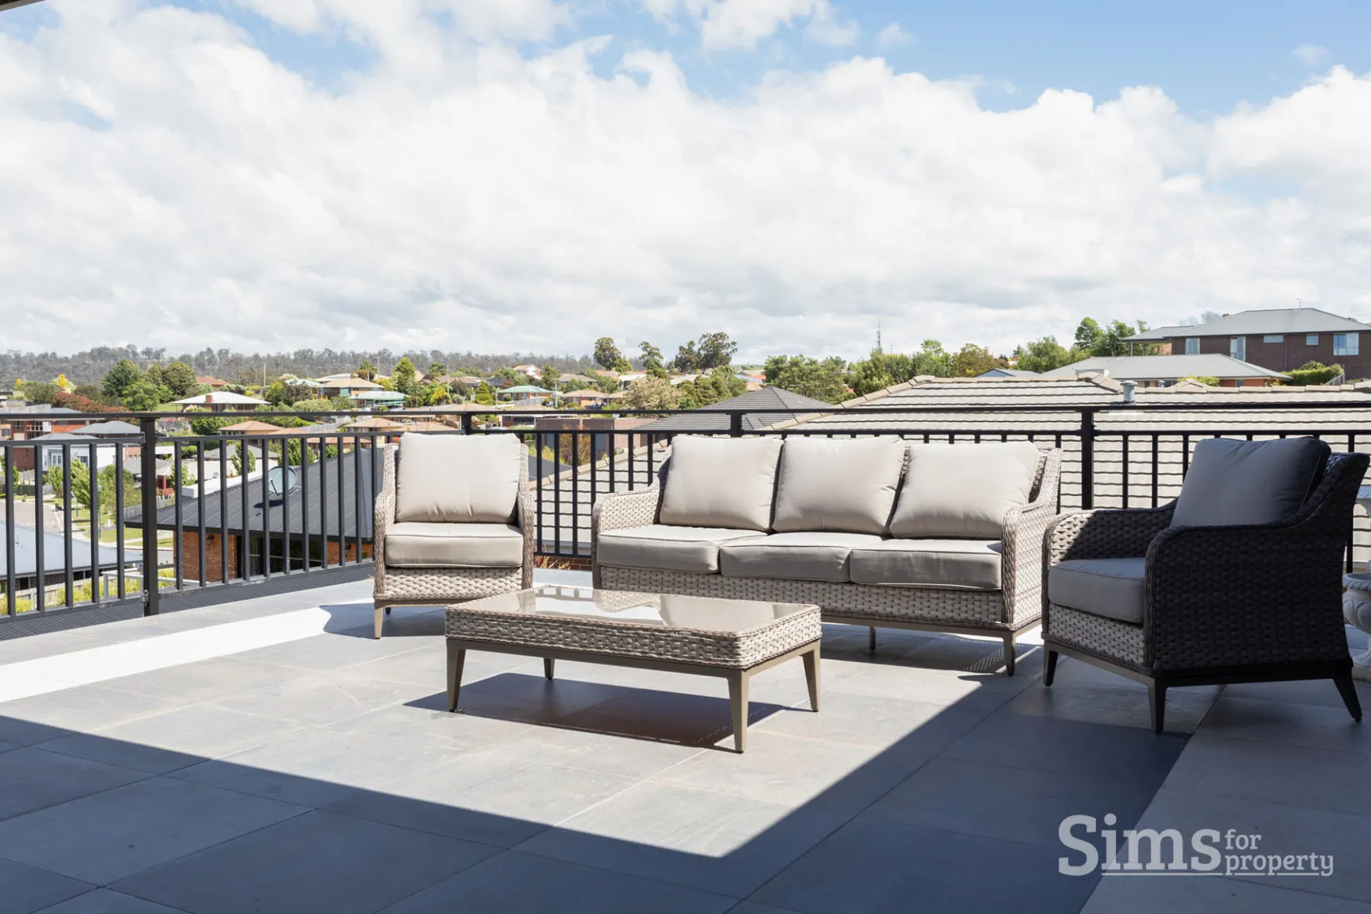
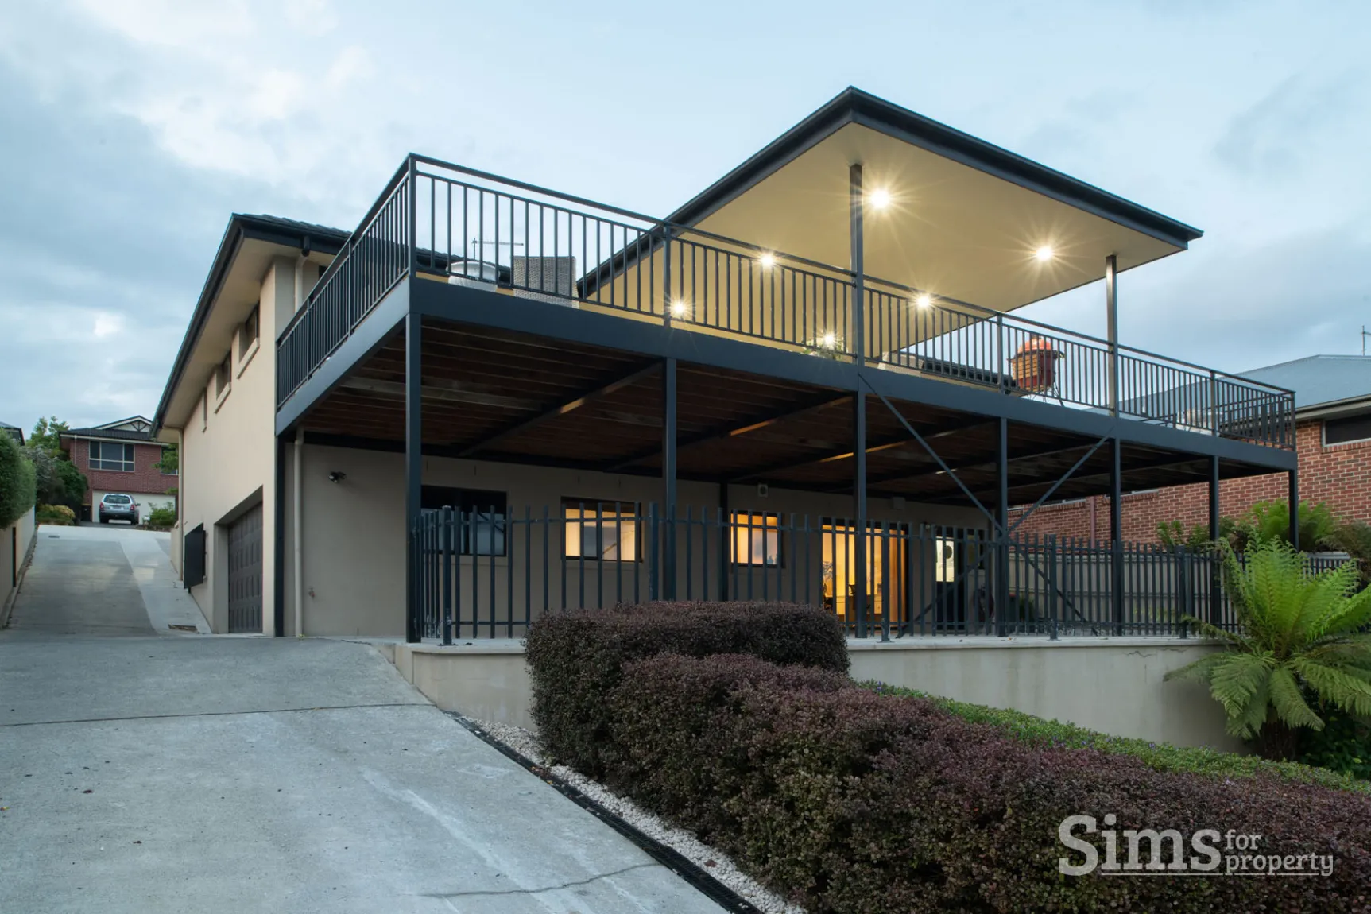
- Fantastic morning sun through the whole upstairs entertaining area ;
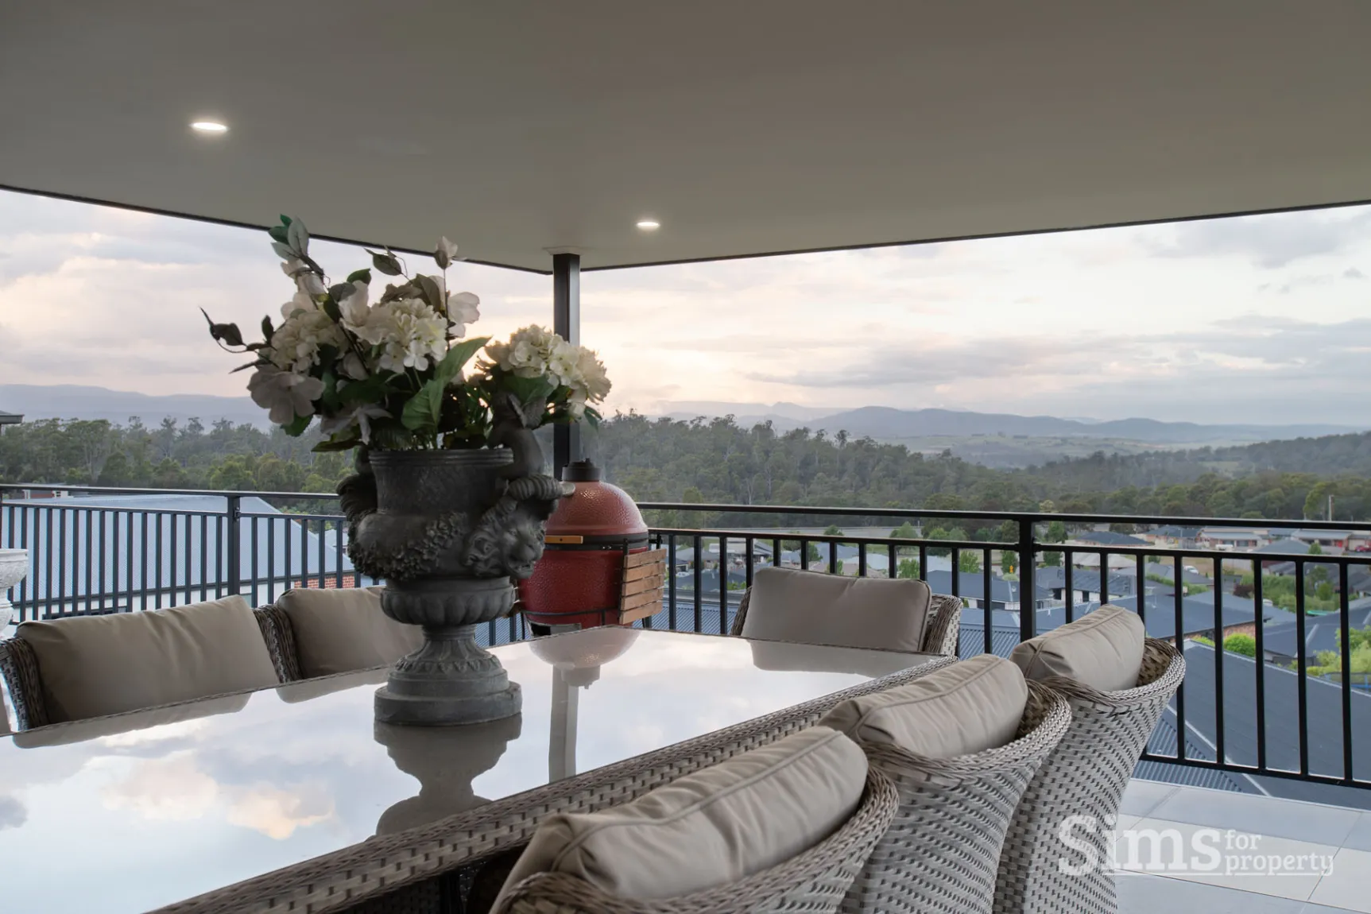
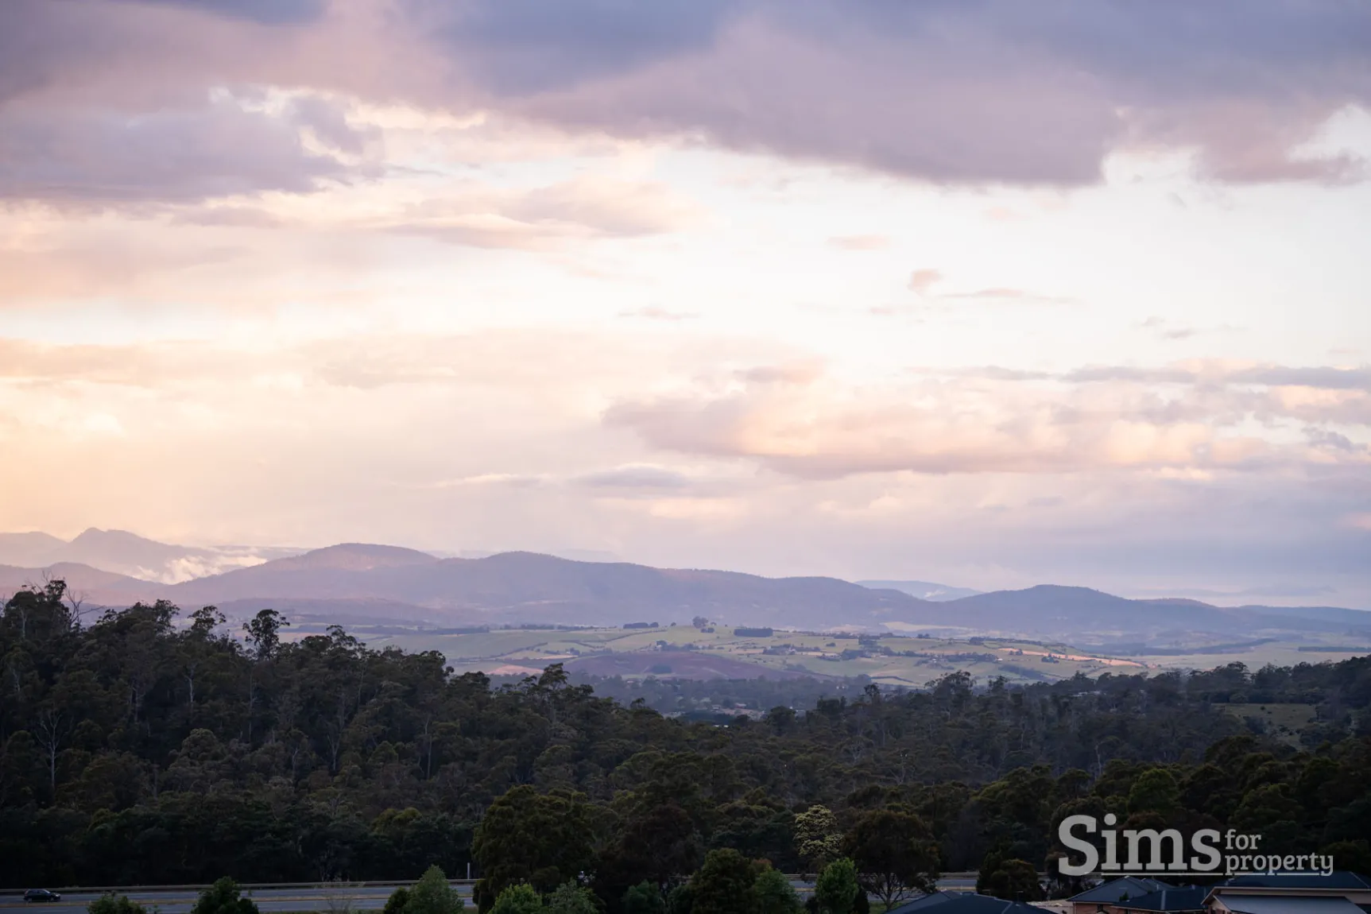
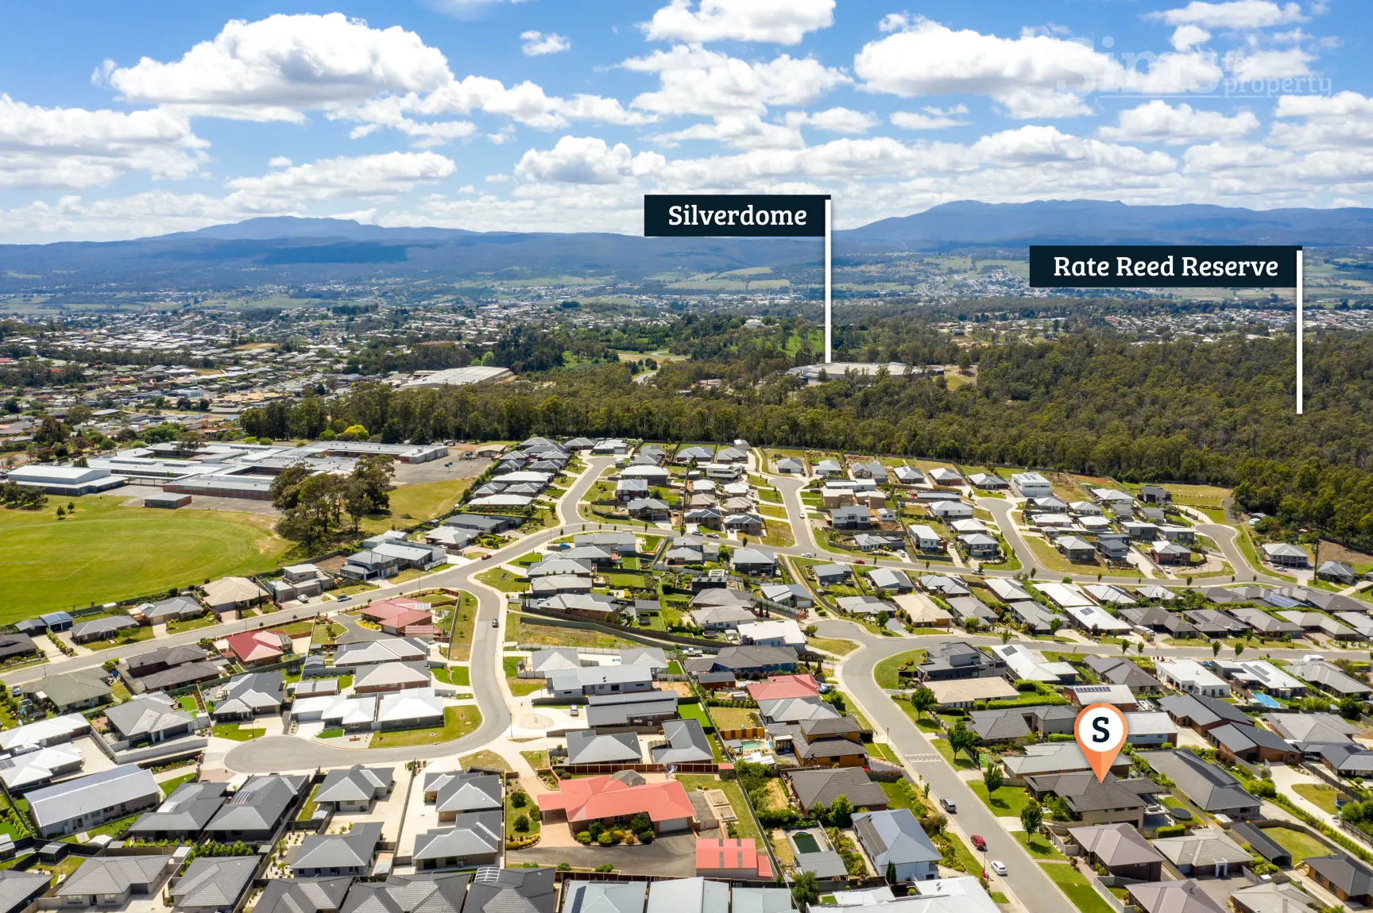
- Entertaining area captures great outlook of Ben Lomond Mountain and several other ranges;
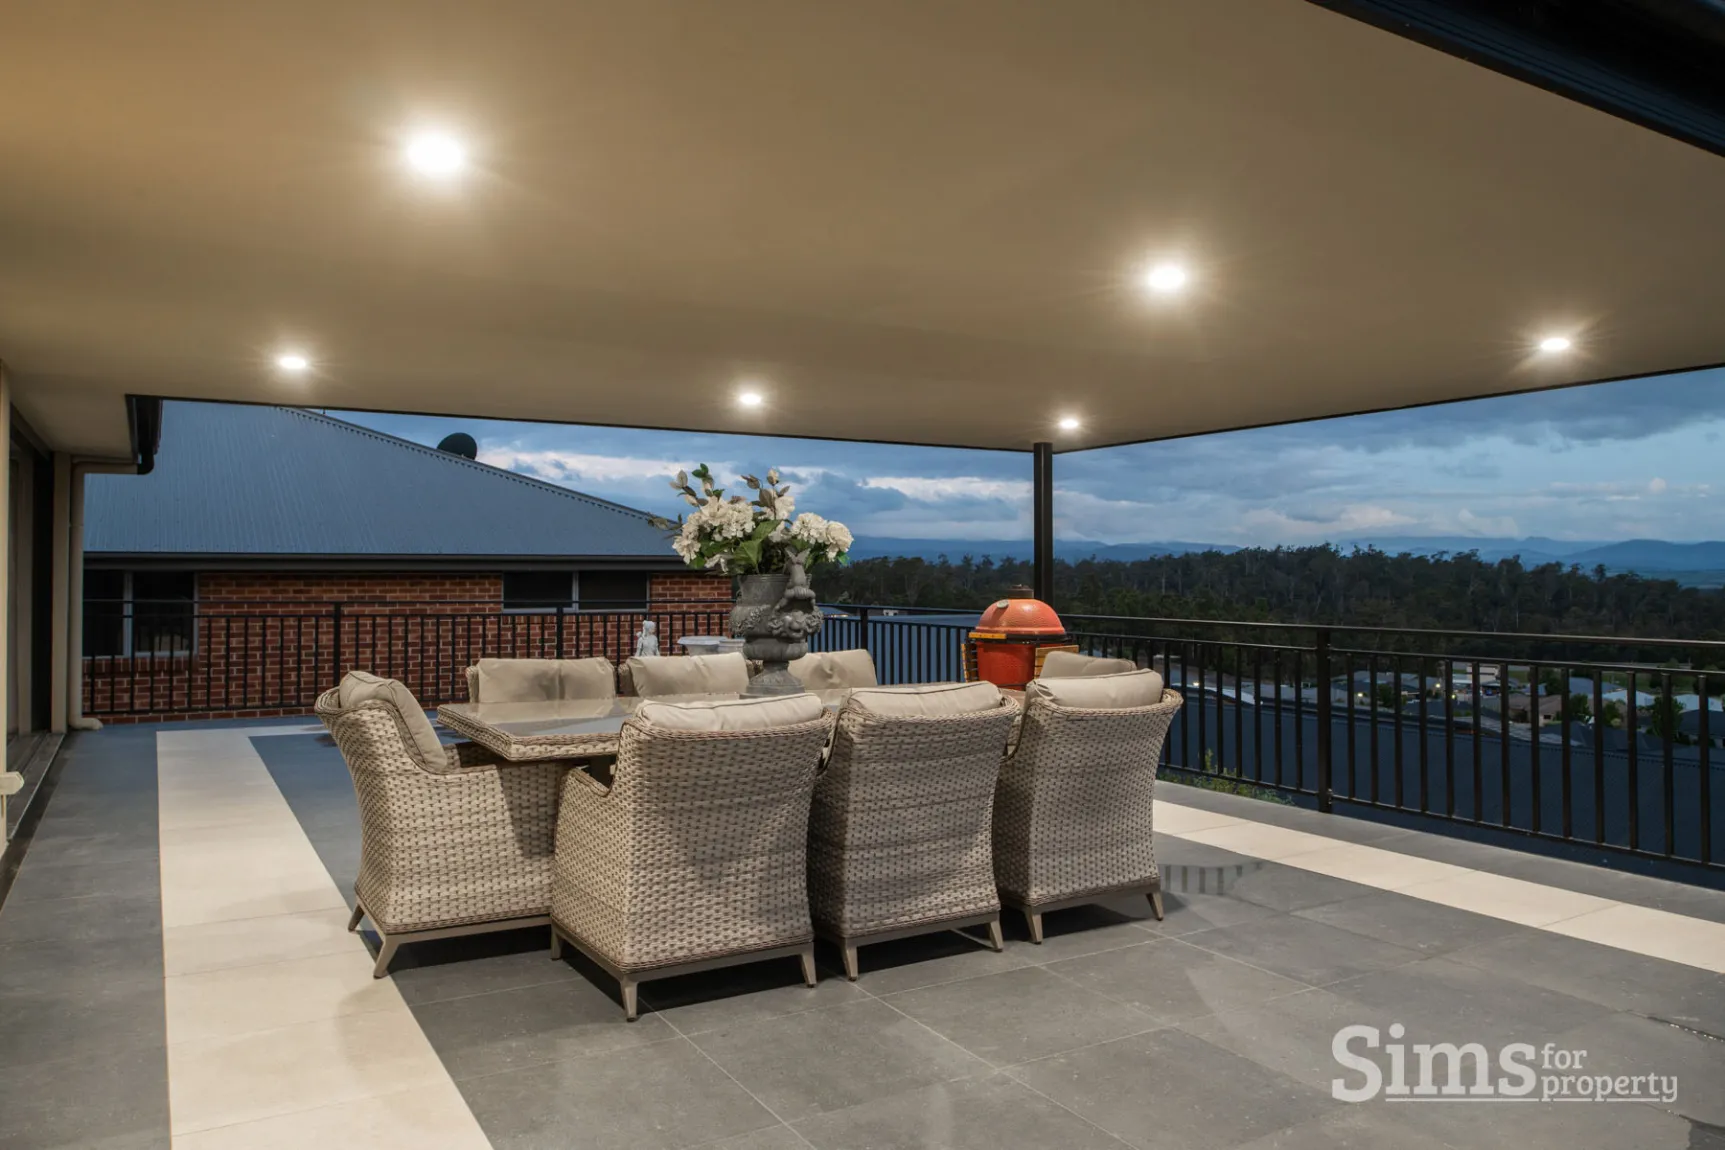
- Amazing outdoor entertaining area, fully tiled, partly covered;
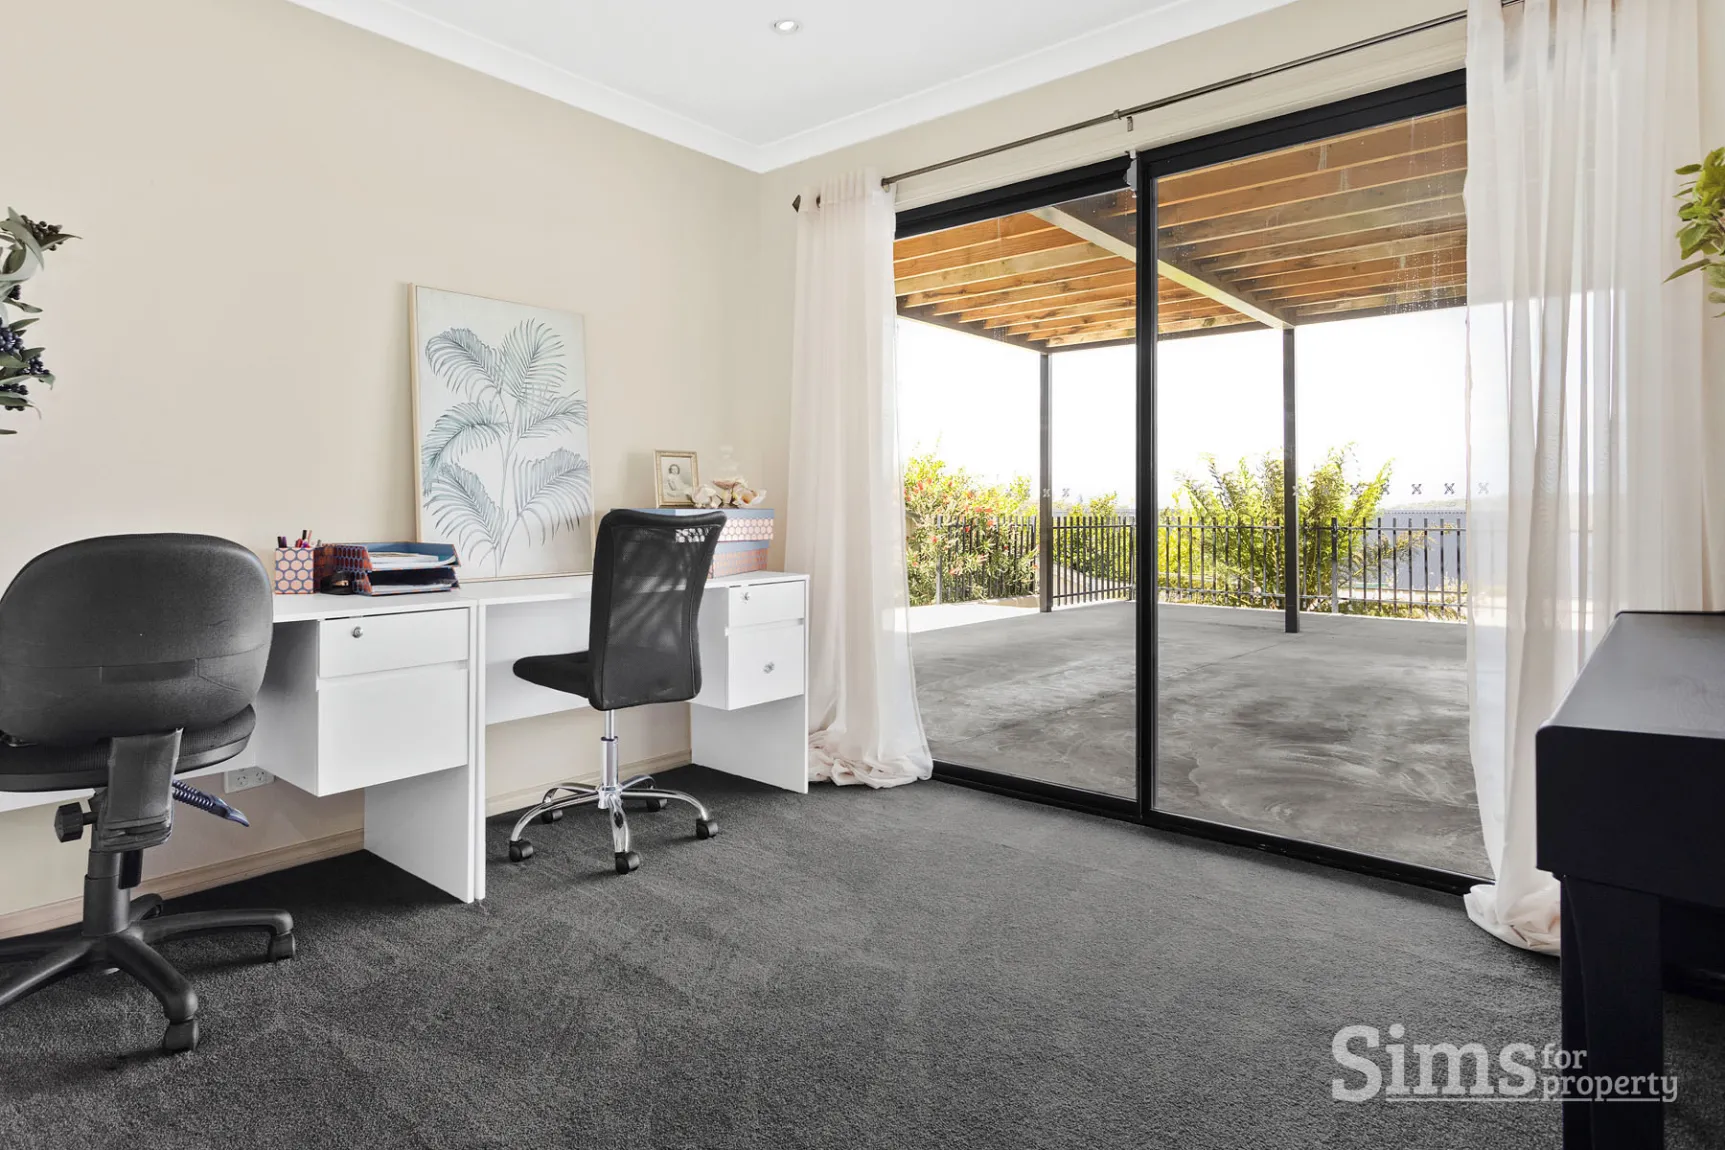
- Office/study room with external access doors;
- 2 storage rooms and loads of extra under house storage;
- Plumbing tap for ice maker fridge/freezer;
- Front door camera and intercom system upstairs and downstairs;
- Laundry with external access;
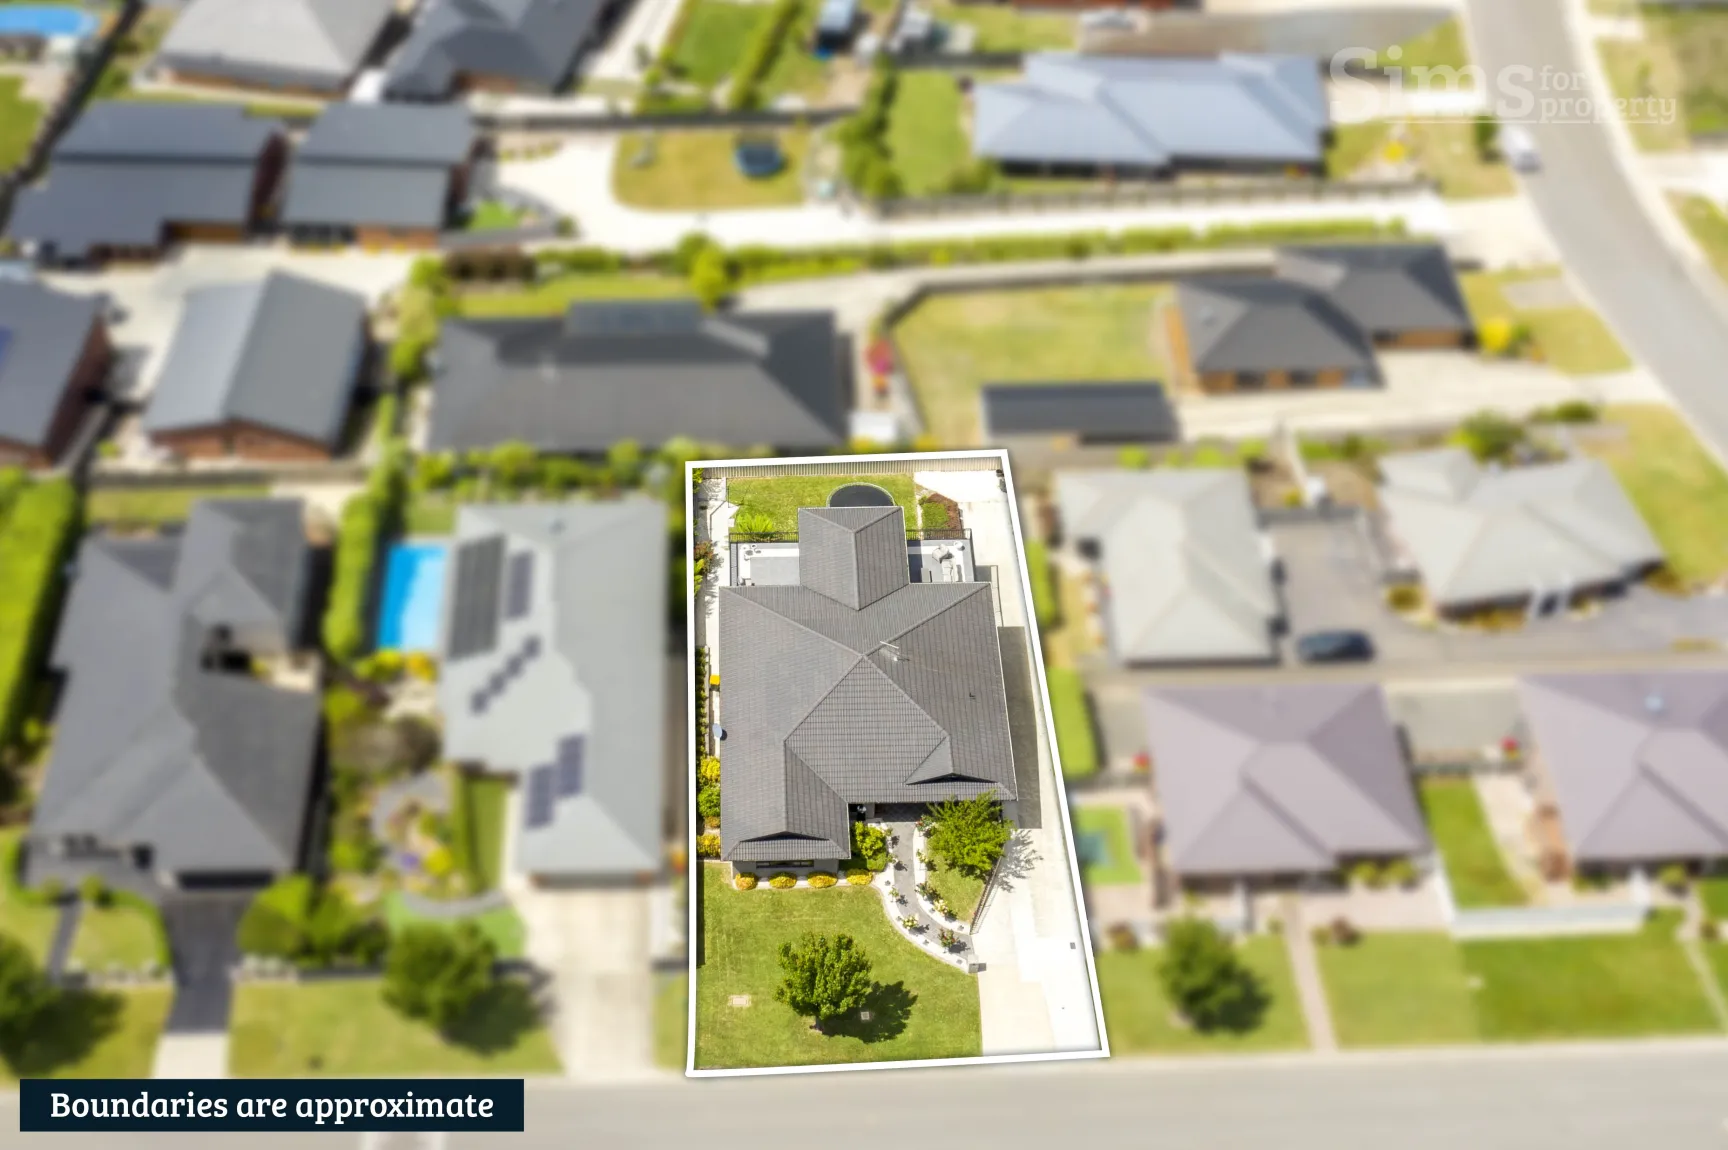
- Child friendly yard fully fenced and gated;
- Underground lawn watering system;
- Undercover parking for up to 6 cars;
- Additional off-street parking for another 5 cars;
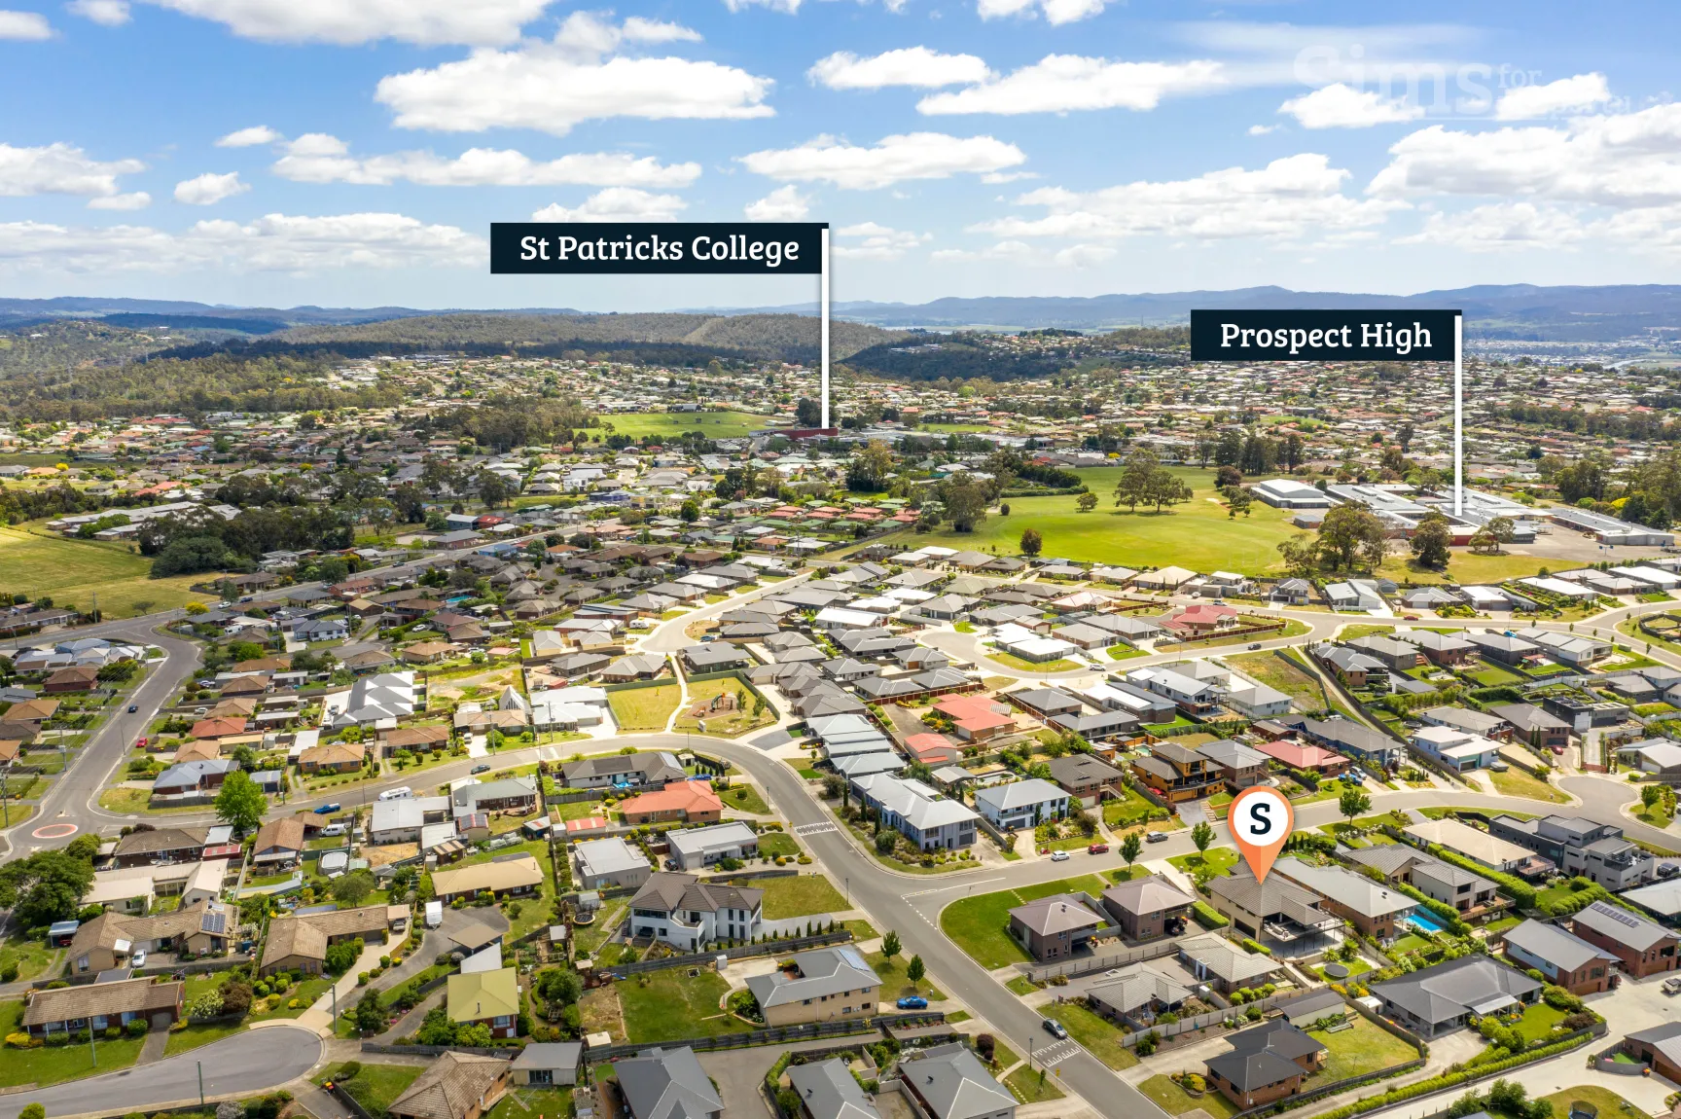
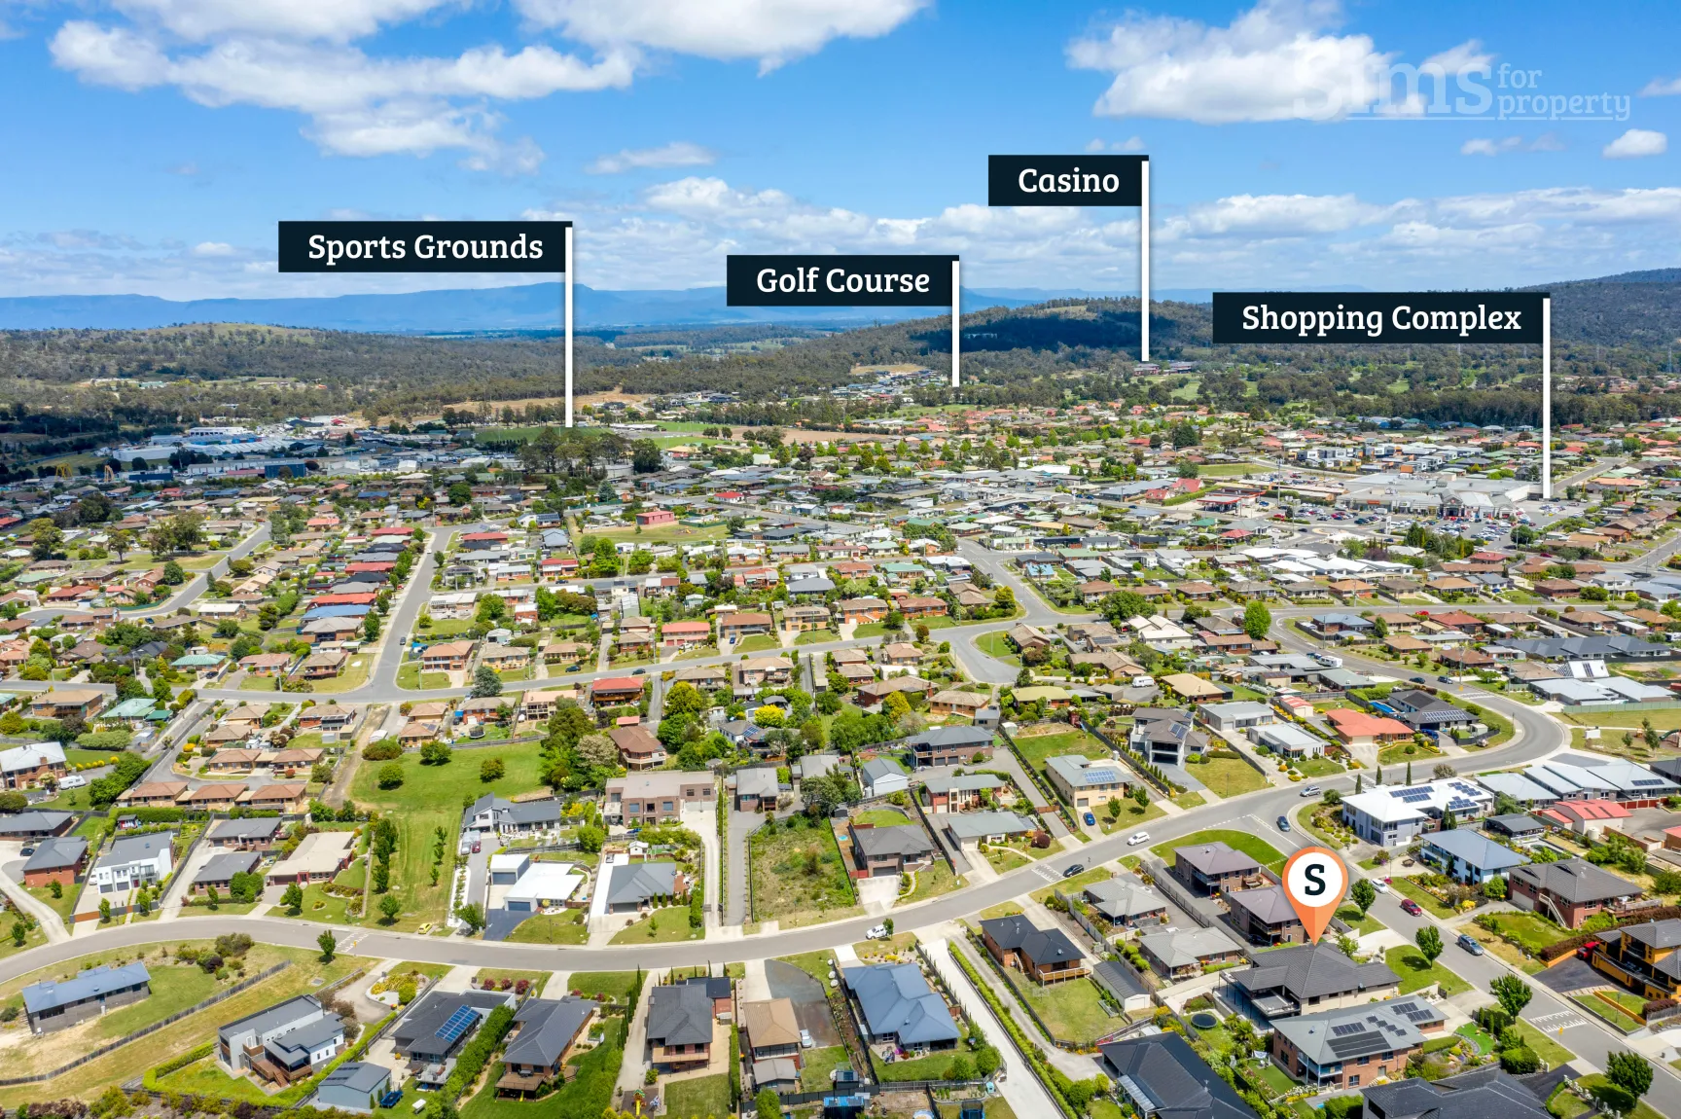
- Walk to popular schools and Prospect Vale Market Place;
- Close to Country Club Golf Course and Kate Reed Reserve.
Built: 2006
Municipality: Meander Valley
Zoning: General Residential
School Catchments: Summerdale Primary, Prospect High & St Patricks College
Council Rates: $1,540.00 pa approx.
Water Rates: $1,000.00 pa approx.
House size: 310m2 approx.
Land size: 798m2 approx.
Sims for Property has no reason to doubt the accuracy of the information in this document which has been sourced from means which are considered reliable, however we cannot guarantee accuracy. Prospective purchasers are advised to carry out their own investigations.