
38 Strahan Road NEWSTEAD, 7250
Price
Property Sold
Property Type
Residential
Property Features
- 4
- 2
- 826sqm
Agent Details

Richard Sims
03 6334 4299
Large-scale living options in an extended light-filled home
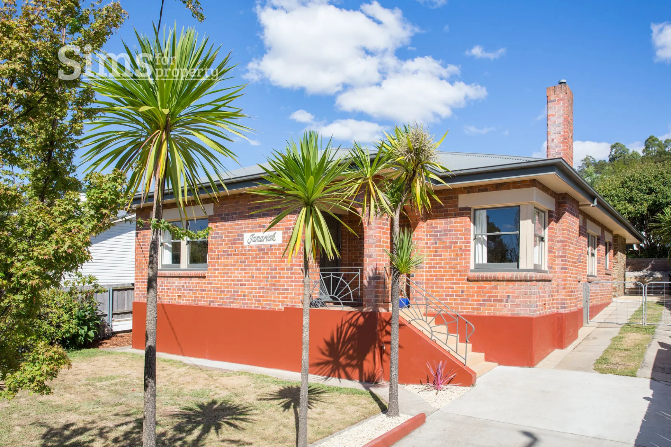
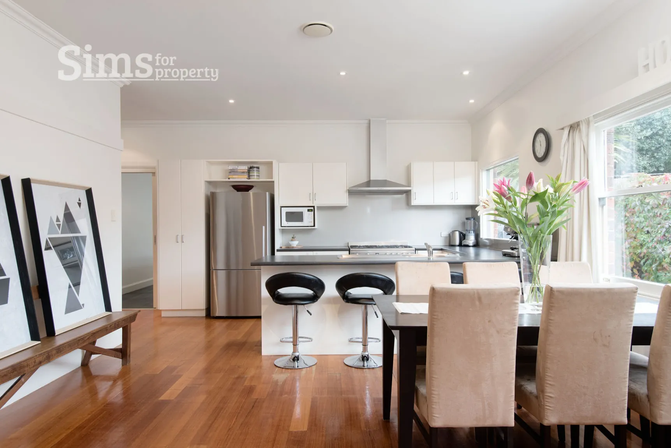
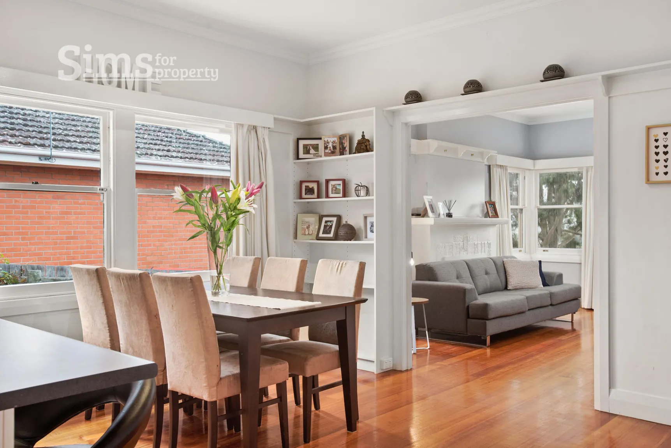
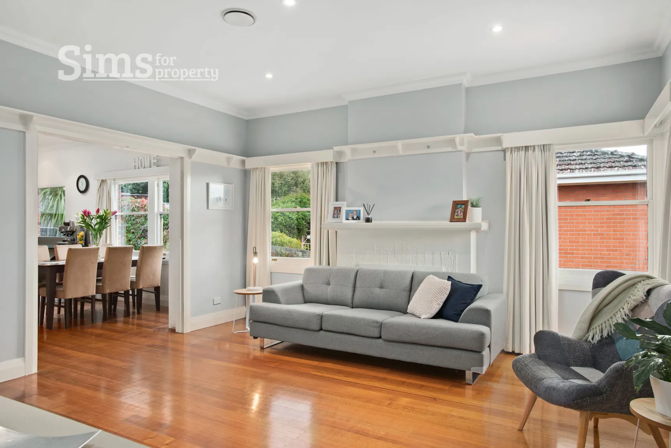
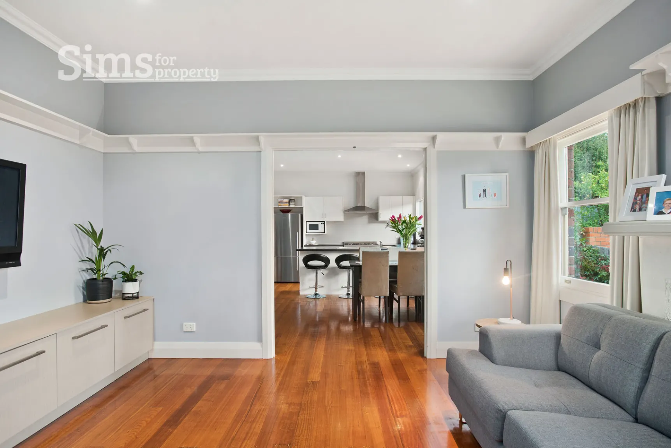
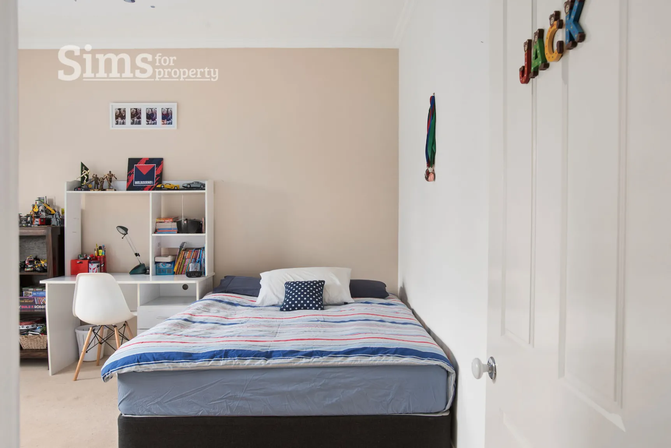
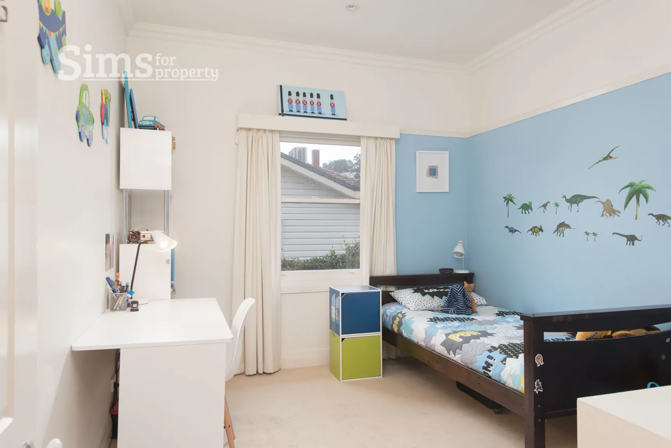
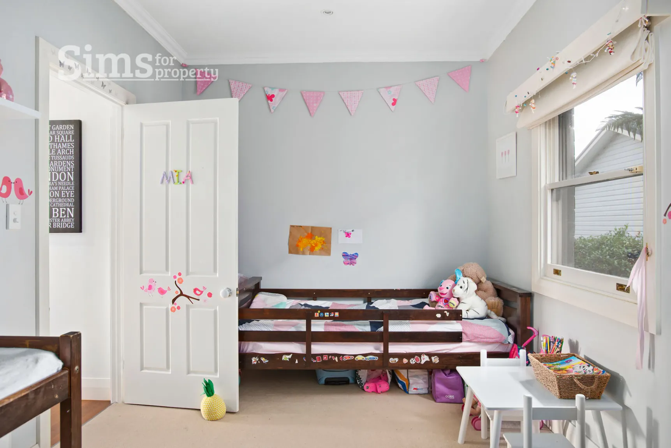
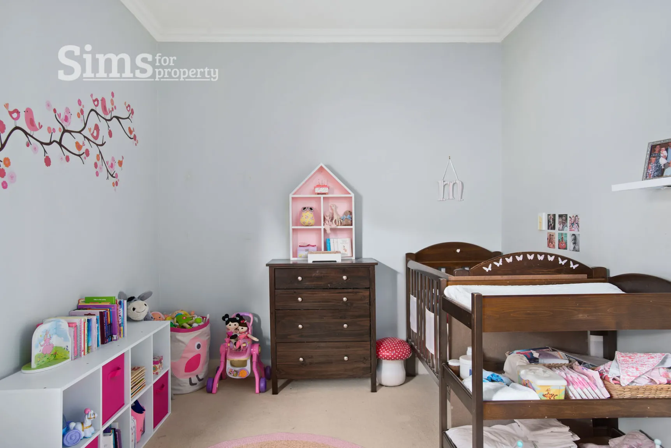
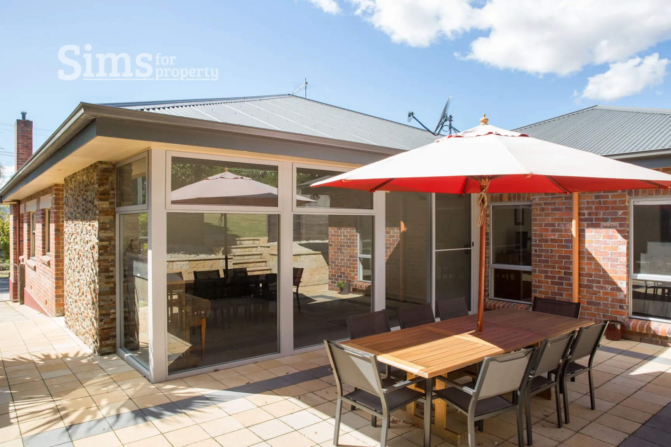
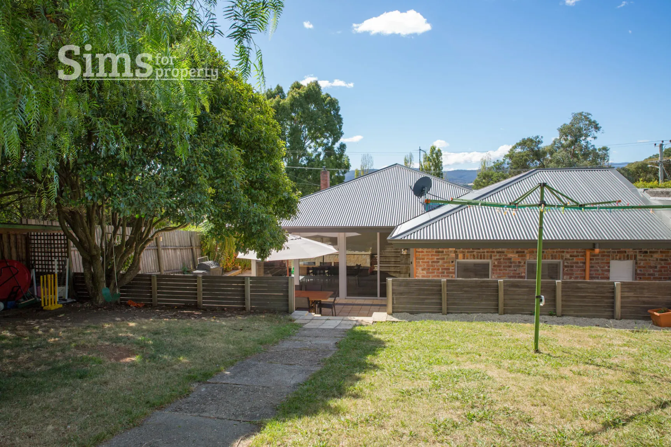
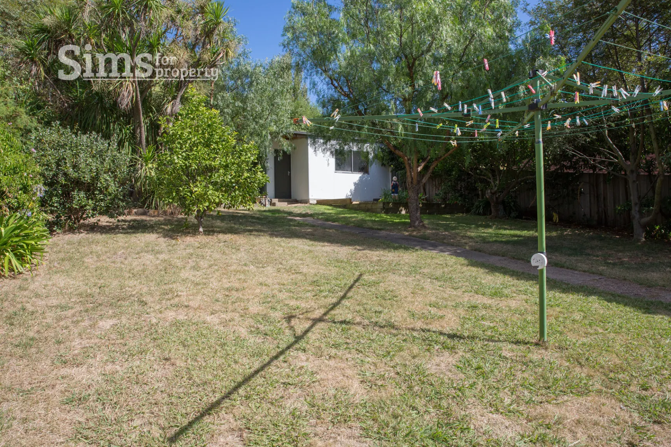
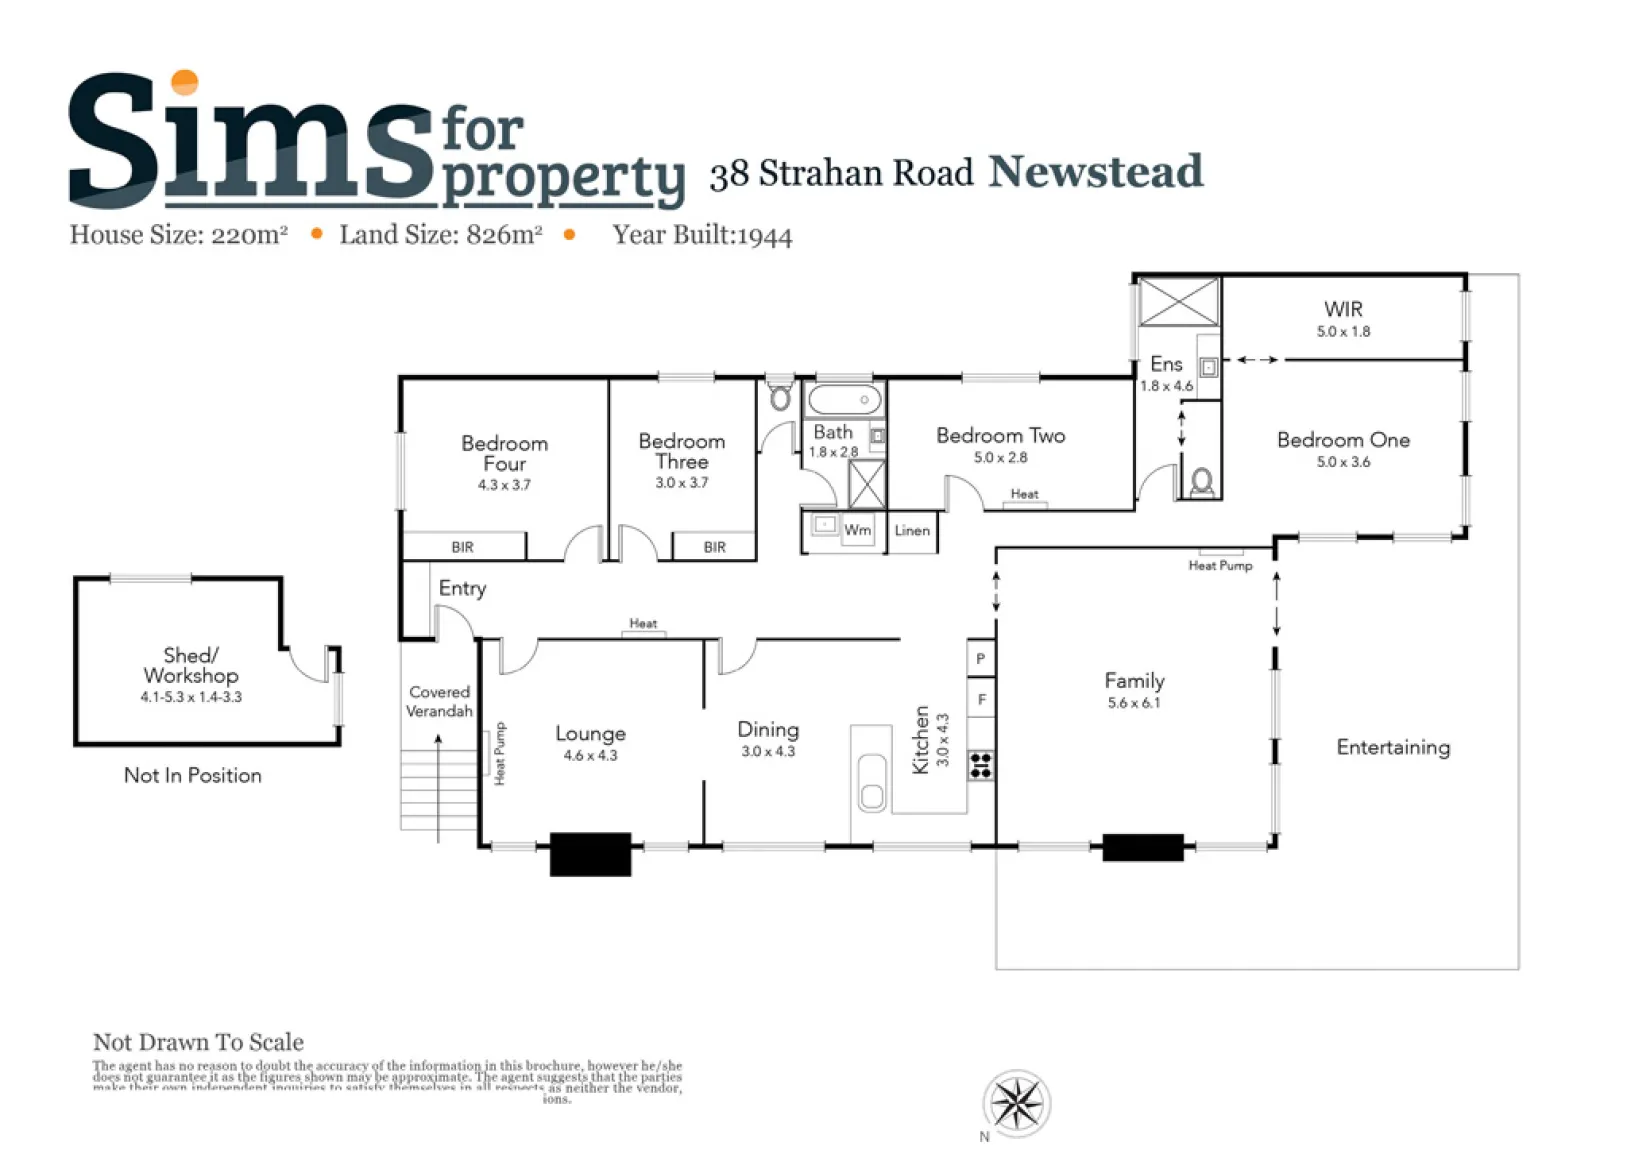
Featuring a handsome facade with immense street appeal, this elegant and spacious period style solid brick family home creates a brilliant first impression that is further enhanced by an impressive renovation and extension out the back. Showcasing a generous choice of light-filled living and entertaining spaces and spacious, zoned bedroom accommodation and a central bathroom, it is just over the road from Newstead Park, Newstead shopping, buses and within a and within a short walk to Scotch Oakburn College or St Thomas More’s.Surrounded by established gardens with a large rear lawn area that has room for the kids this home provides a perfect setting for families seeking a sophisticated, well-designed and flexible floorplan that provides above-average living space.
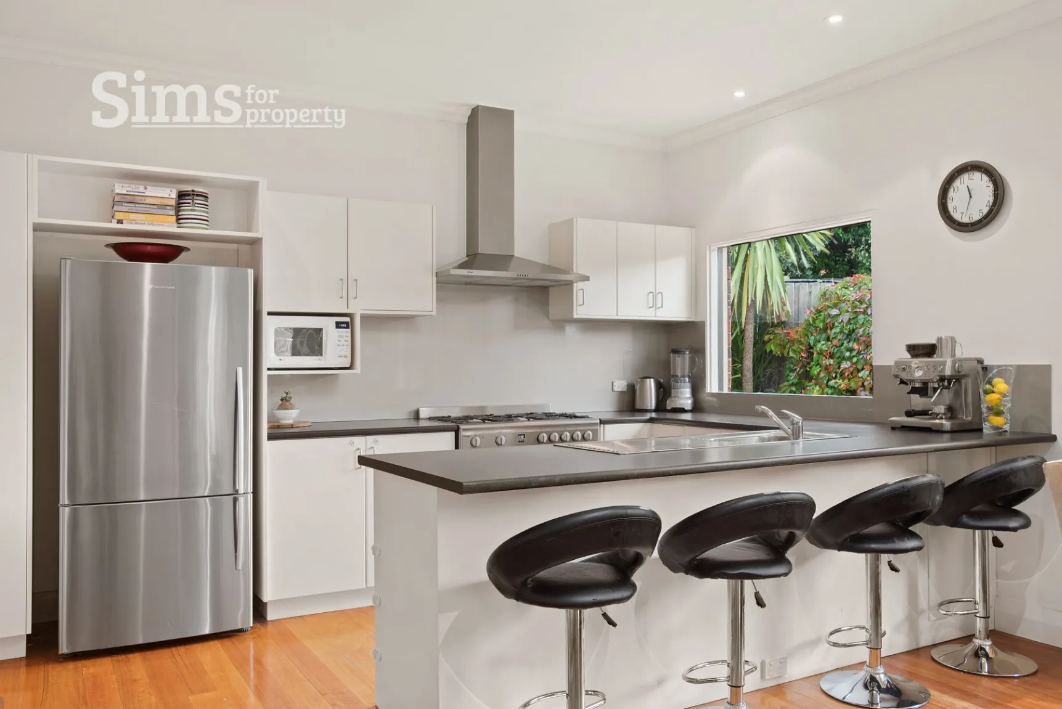
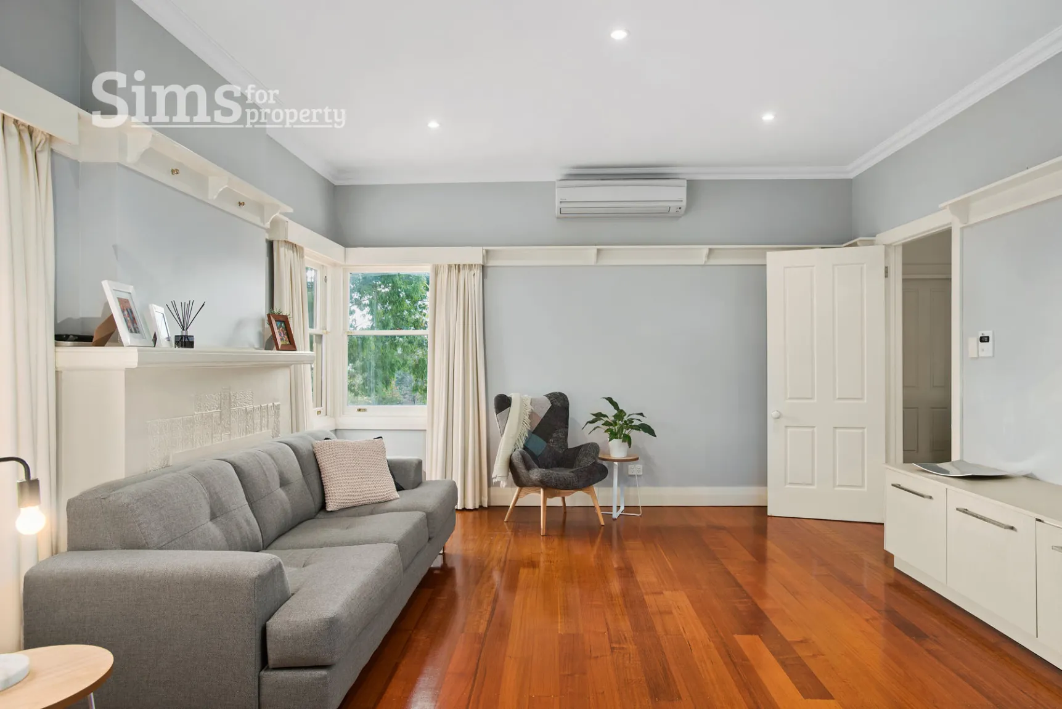
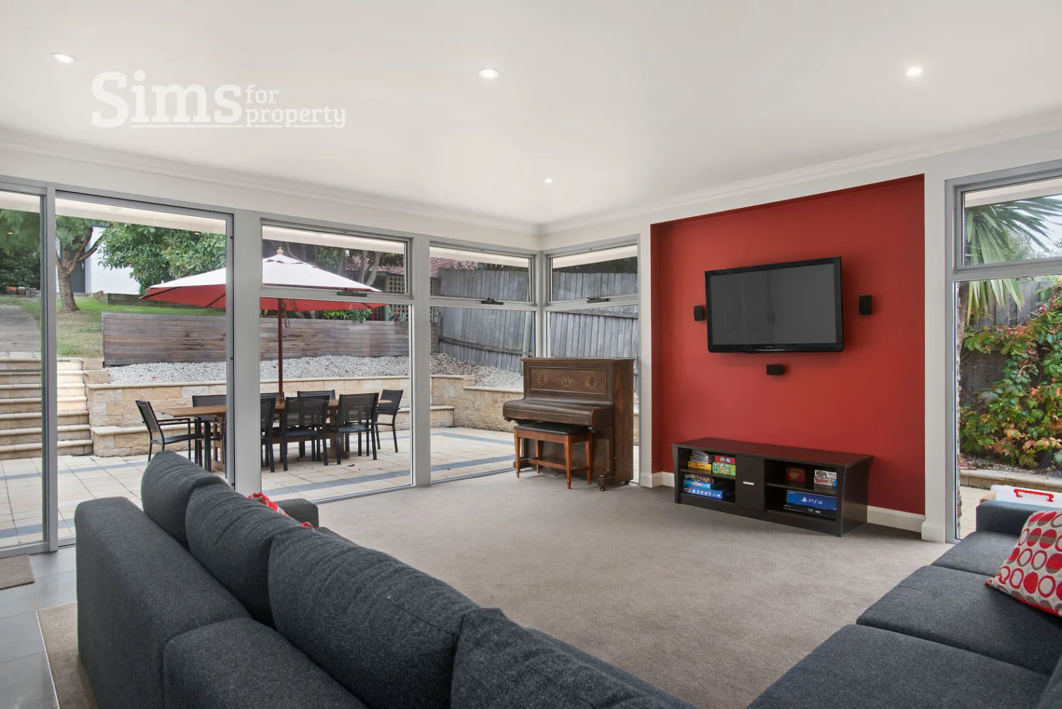
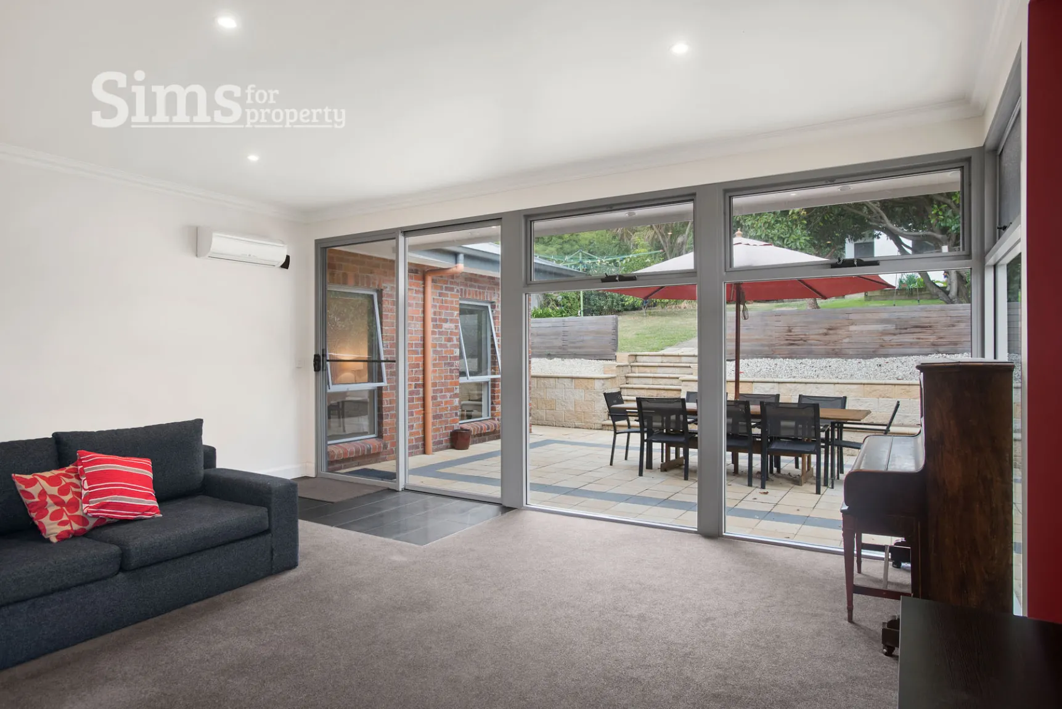
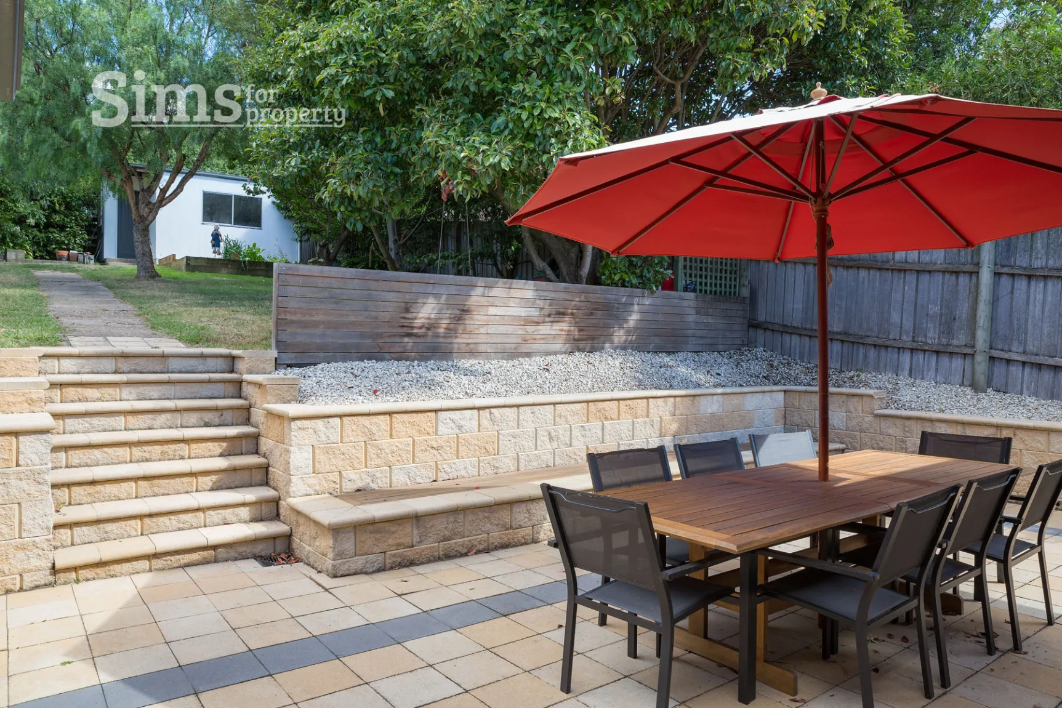
Ideal for entertaining, highlights include gracious front formal lounge with air conditioning heating/cooling, flow-through casual dining with a central kitchen incorporating quality appliances. Zoned to include a tranquil 2nd lounge retreat with soaring ceilings with sliding doors, lush garden views and opening to a large paved area for alfresco dining and entertaining.
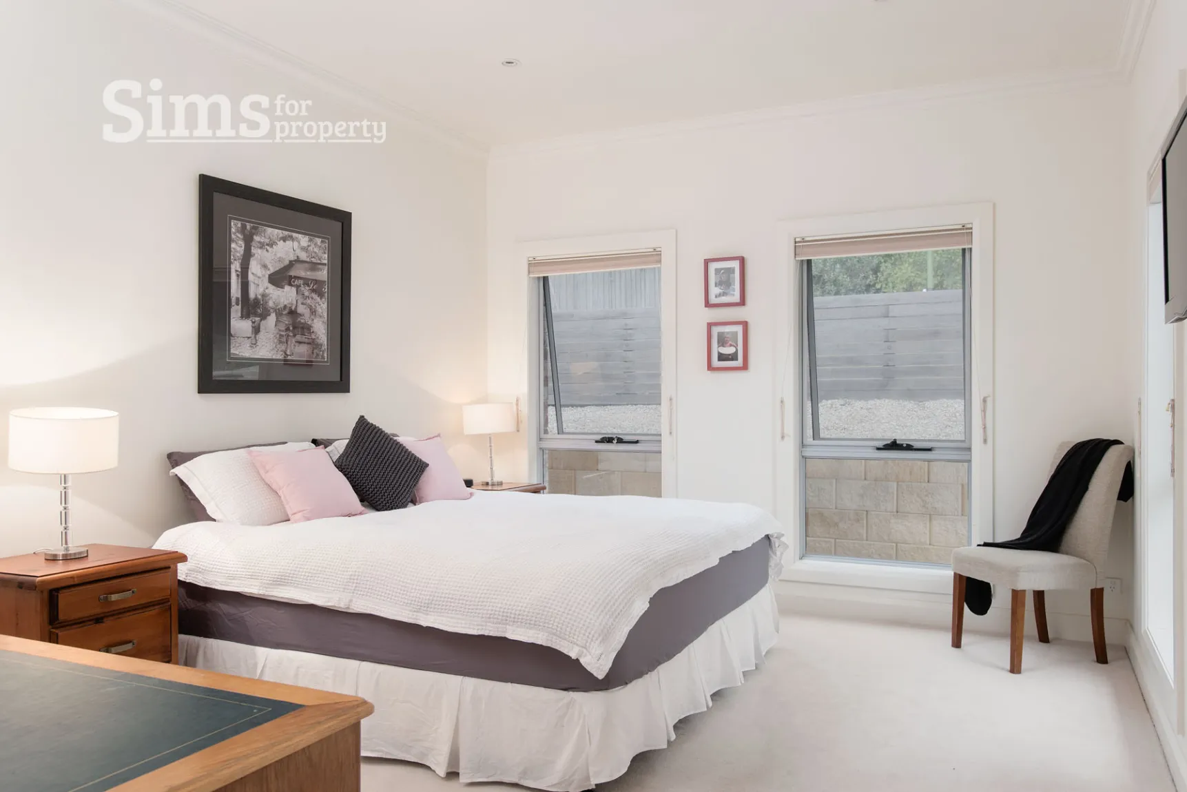
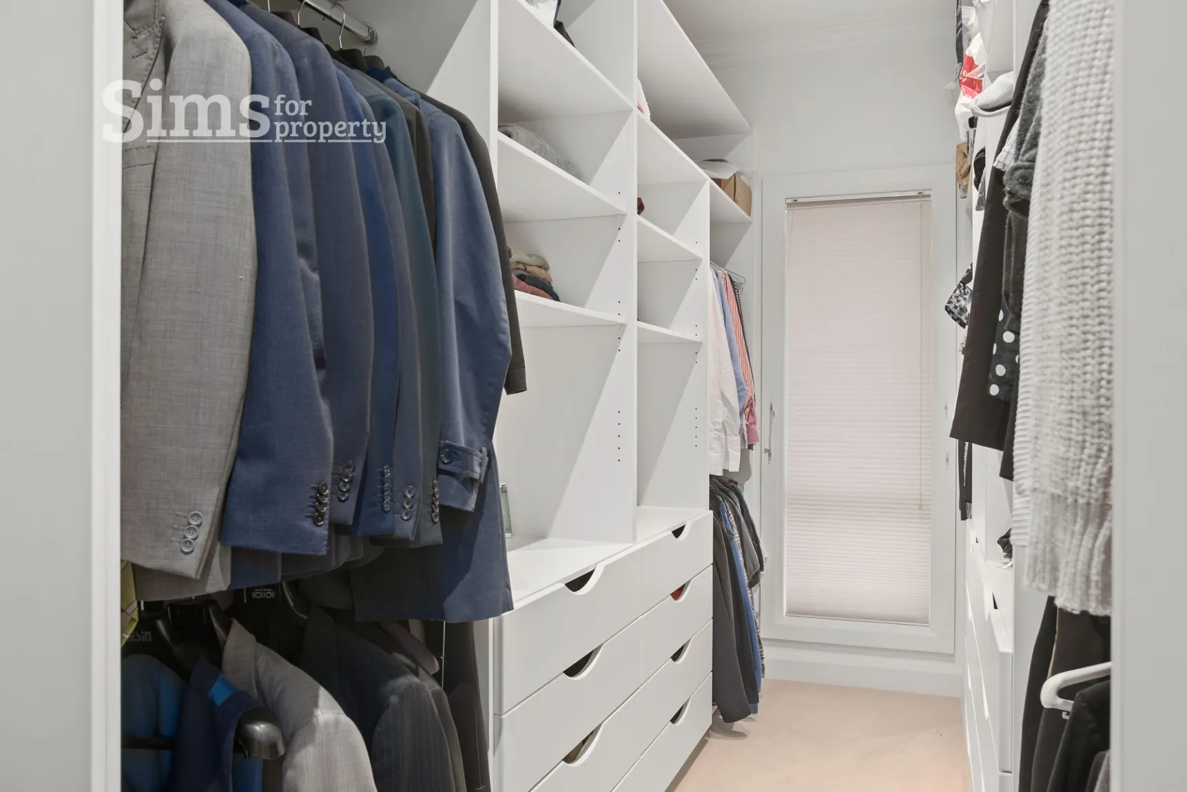
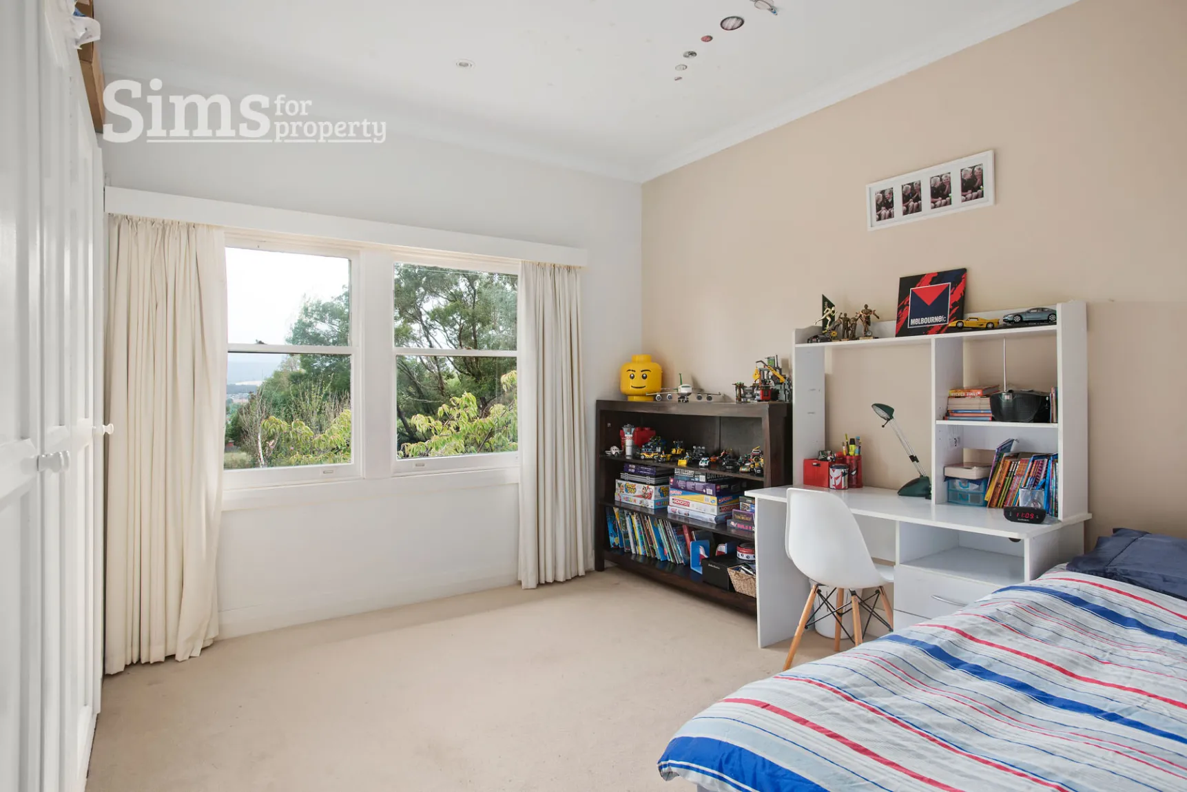
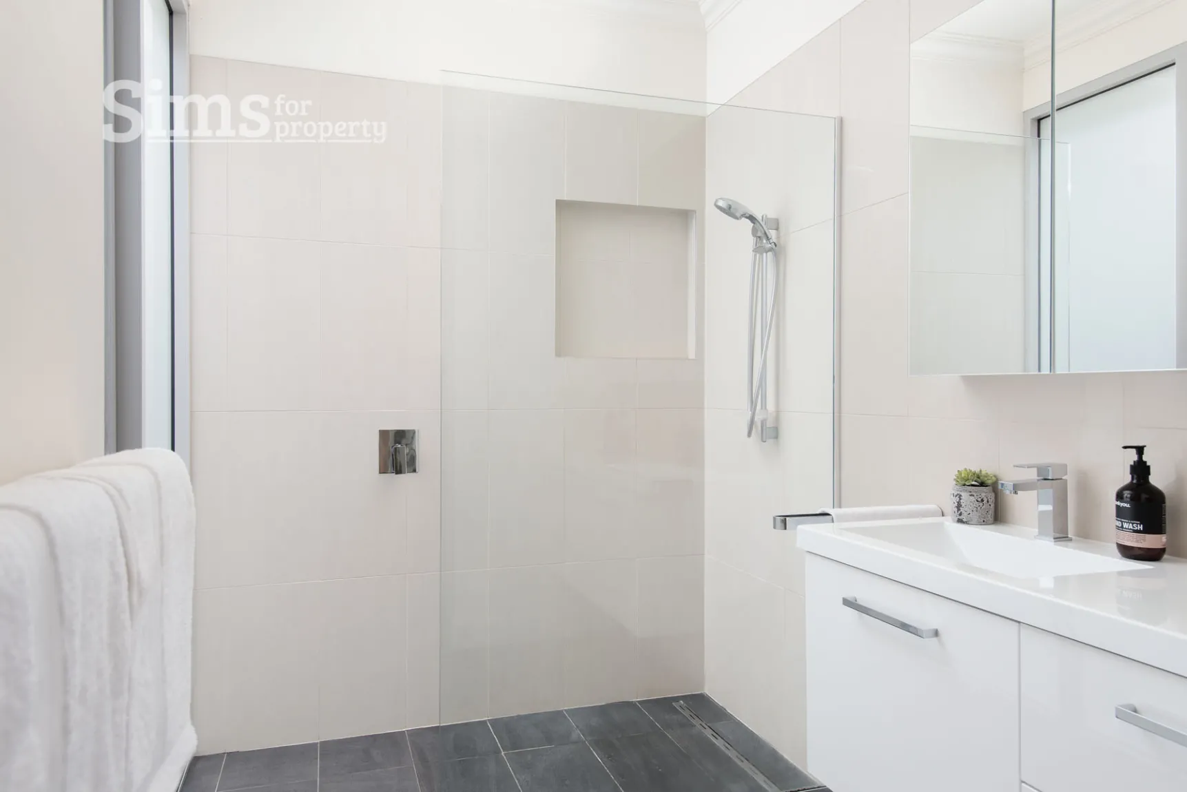
Including quality appointments throughout such as heat circulation system, 2 reverse cycle air conditioning systems elegant fully-tiled ensuite with floor heating, Large WIR from the main bed, excellent storage, built-in robes, garden shed and off street parking
This home has exciting appeal for family buyers looking for a large, well-designed and versatile home that can cater to the long-term demands of a growing family
* Extensive, well designed floorplan with lavish living, dining and alfresco entertaining
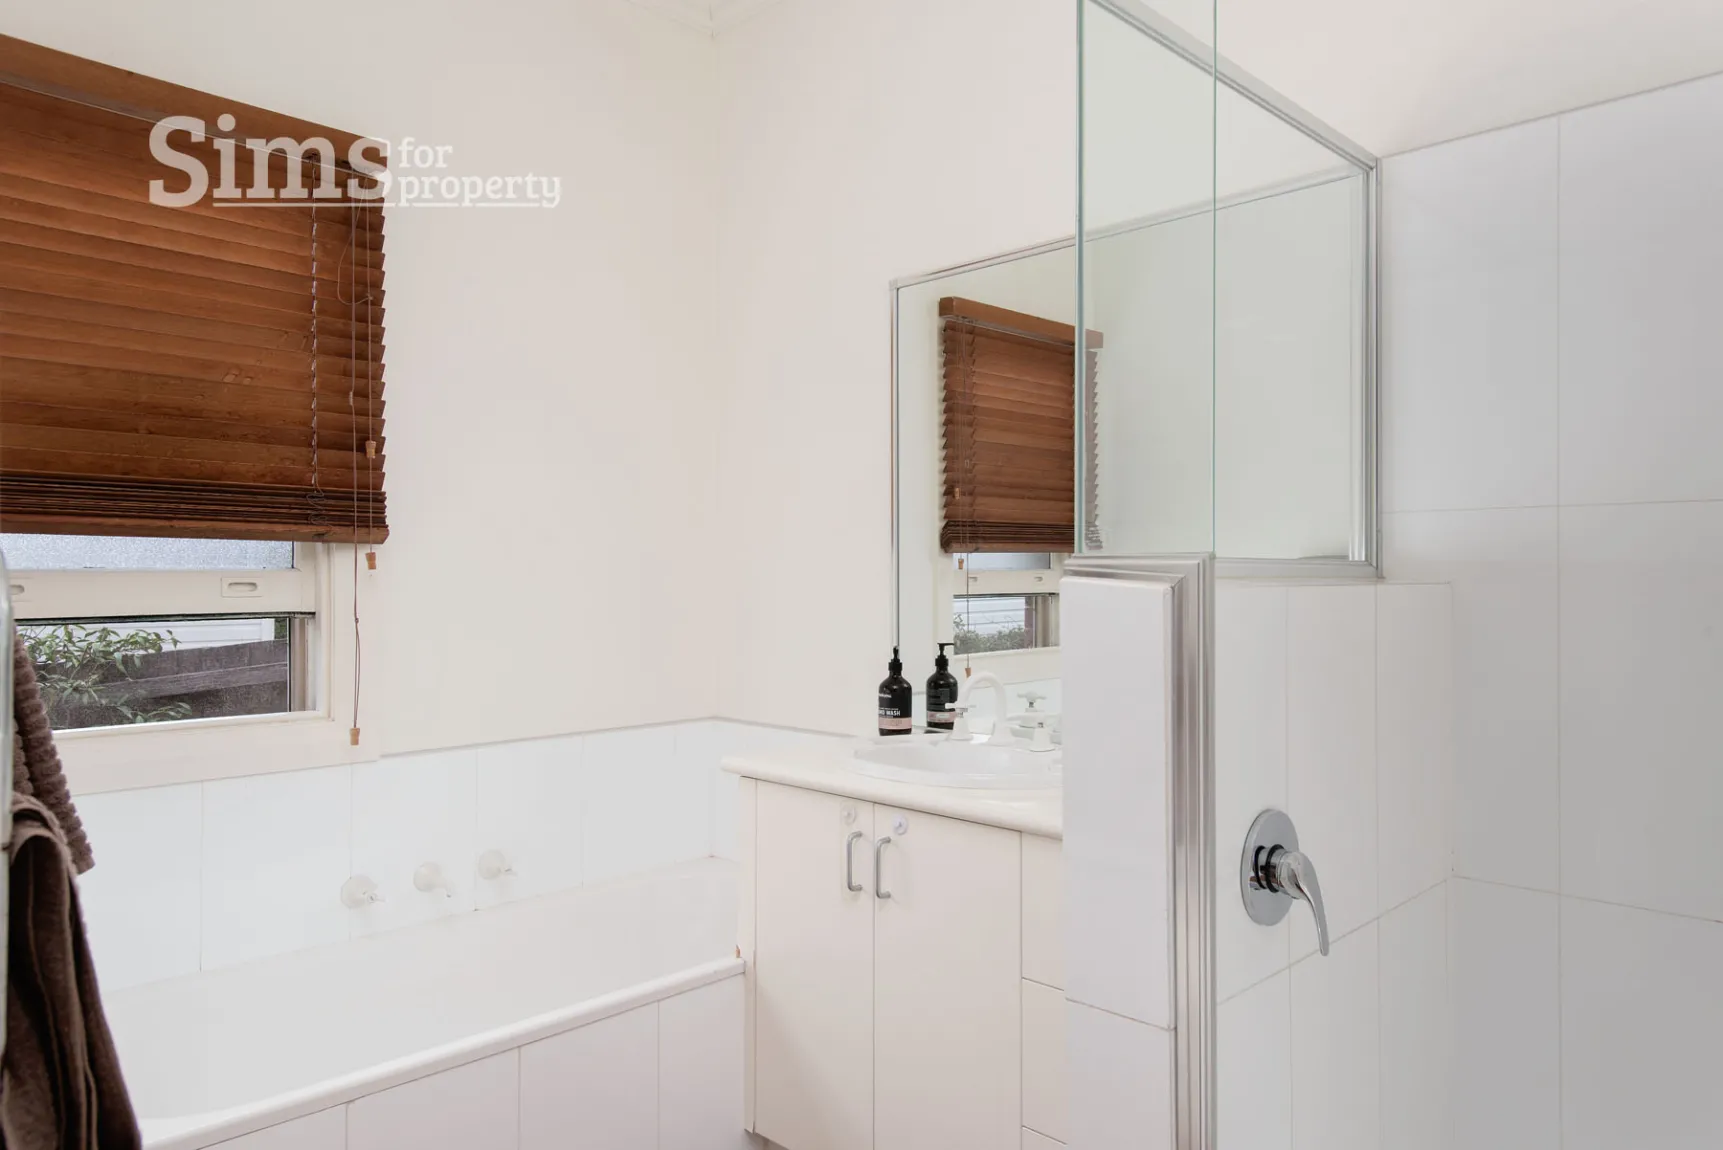
* 2 family bathrooms, open kitchen and a 900mm stove
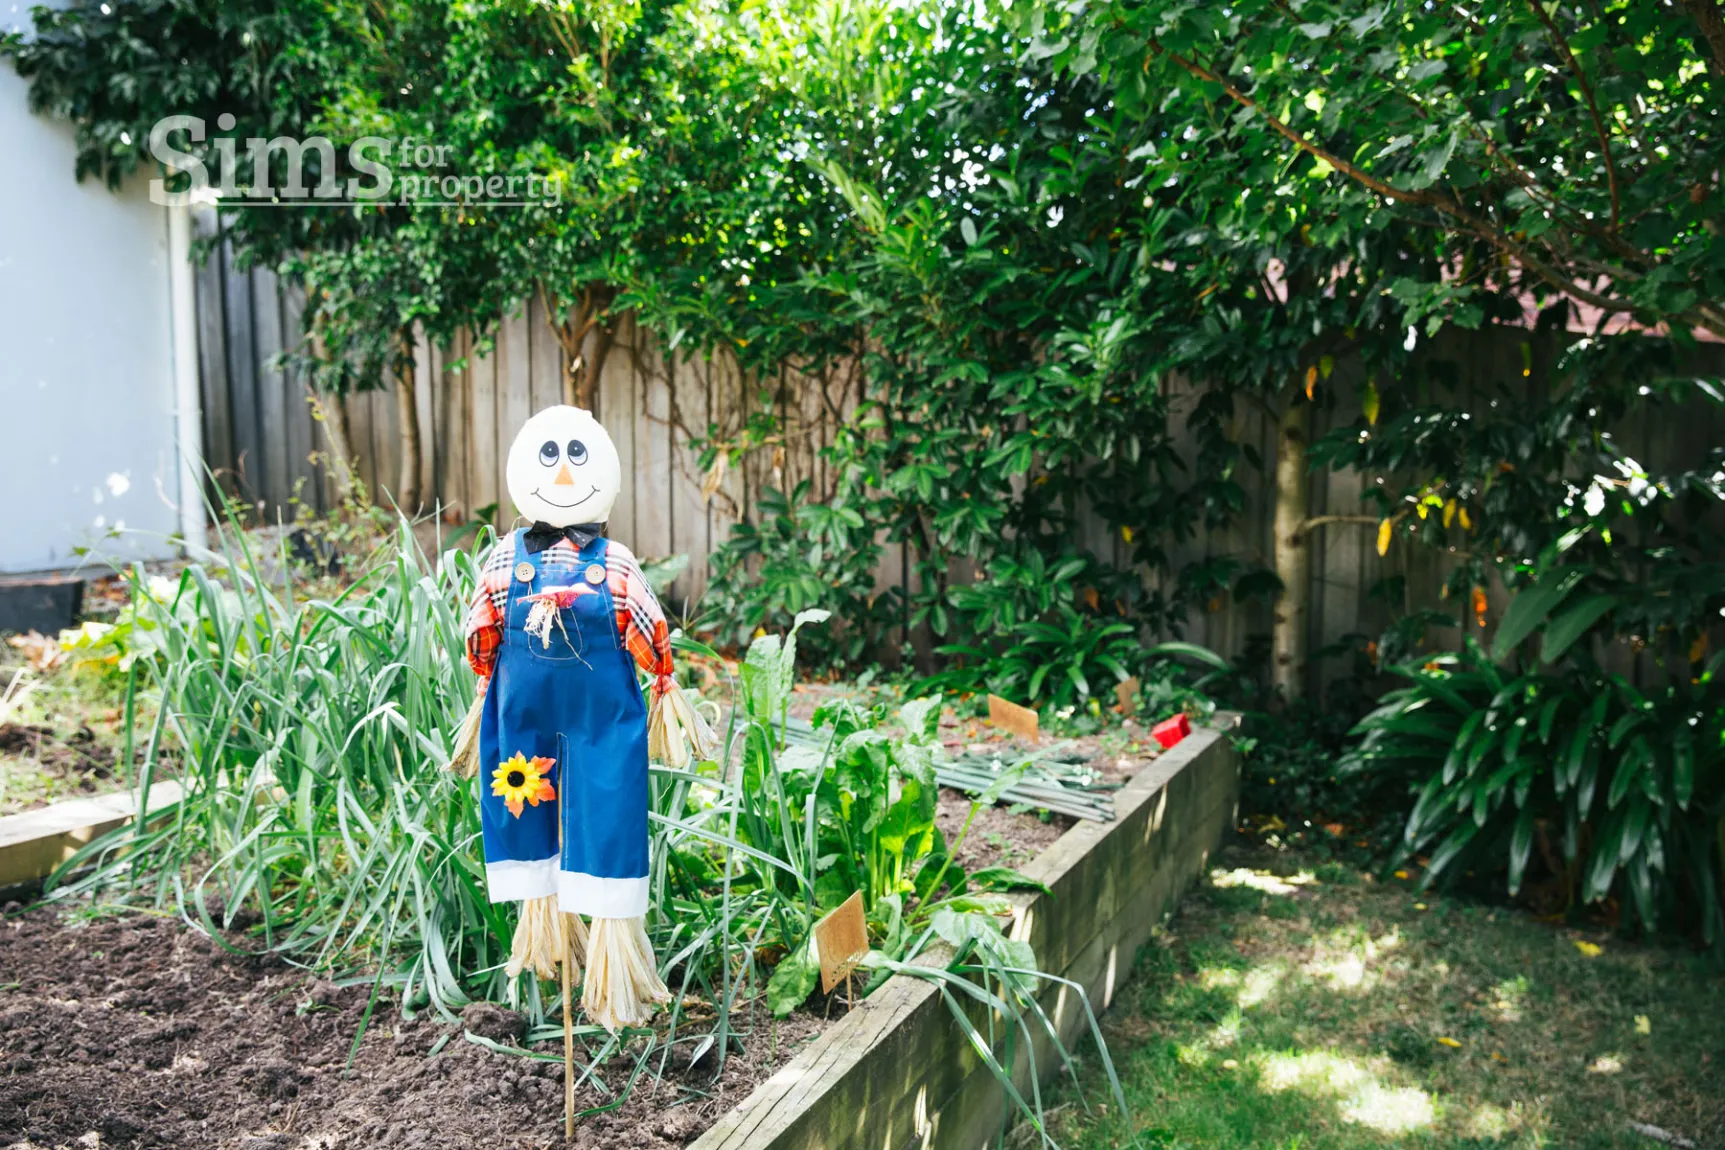
* Established gardens with shade trees, vegetable garden
* Tranquil, sought-after location close to parks, schools, transport and shopping
Built: 1944
Municipality: Launceston
Water Rates: $1000 Approx
Rates: $1,810.70 Approx