
5 Daniella Court TREVALLYN, 7250
Price
Property Sold
Property Type
Residential
Property Features
- 4
- 3
- 2
- 1619sqm
Agent Details

Richard Sims
03 6334 4299
A Deluxe Lifestyle sitting on Two Titles
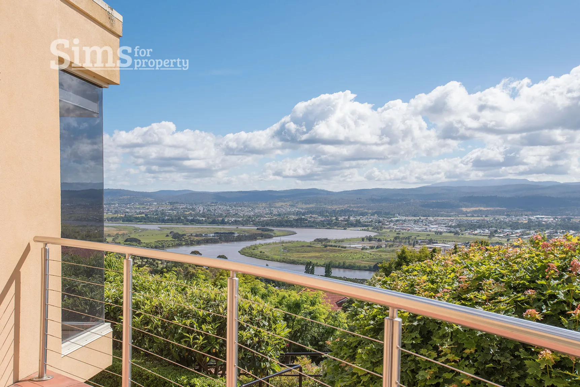
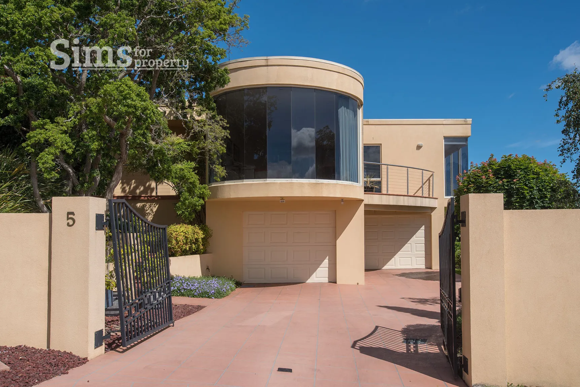
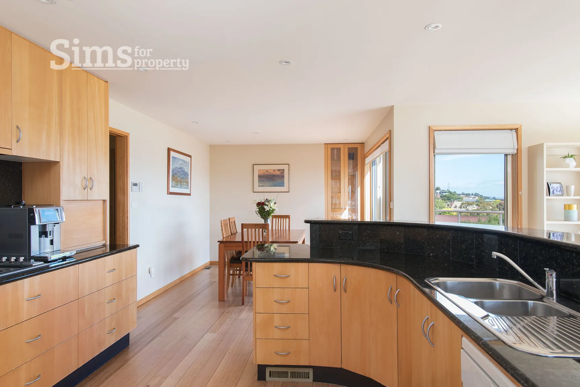
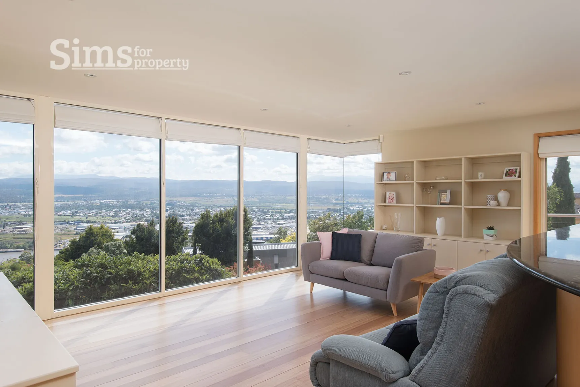
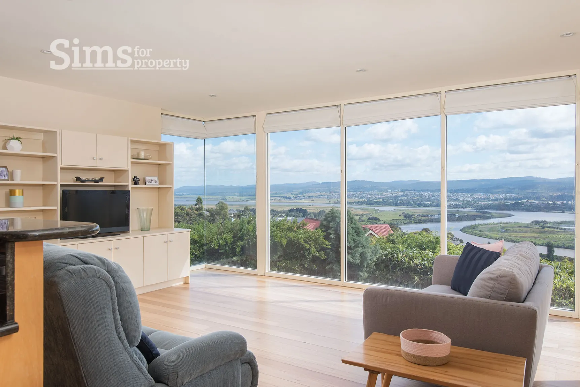
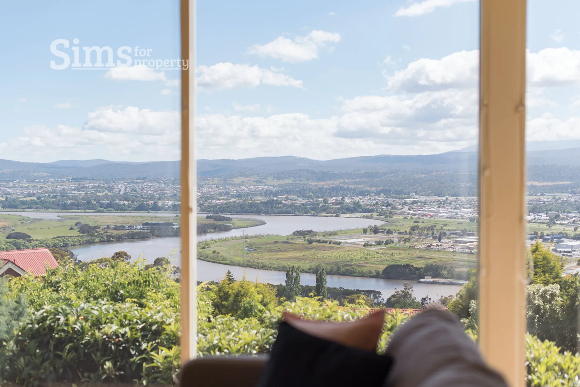
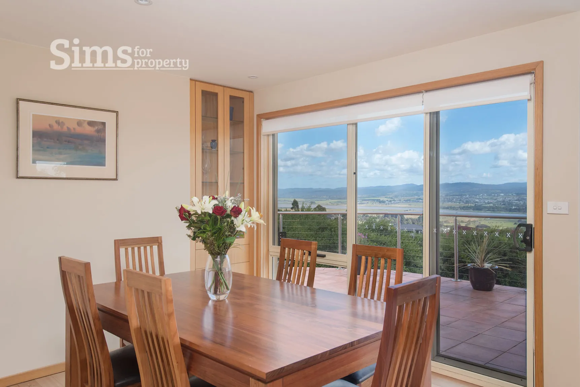
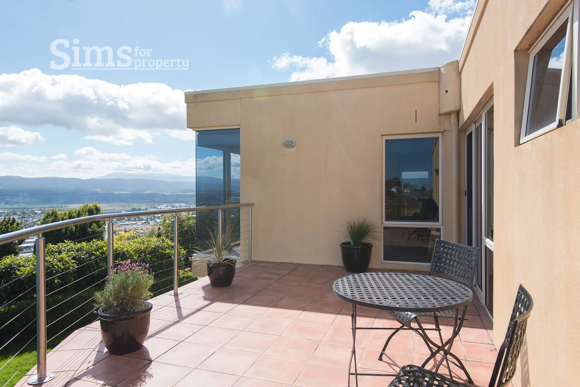
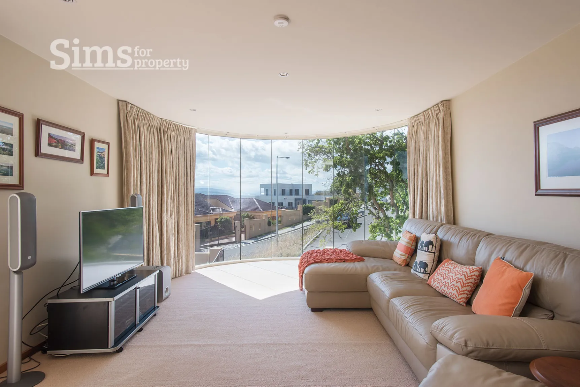
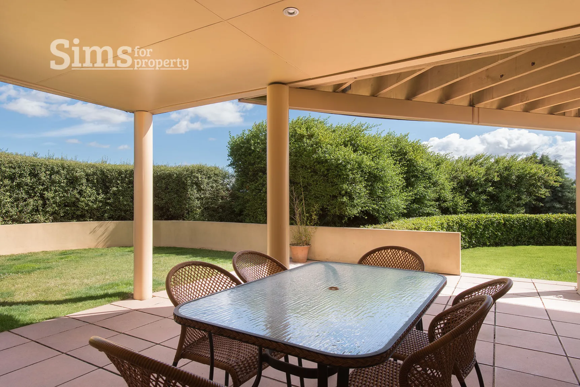
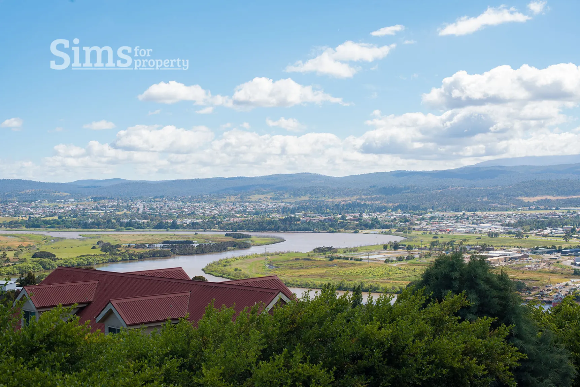
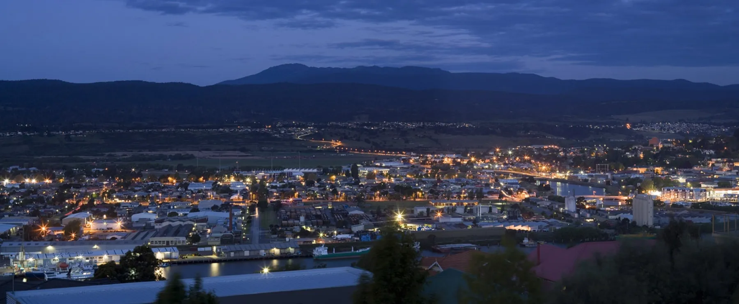
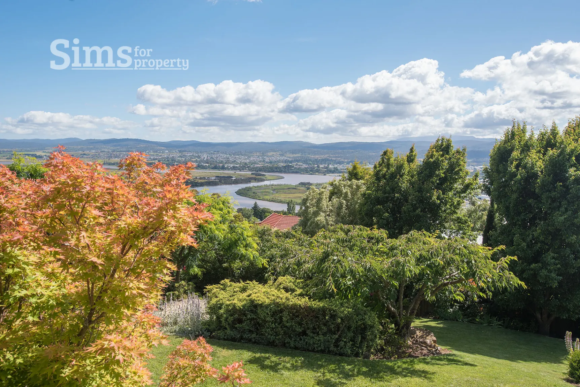
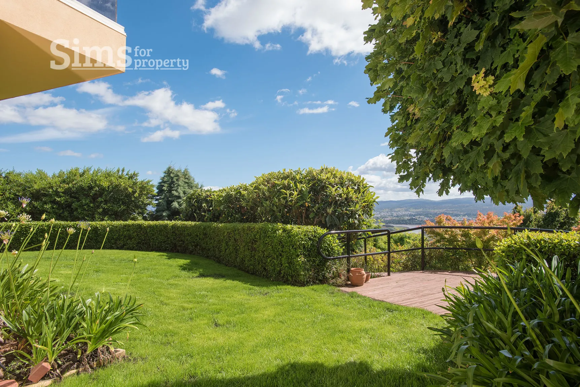
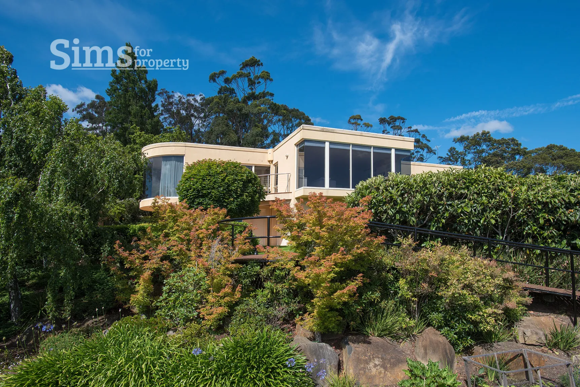
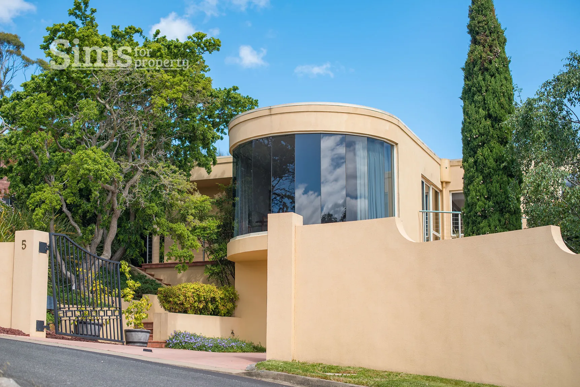
The deluxe lifestyle that could be yours to enjoy. This stunning, architect designed 4 bedroom, 2 storey home siting at the end of the cul-de-sac exemplifies first-class contemporary living from its striking street presence to its sweeping, mountain vista and quality landscaped gardens on two separate titles.Enter the home with polished timber flooring and loads of natural light. The floorplan is designed around a large, open kitchen/living area and impressive curved glass wall in the formal dining/second living space. The main living is supplemented by an entertaining deck set against the scenic panoramic backdrop, a delightful spot for fair weather dining.
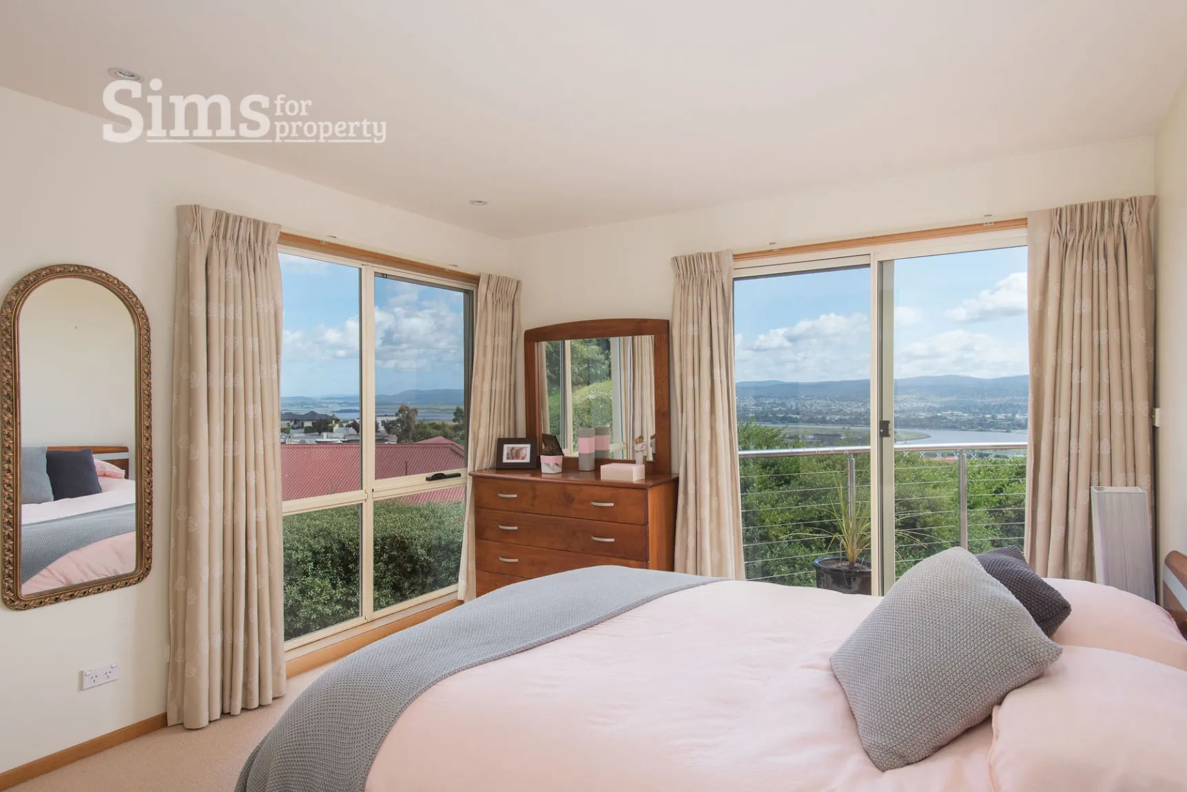
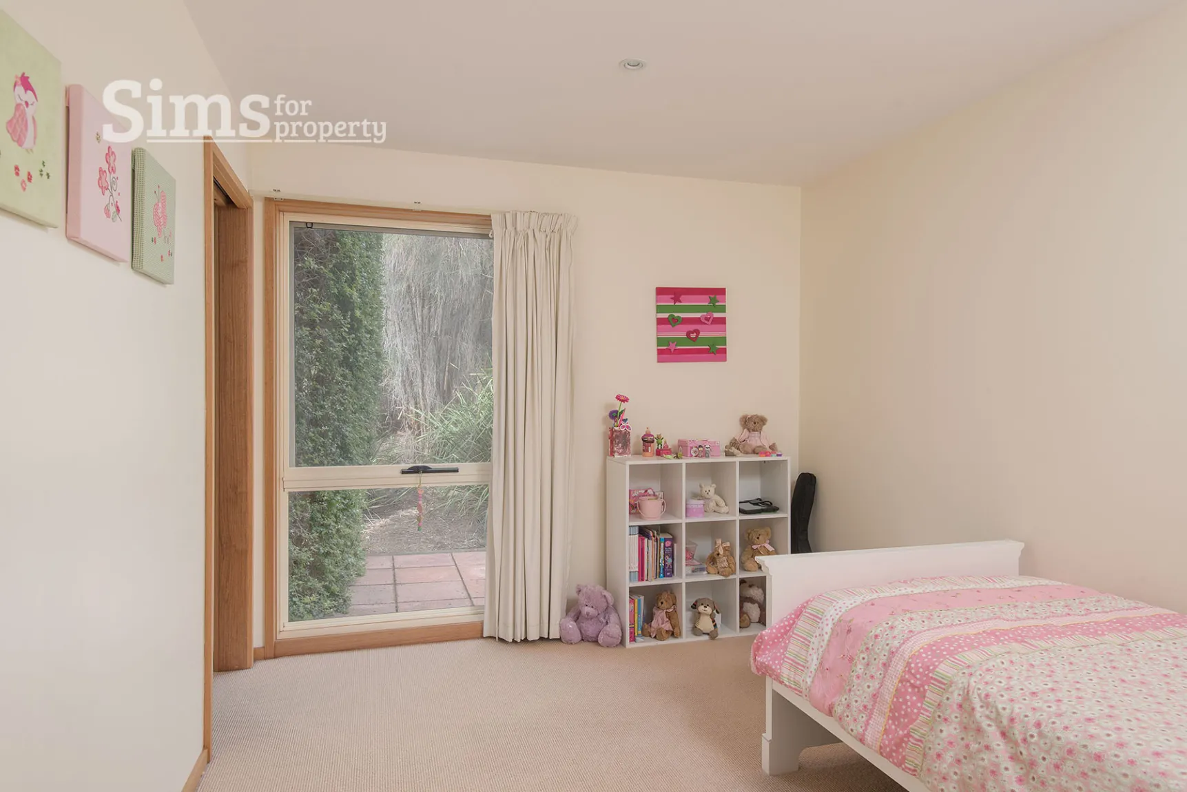
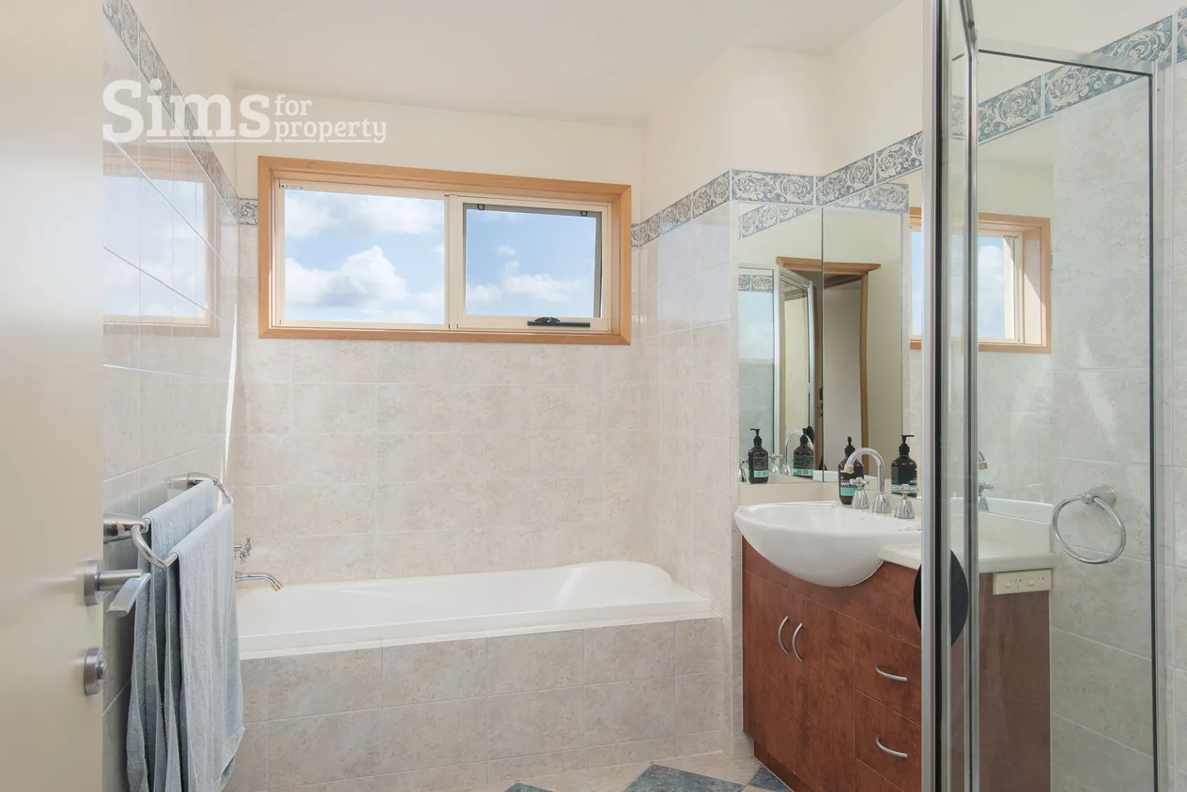
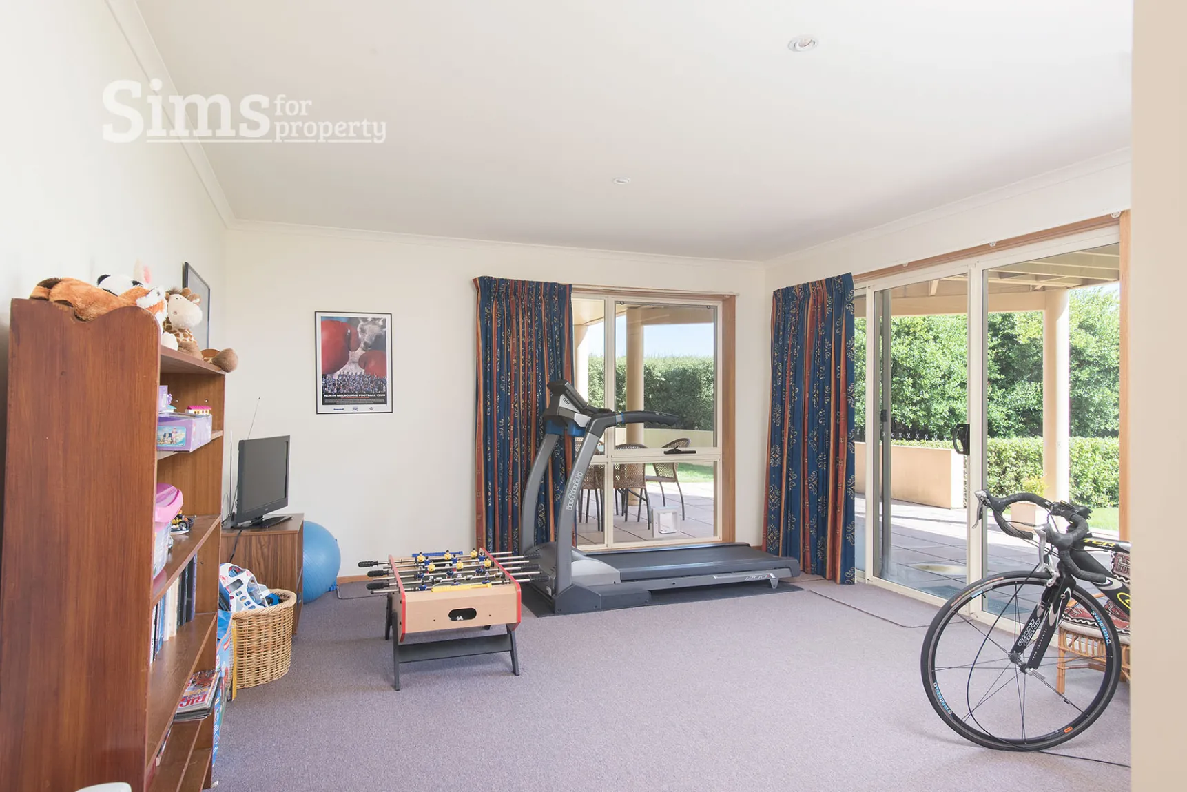
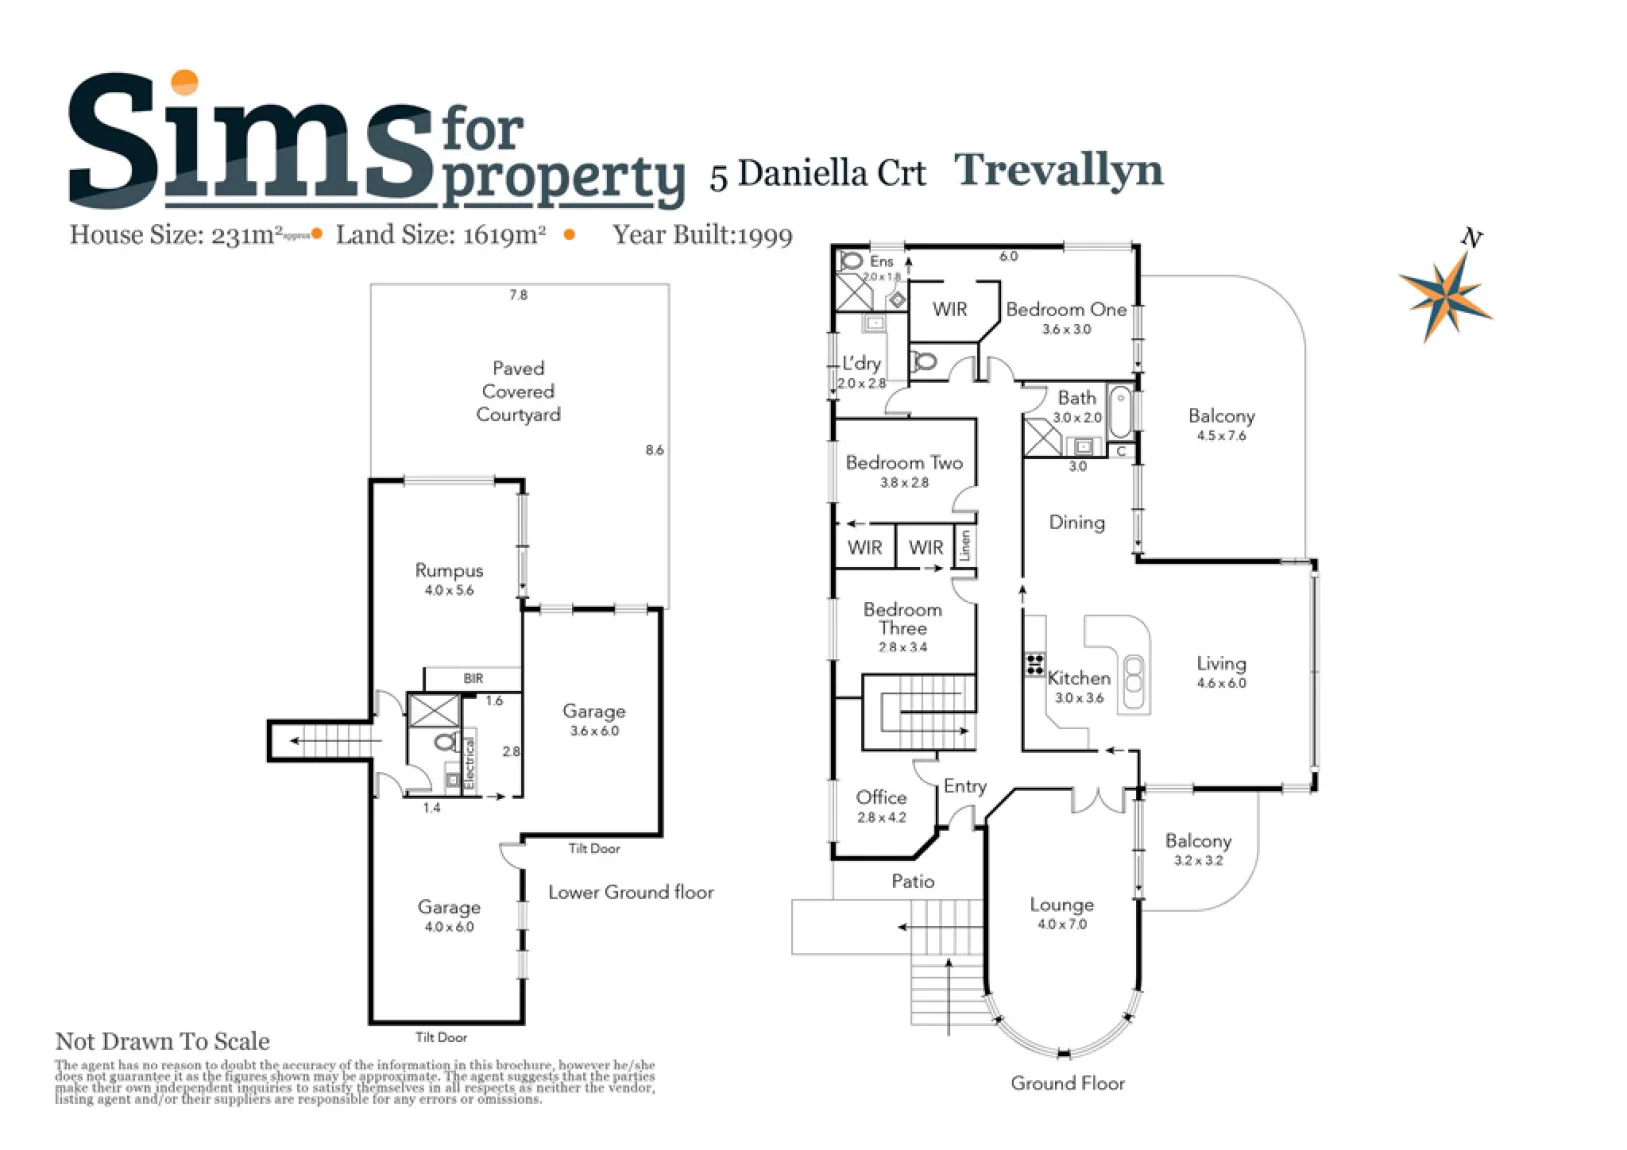
The kitchen/meals area is well-appointed with electric and gas appliances and a built in pantry. Three quality bedrooms with walk in robes on one level, main bedroom with full ensuite and access to the entertaining deck and morning sunlight. There is also a study with built in cabinetry on this level. A large fourth bedroom or rumpus room is on the ground level with separate bathroom.
Ducted heating and air-conditioning throughout, tandem garage, automated garden irrigation, outside feature and sensor lighting, front gates and security alarm are further features.
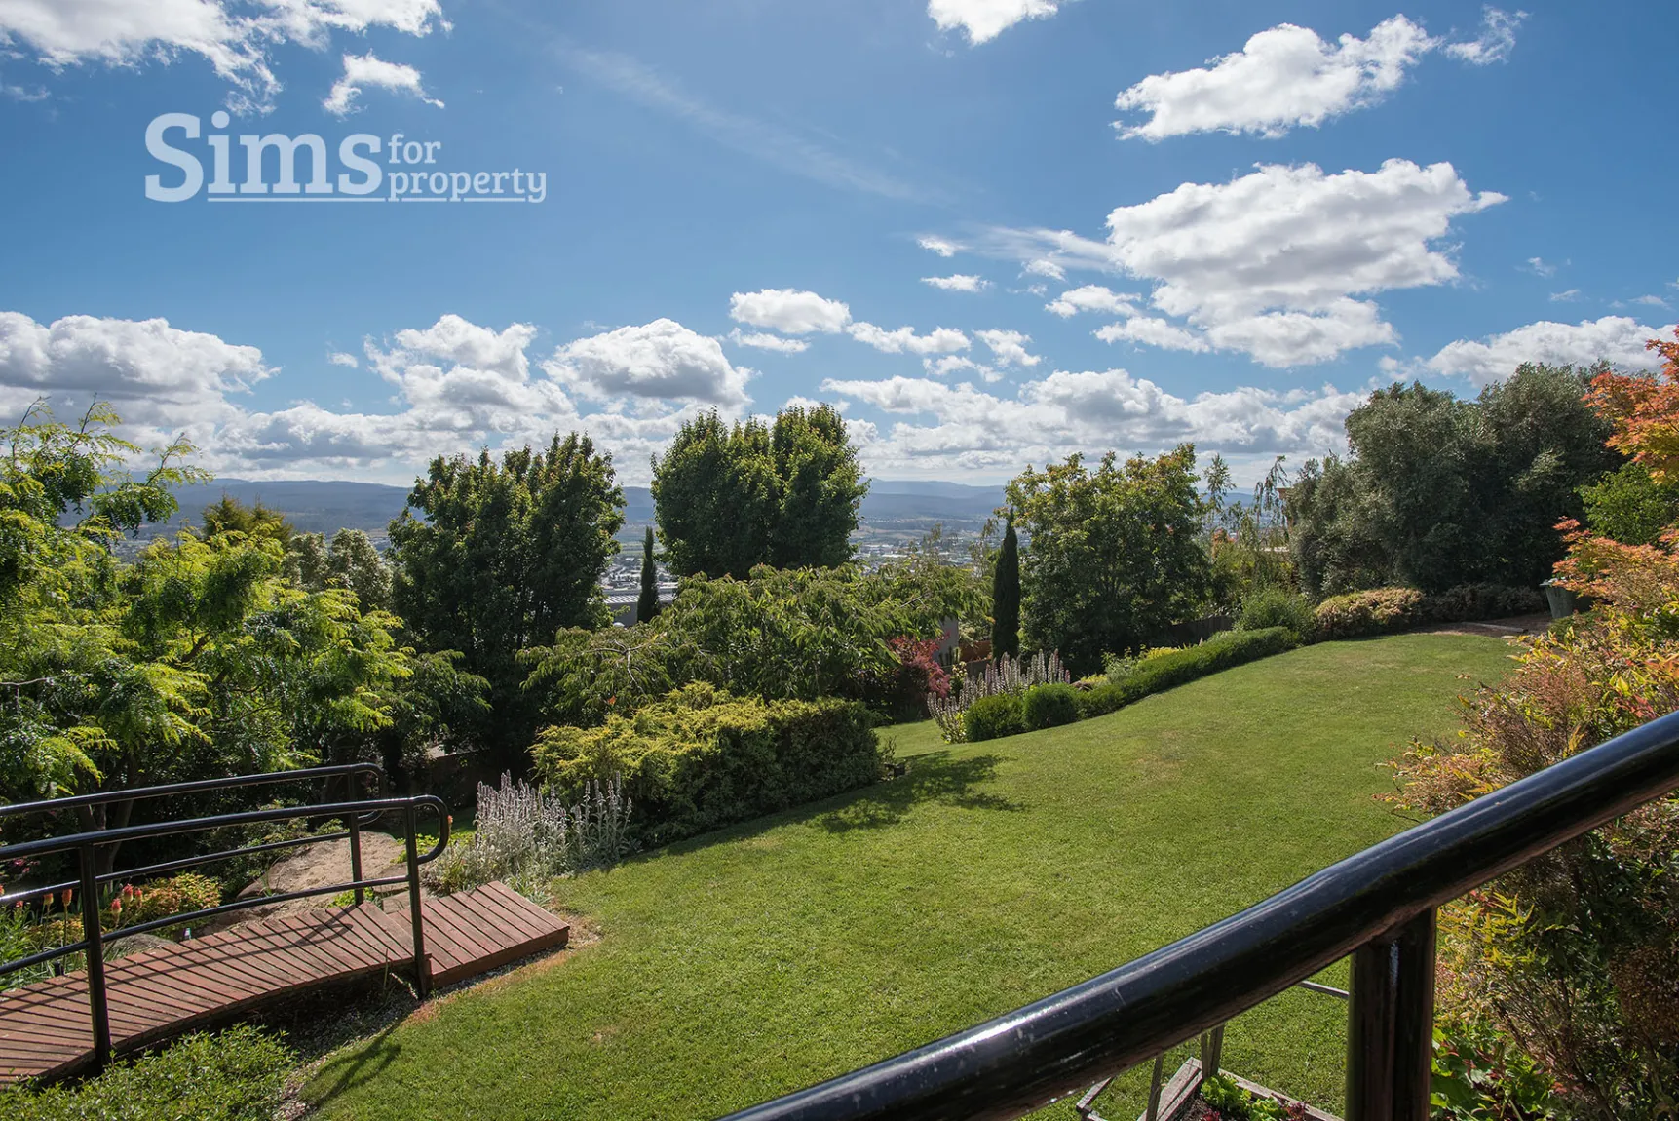
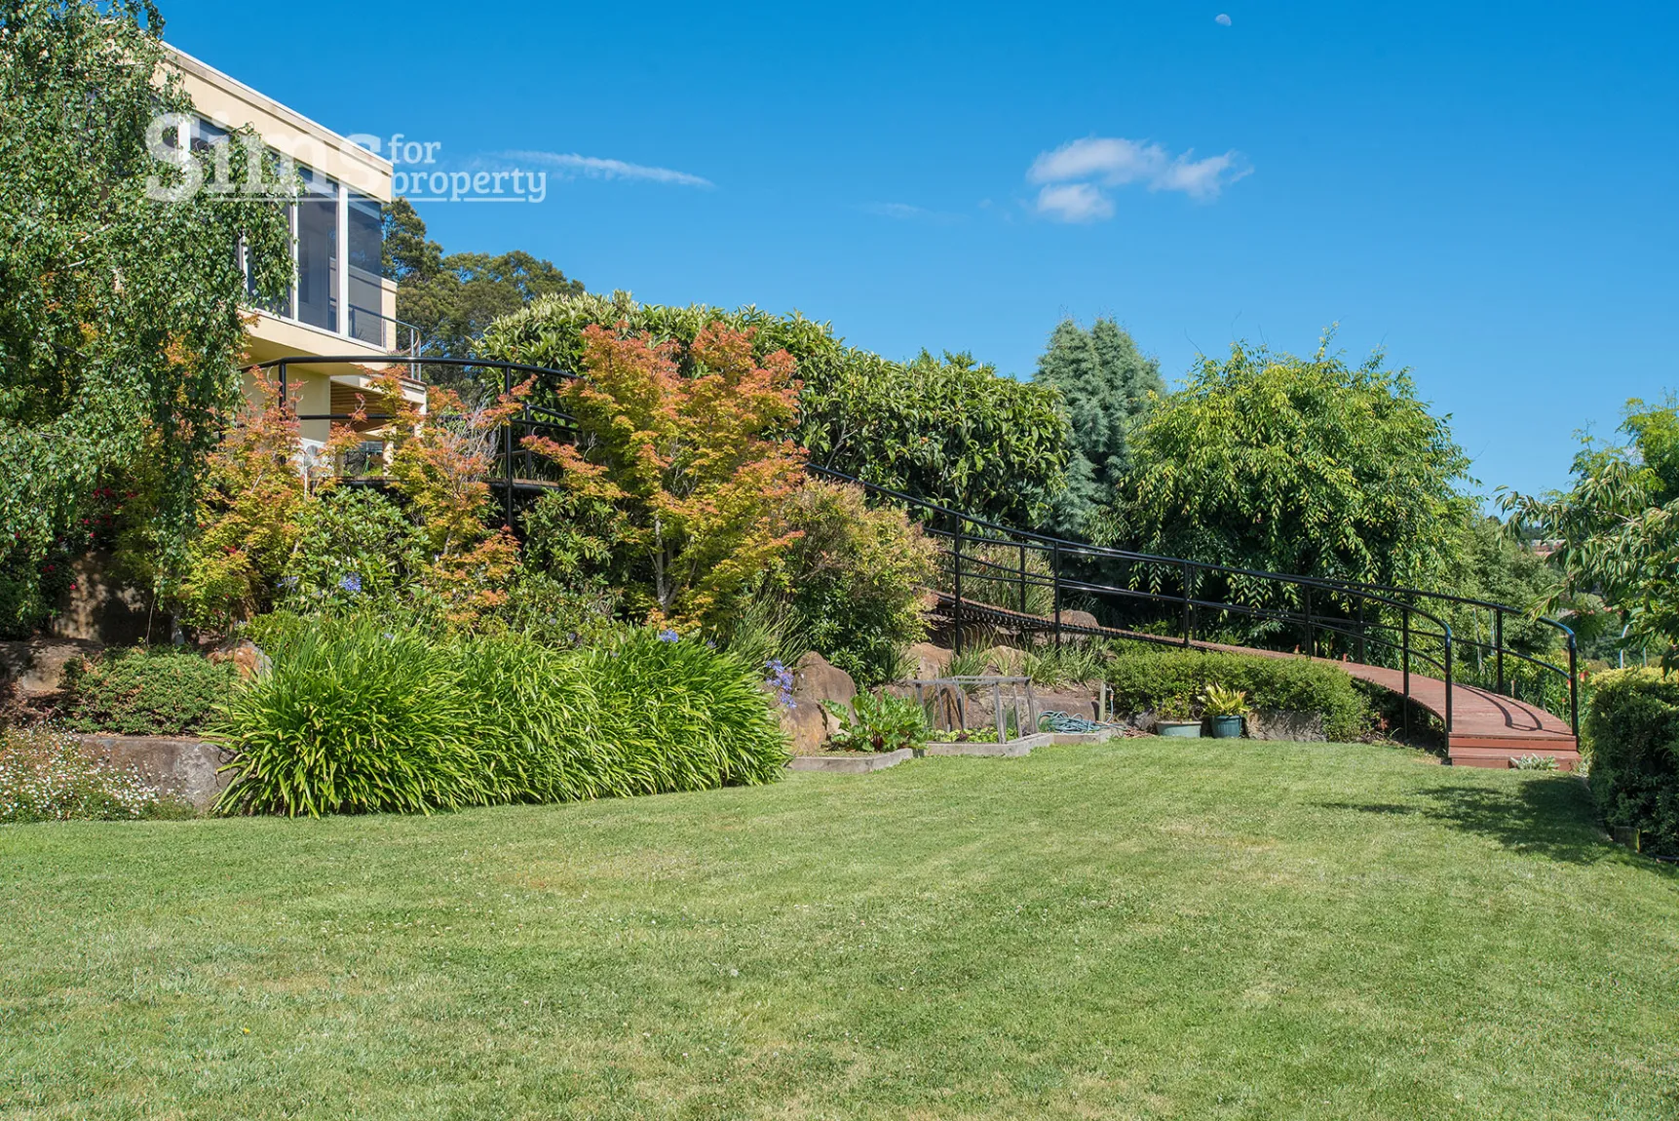
This quality home is surrounded by a well-establishes garden which includes a curved timber walkway down to lower level lawns.
If you love and enjoy peace and serenity, this prestigious gated home offers an idyllic haven just minutes from the convenience of schools, quick access to the CBD and Trevallyn food facilities.
* Architect designed, 4 bedroom, 3 bathroom, 2 story home
* Prestige position of Trevallyn
* Northern orientation and sweeping panoramic view
* Immaculately maintained and quality fittings throughout
* Set on two titles in landscaped surrounds
Built: 1999
Municipality: Launceston