
3 Clementina Street NEWSTEAD, 7250
Price
Property Sold
Property Type
Residential
Property Features
- 4
- 2
- 2
- 1964sqm
Agent Details

Richard Sims
03 6334 4299
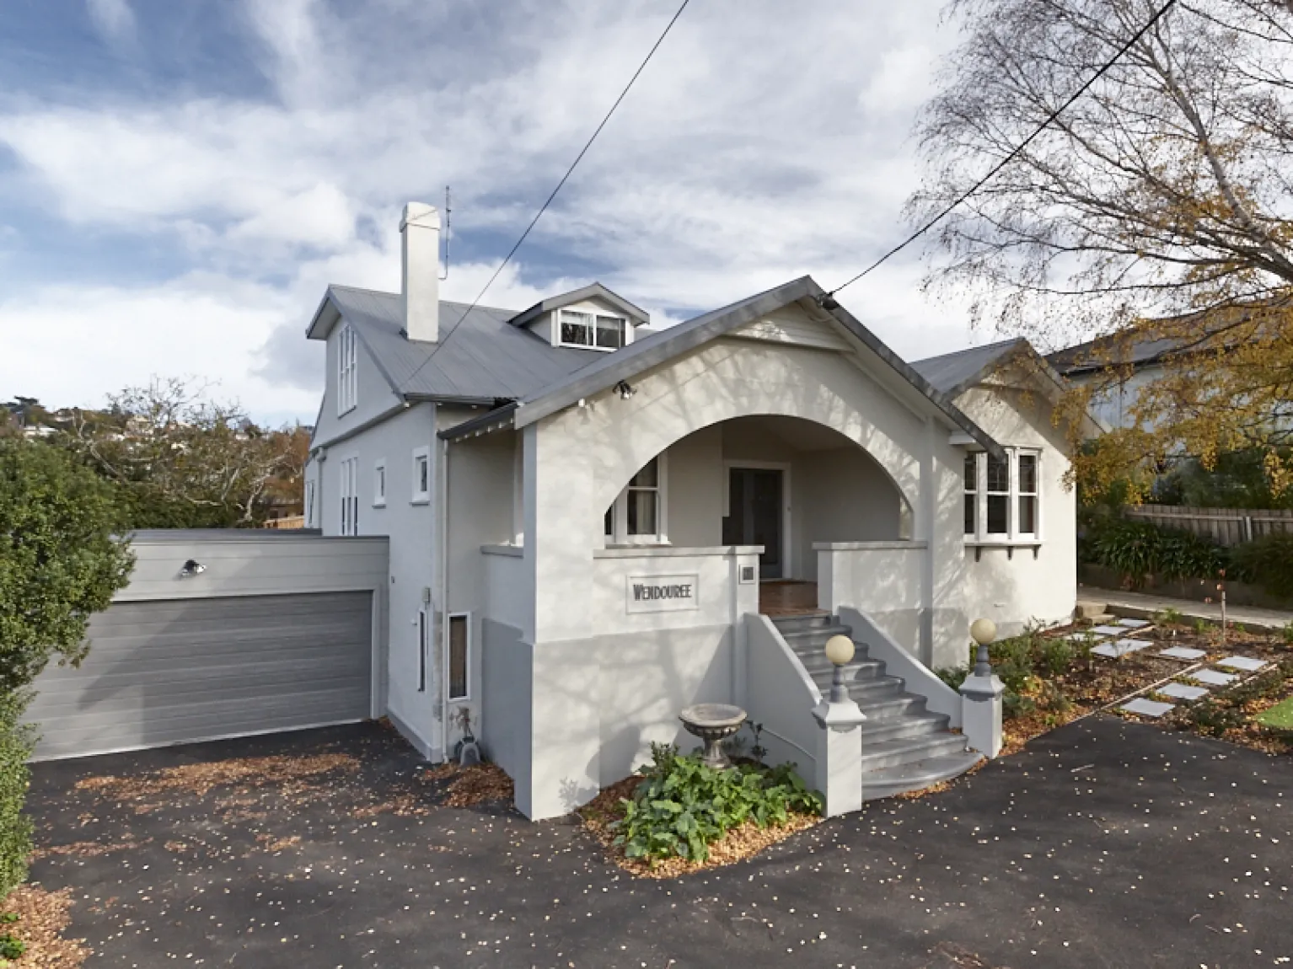
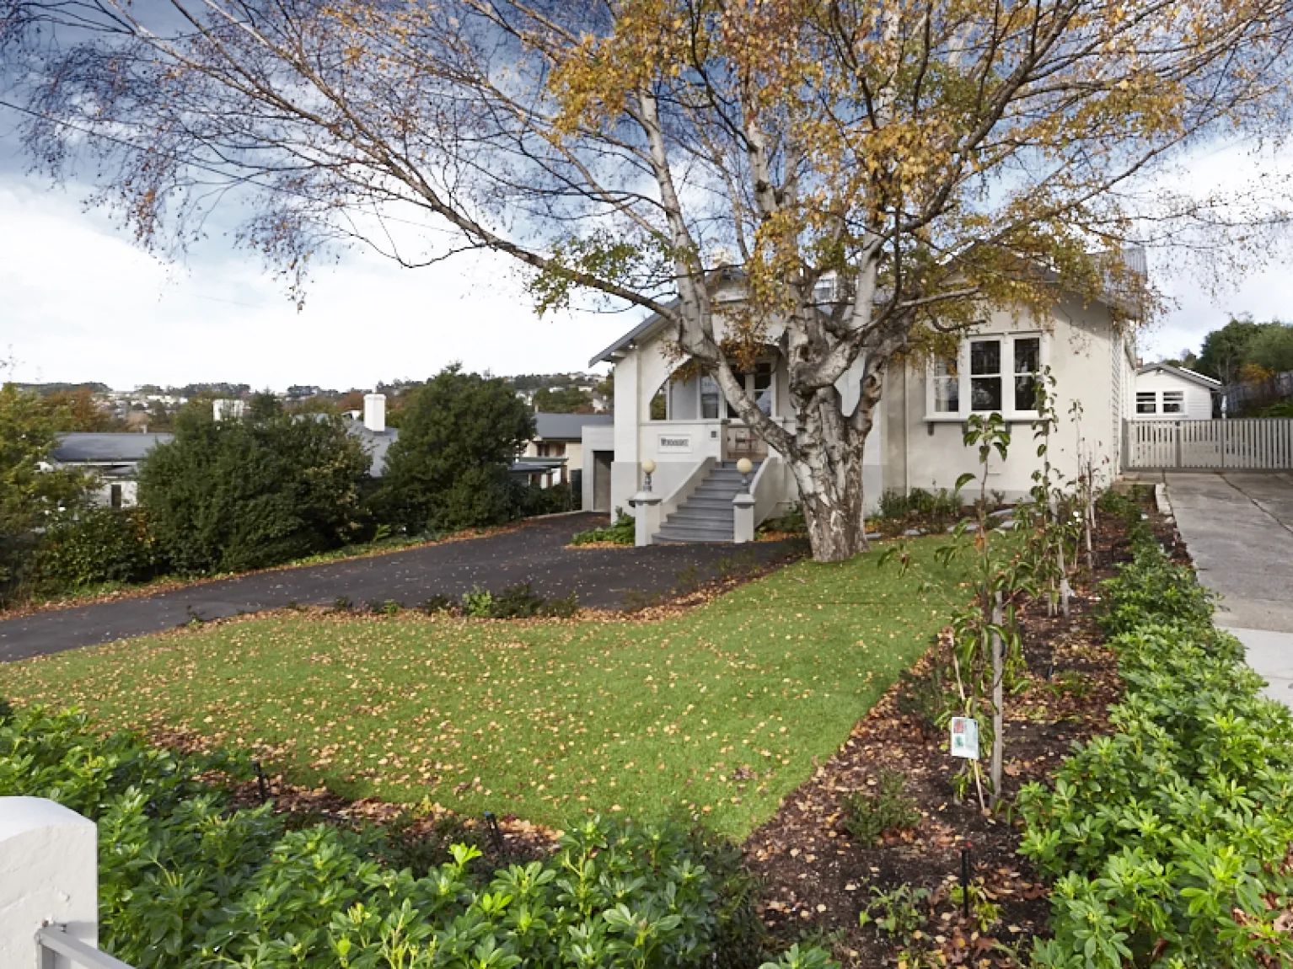
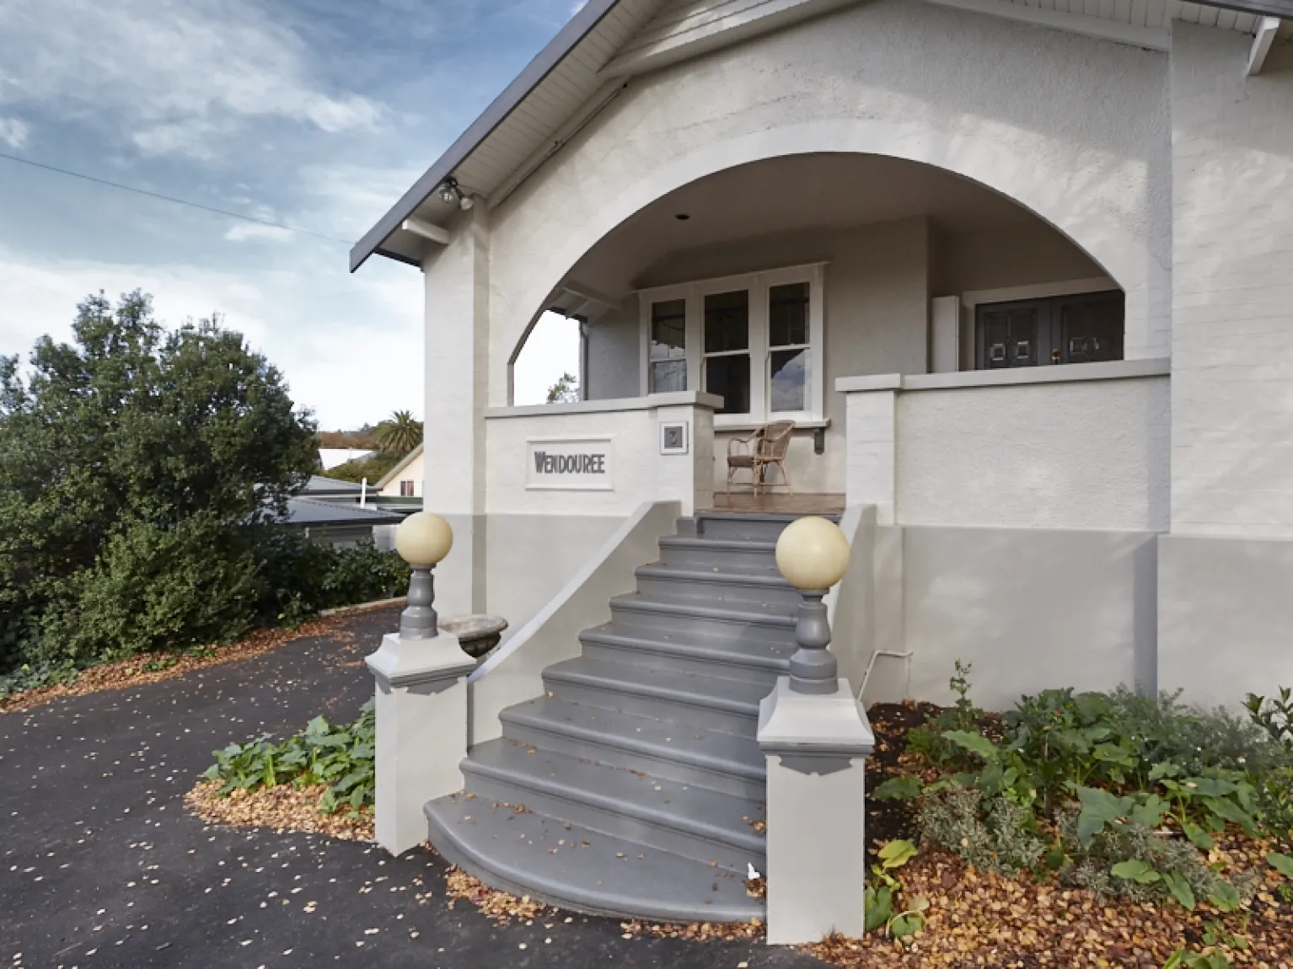
"Wendouree" A privileged position & sitting on 1,964m2
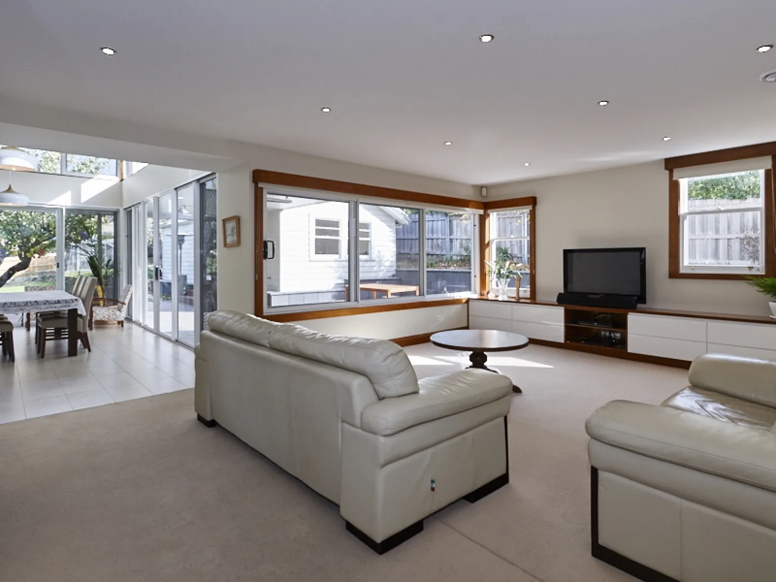
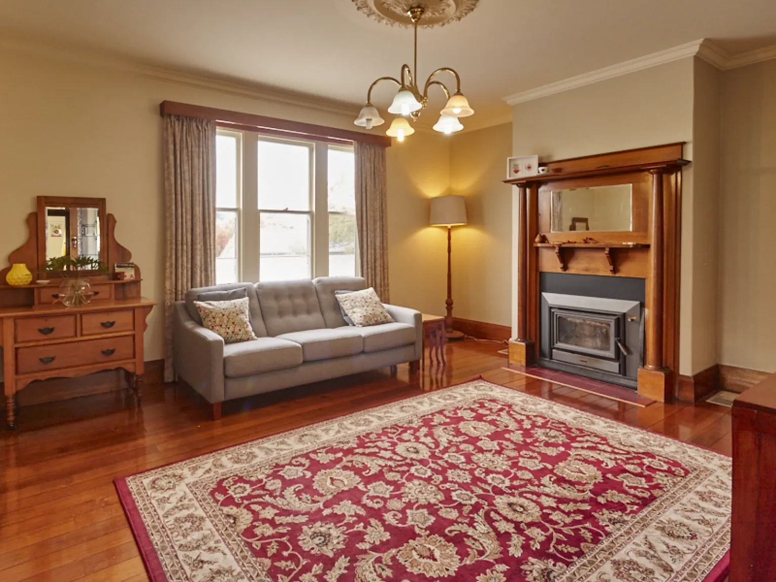
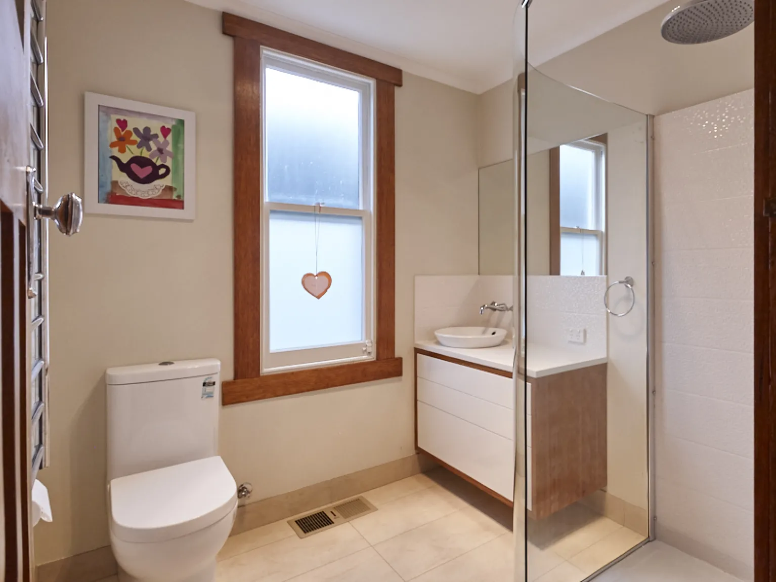
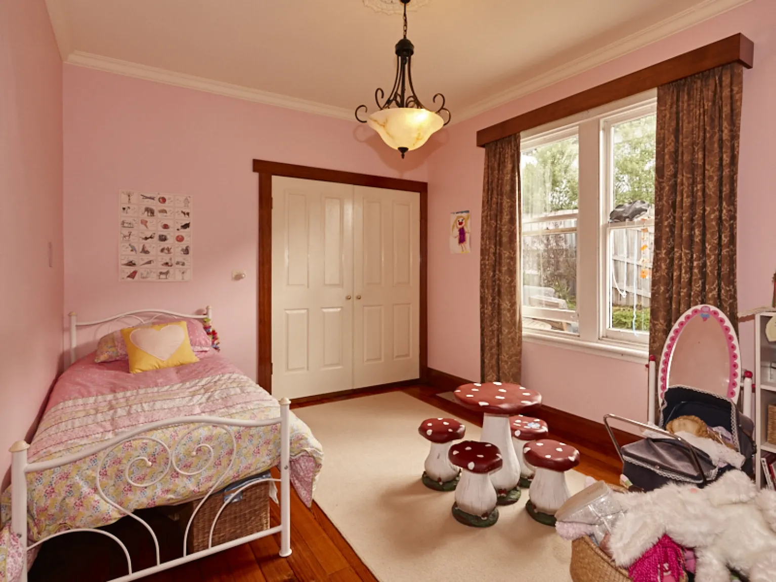
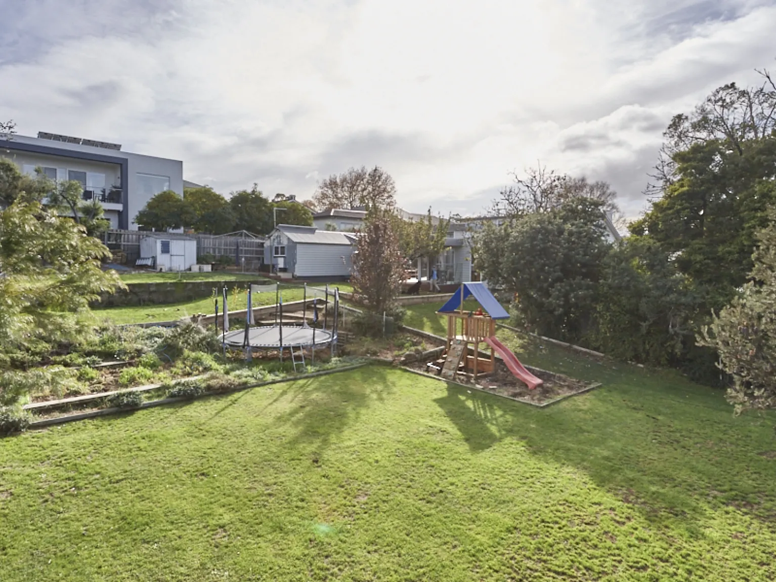
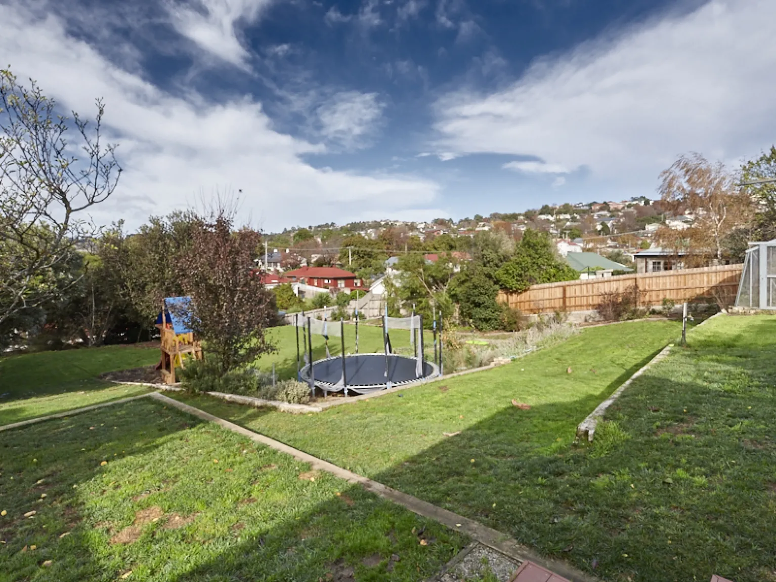
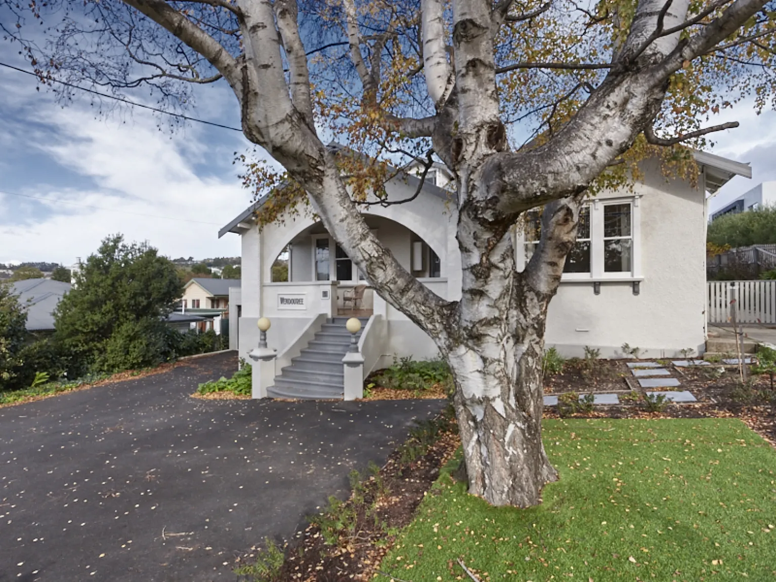
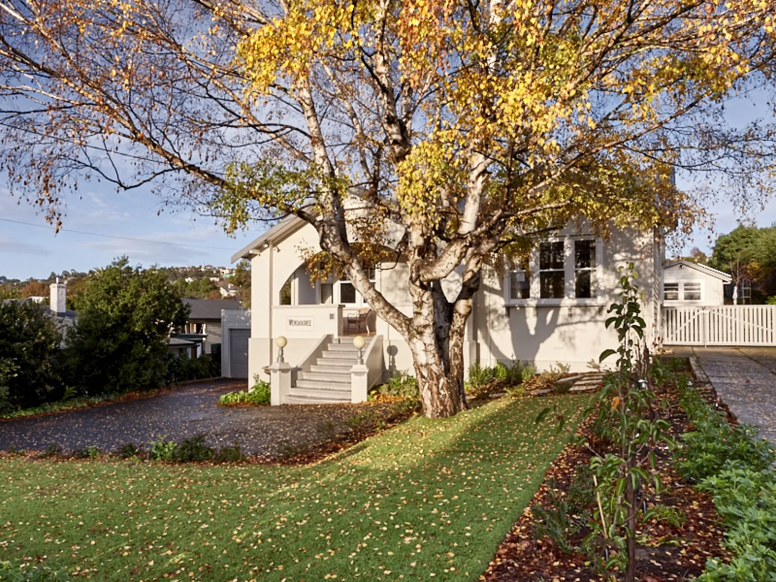
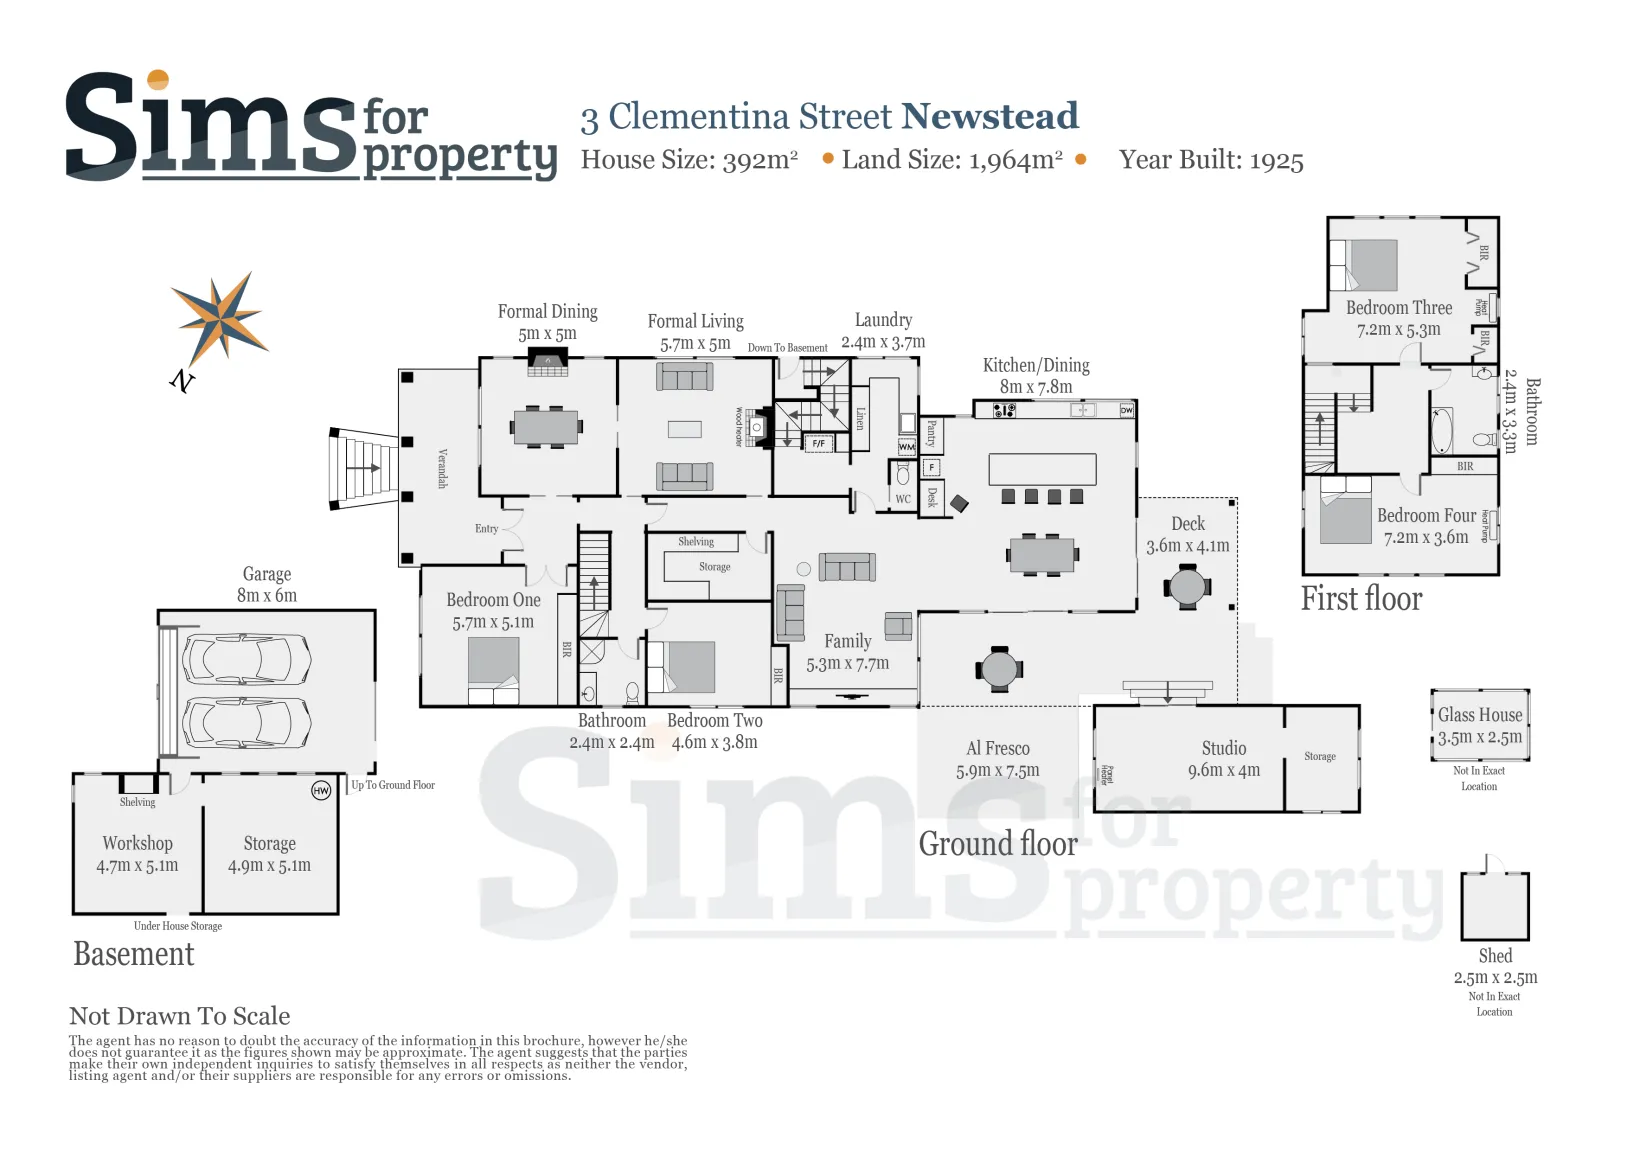
A pioneer of this elite area and solely owner-occupied, this beautiful double storey home is a standout when it comes to family living and entertaining, occupying a rare land size of 1,964 m2 approx.Over 2 levels, the impressive 4 bedroom home features formal and informal dining, 2 bathrooms and 3 living areas and is within walking distance of nearby Park, supermarket and private schools.
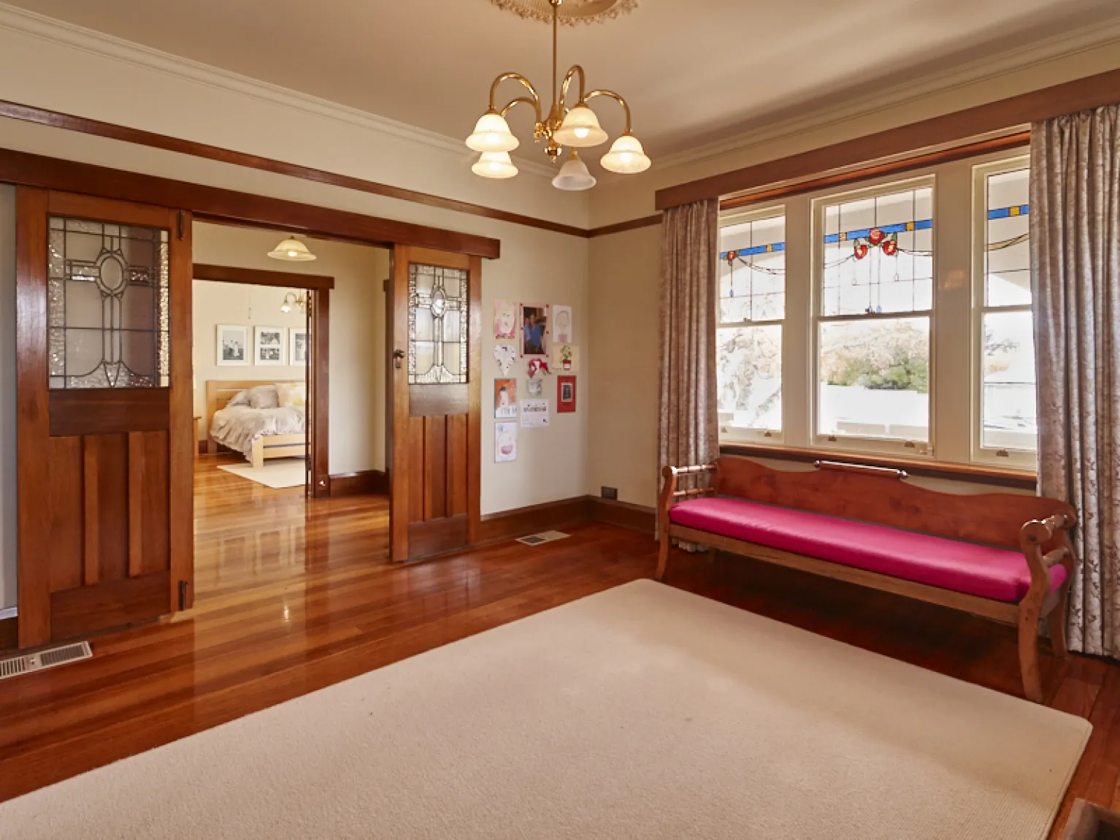
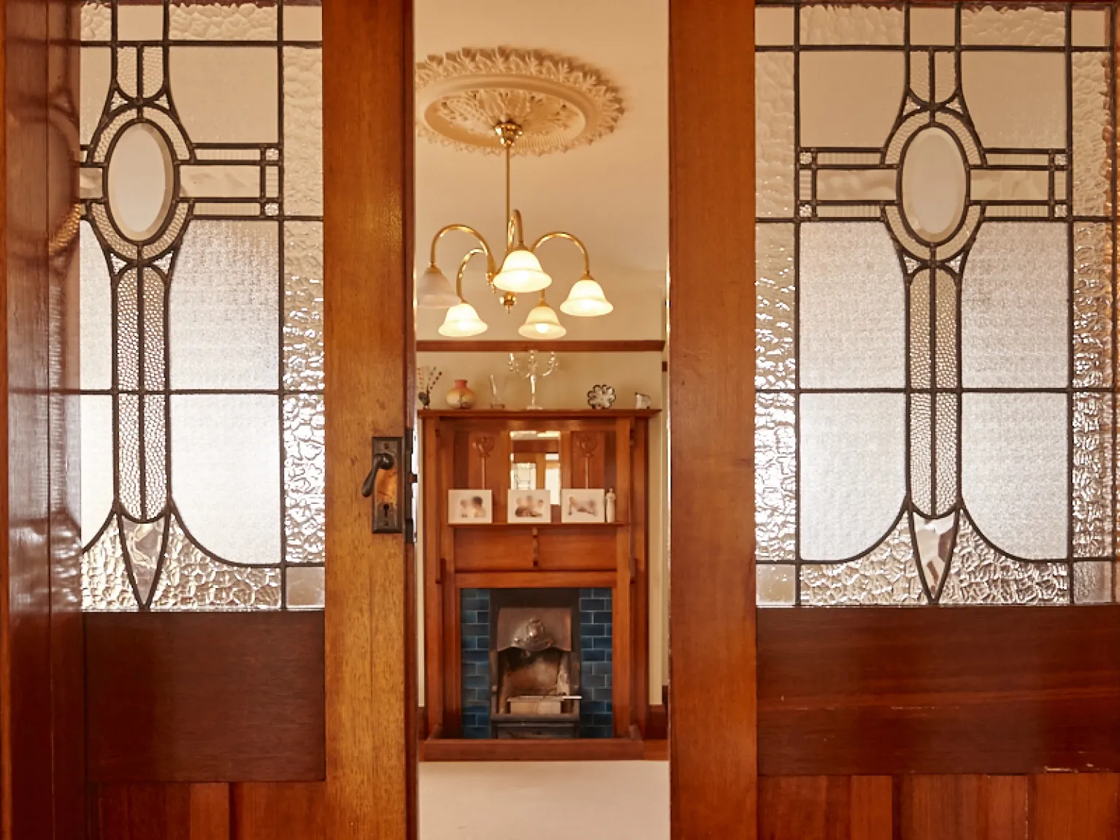
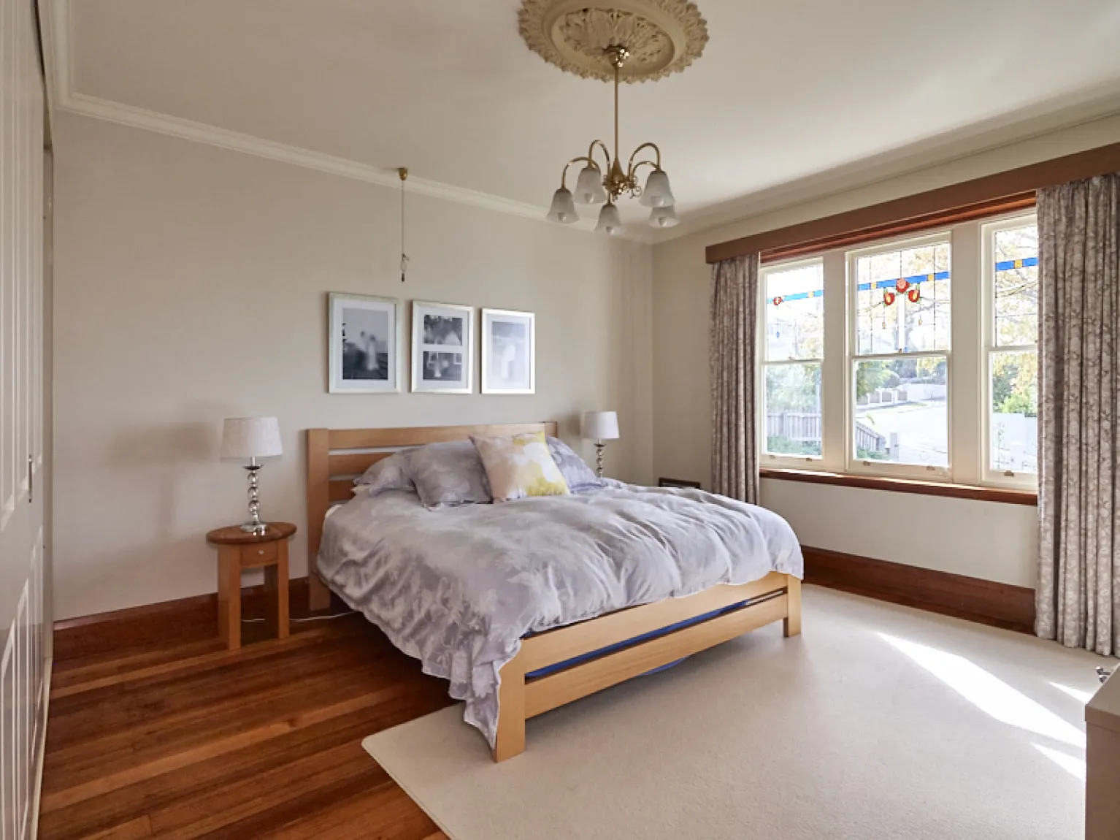
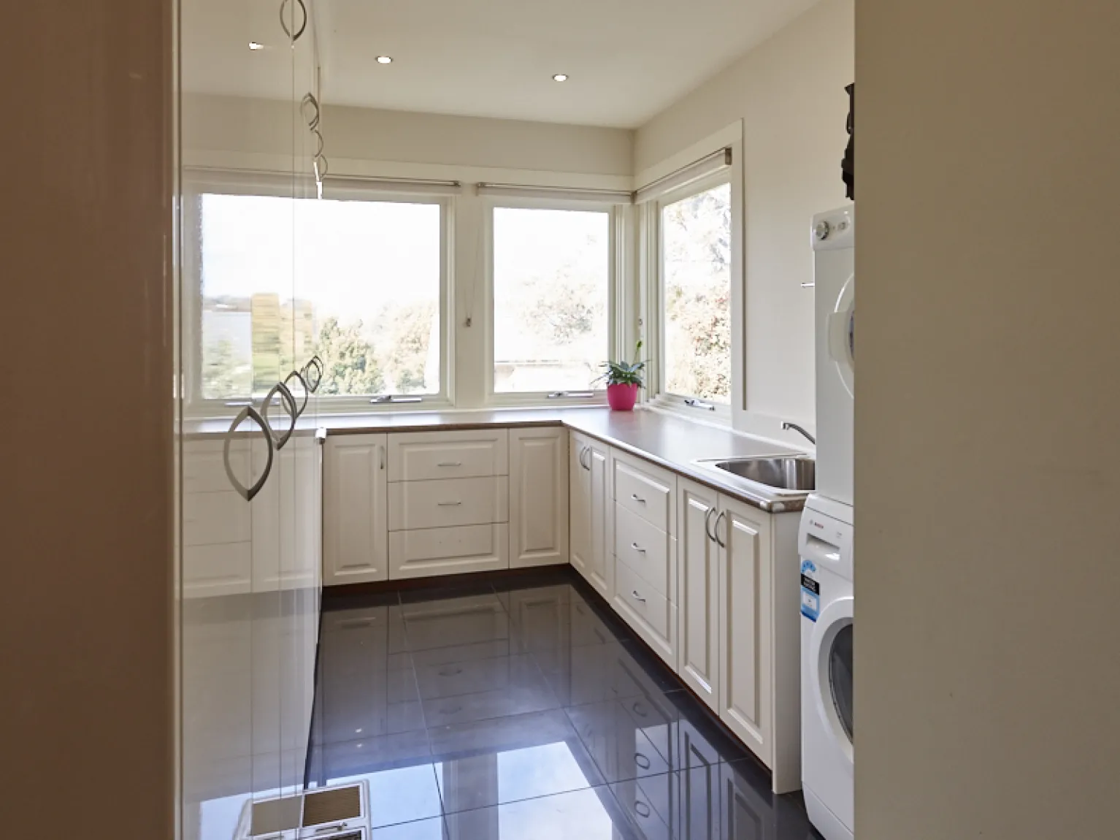
The ground floor master bedroom featuring large wardrobe and lead light windows. Lies opposite to a formal living room, also with a led light windows. The home continues past a main bathroom to the extended open plan spacious living and laundry.
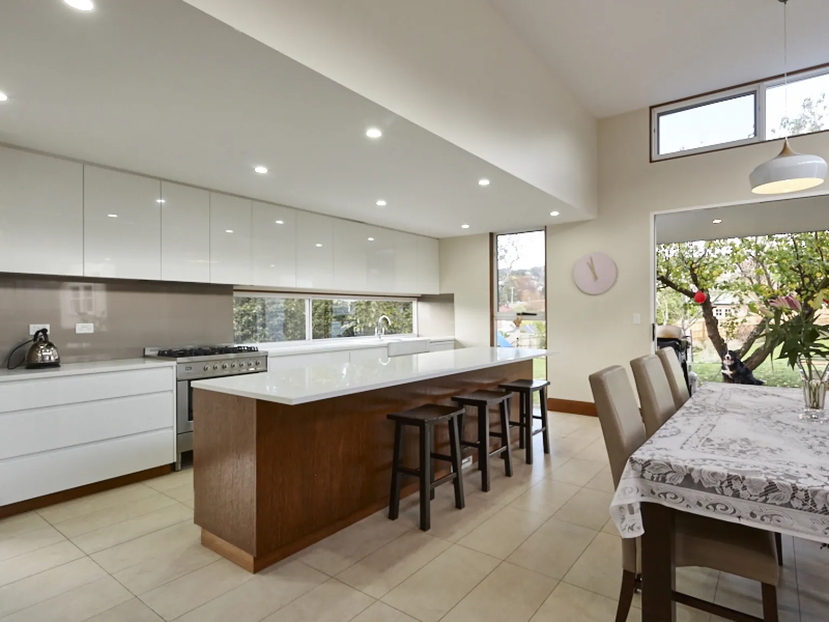
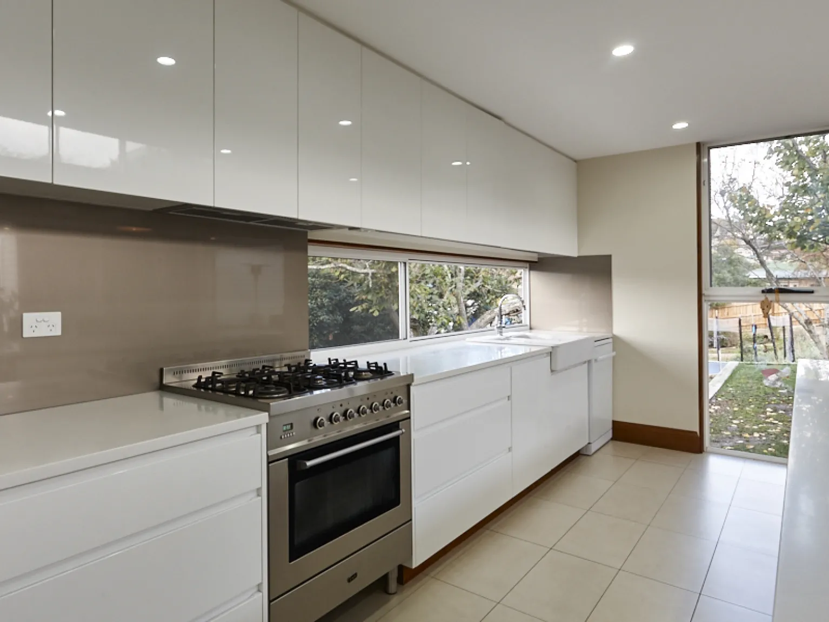
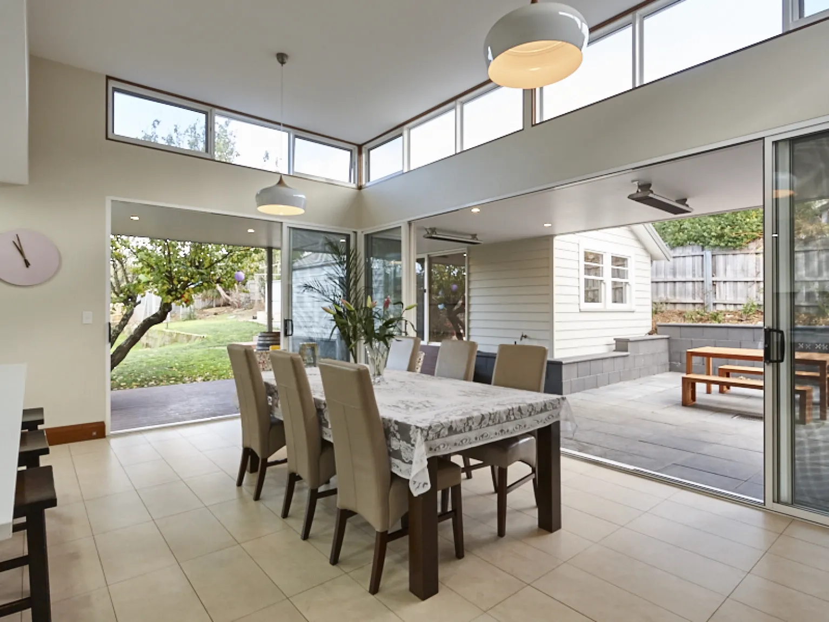
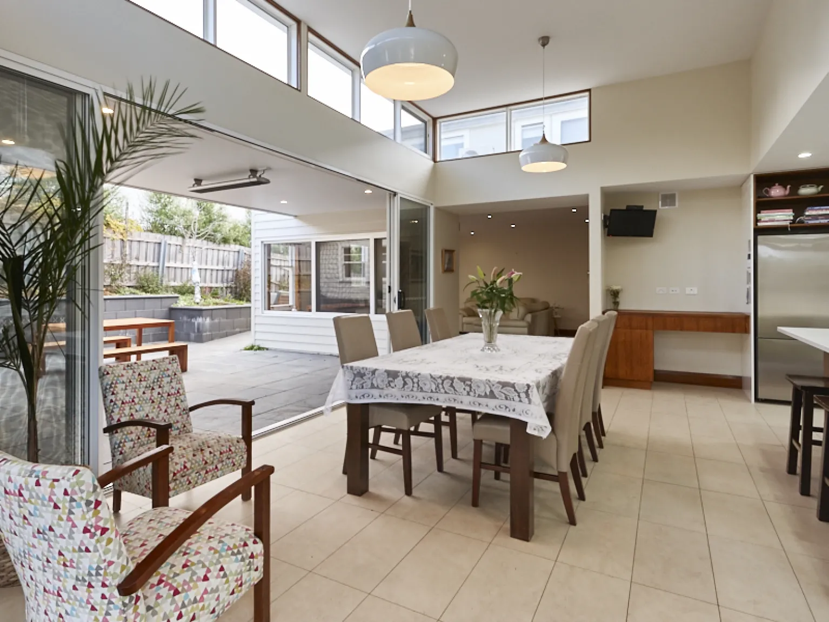
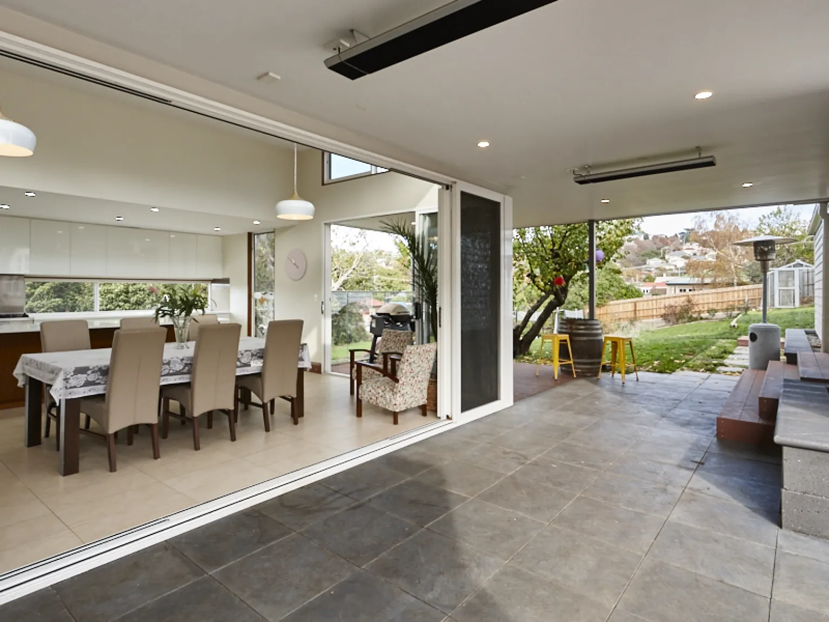
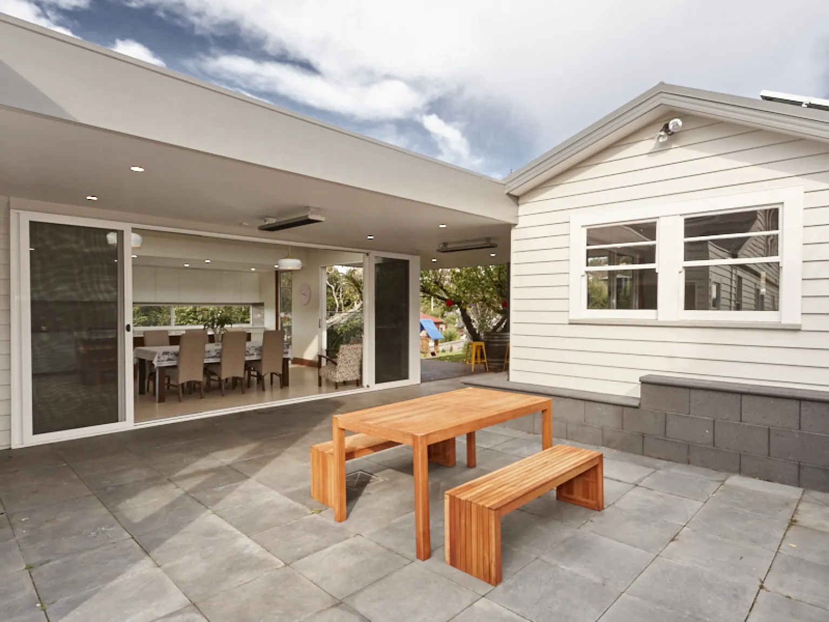
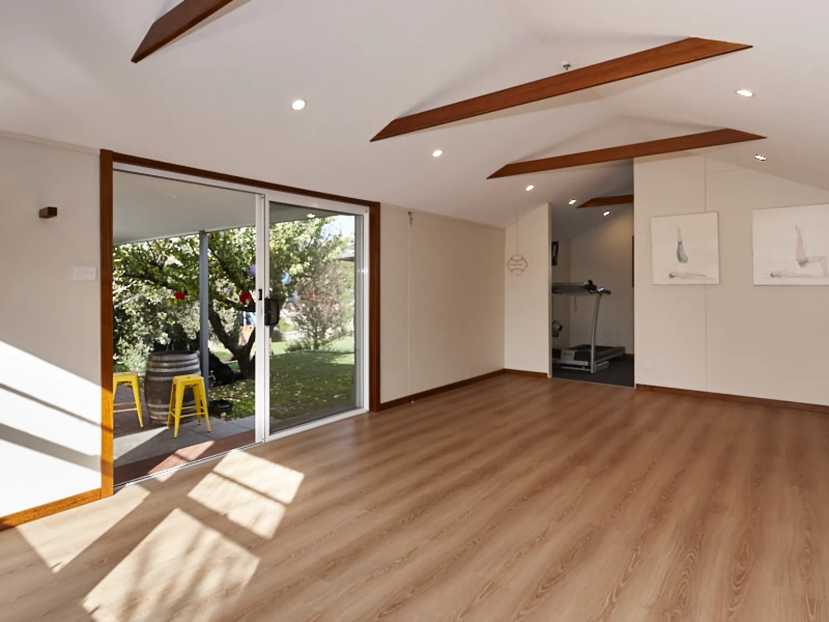
The highlight of the home is the renovated and extended kitchen, family lounge and dining rooms, surrounding a spectacular entertainer's kitchen. Waterfall Caesar stone benches complement soft-closing and in-built cabinetry in the brilliant kitchen, accentuated by a free standing Ilve stove and dishwasher with a westerly orientation, tile and Tas oak floorboards, this lifestyle-focused zone has sliding doors flowing outside to a magnificent alfresco pavilion, separate studio and private free flowing rear yard which is perfect for the growing family.
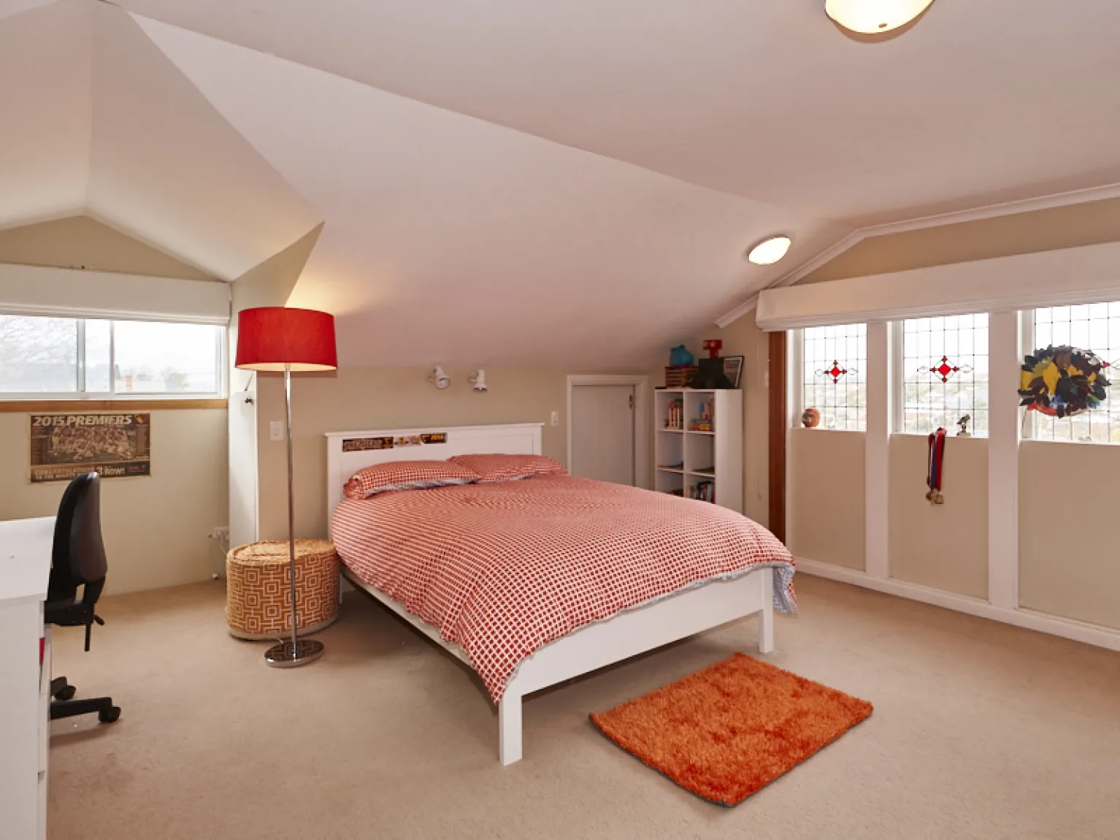
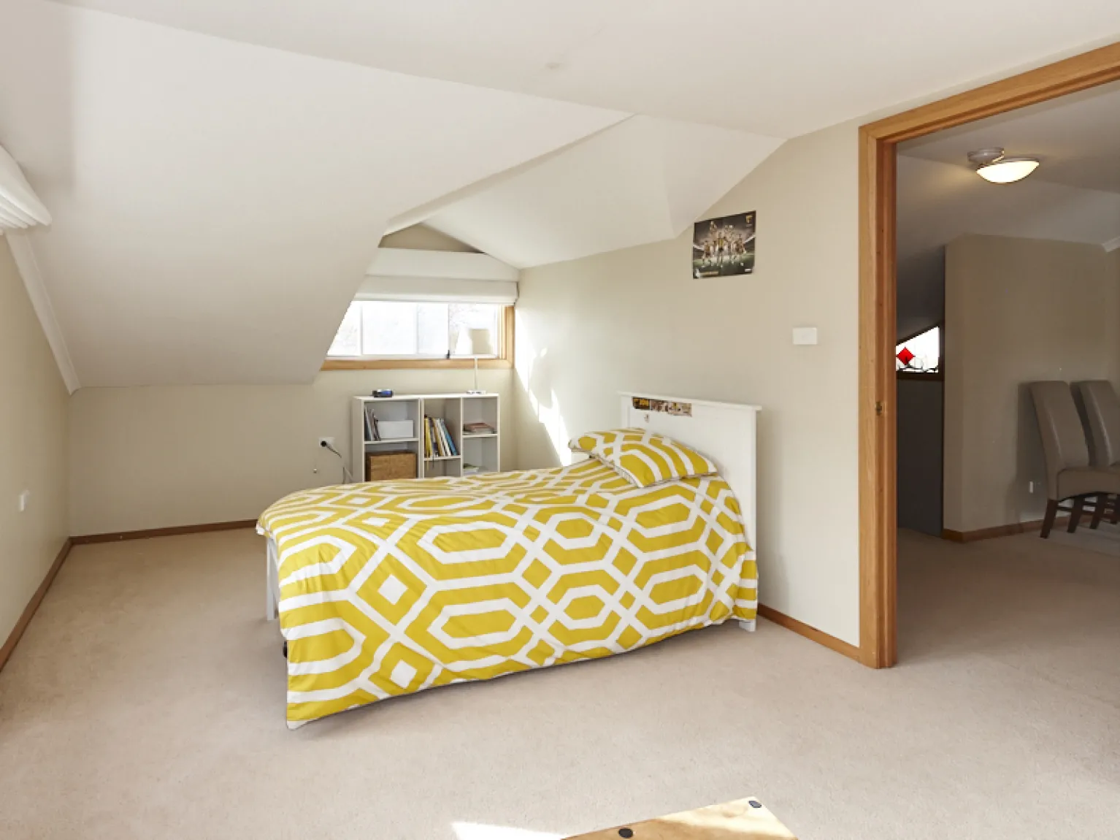
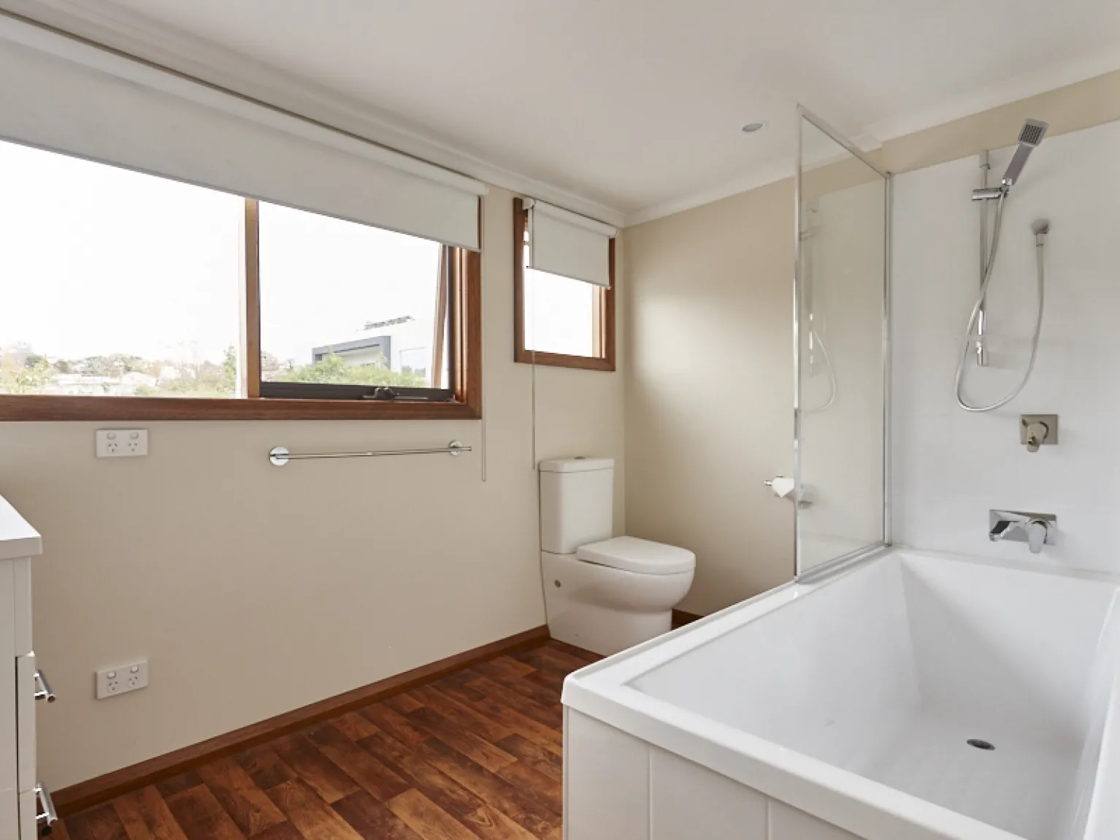
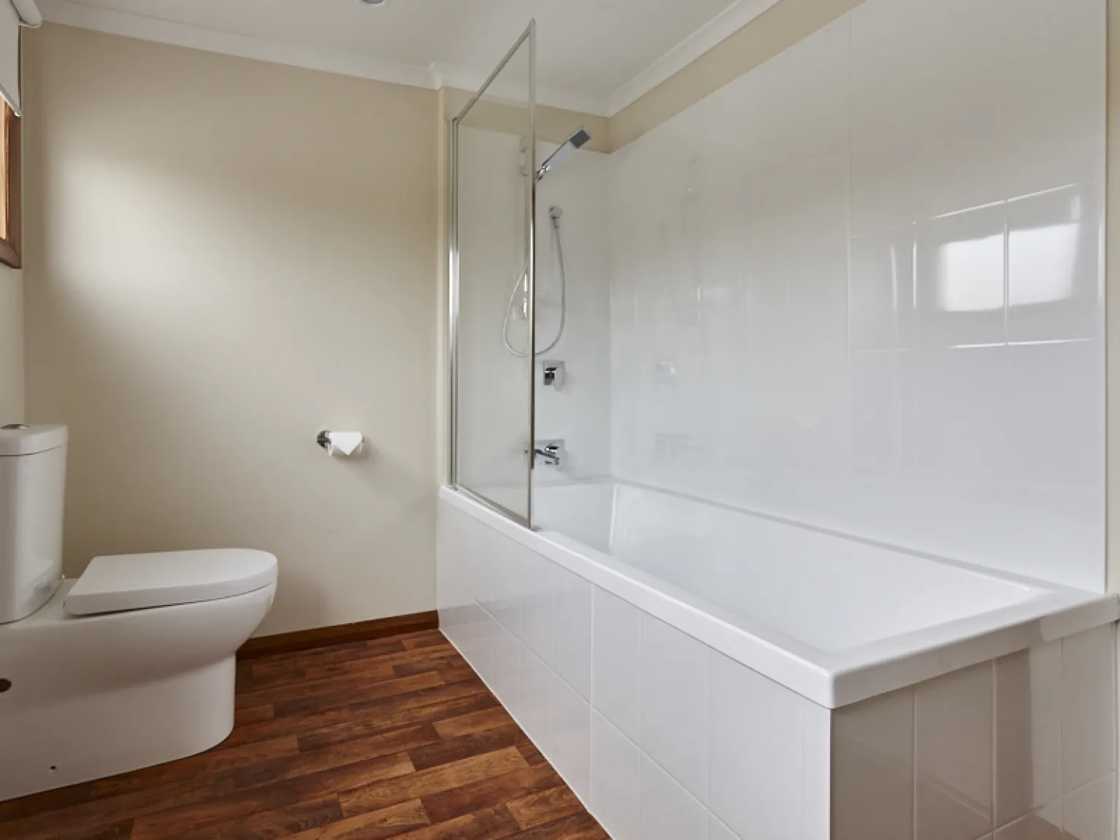
The top floor is an ideal children's retreat, comprising 2 robed bedrooms, a bright family bathroom and central study area. The large block has a utility area with a shed, accompanied by the double garage with an automated door. Further inclusions: ducted air conditioning, inbuilt wood heater, abundant storage and welcoming front entrance
In a neighbourly court with minimal traffic, children will enjoy the nearby playground and short walk to Scotch Oakburn Primary/high School. This prestigious residence has access to buses, shopping centre & cafes, plus childcare.
- Vogue styled entertainer’s soft closed kitchen
- Tasmania oak flooring
- 3 living rooms
- Covered alfresco entertaining area with ceiling heating
- 1,964m2 approx.
- Walk to Scotch Oakburn junior and senior schools
Built: 1925
Floor plan to come