
8 Columbus Drive BLACKSTONE HEIGHTS, 7250
Price
Property Sold
Property Type
Residential
Property Features
- 5
- 2
- 2
- 1541sqm
Agent Details

Richard Sims
03 6334 4299
Open Home This Saturday 17th 11:20-11:50am
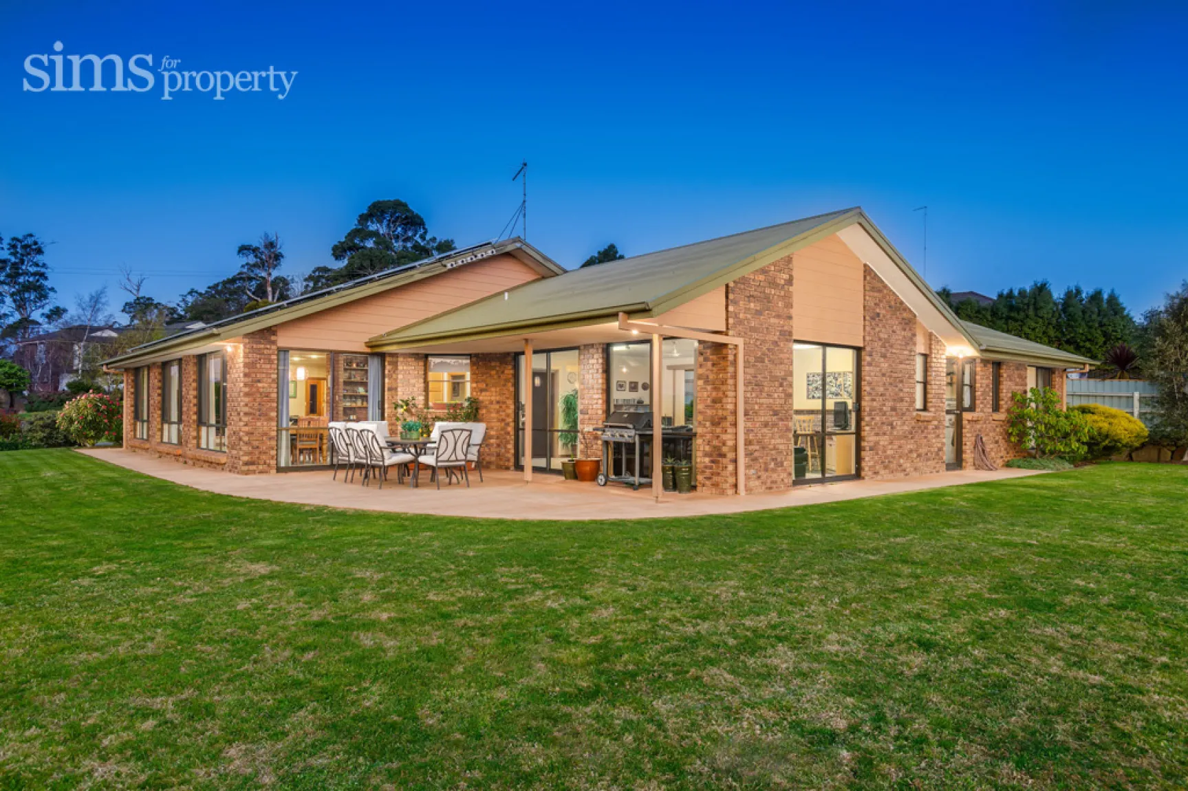
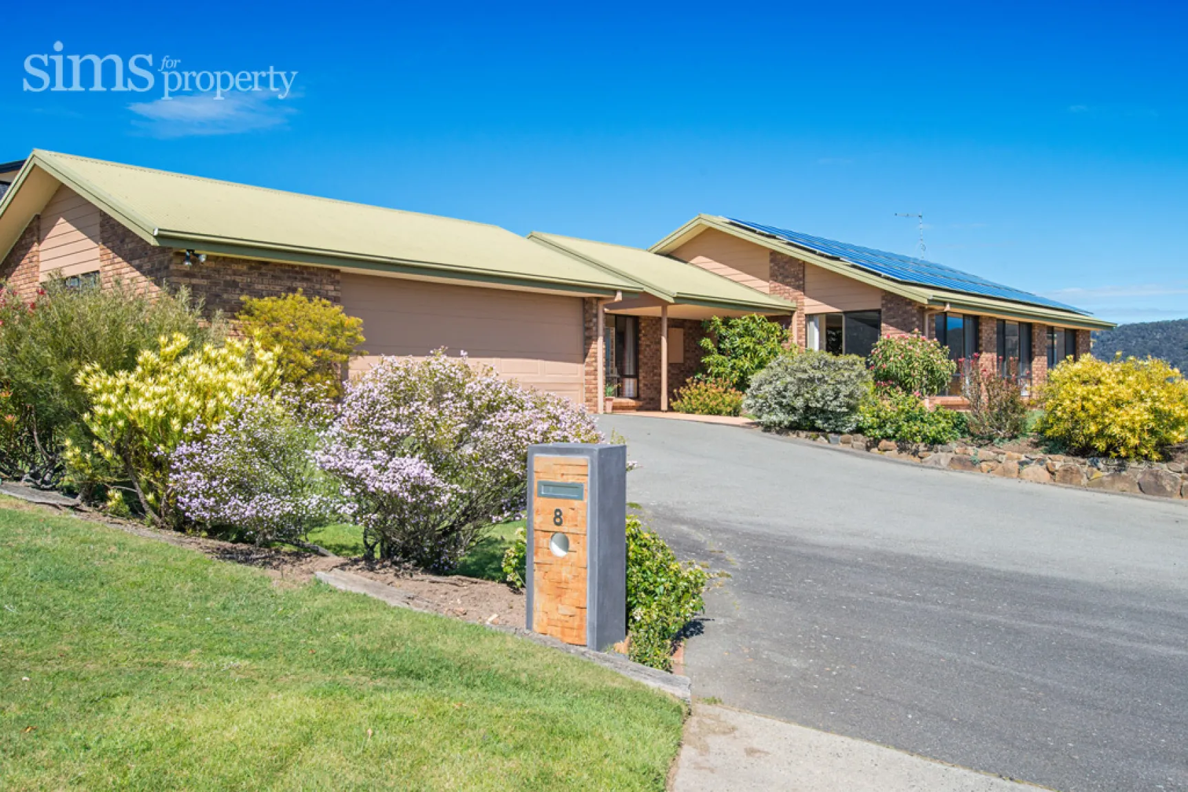
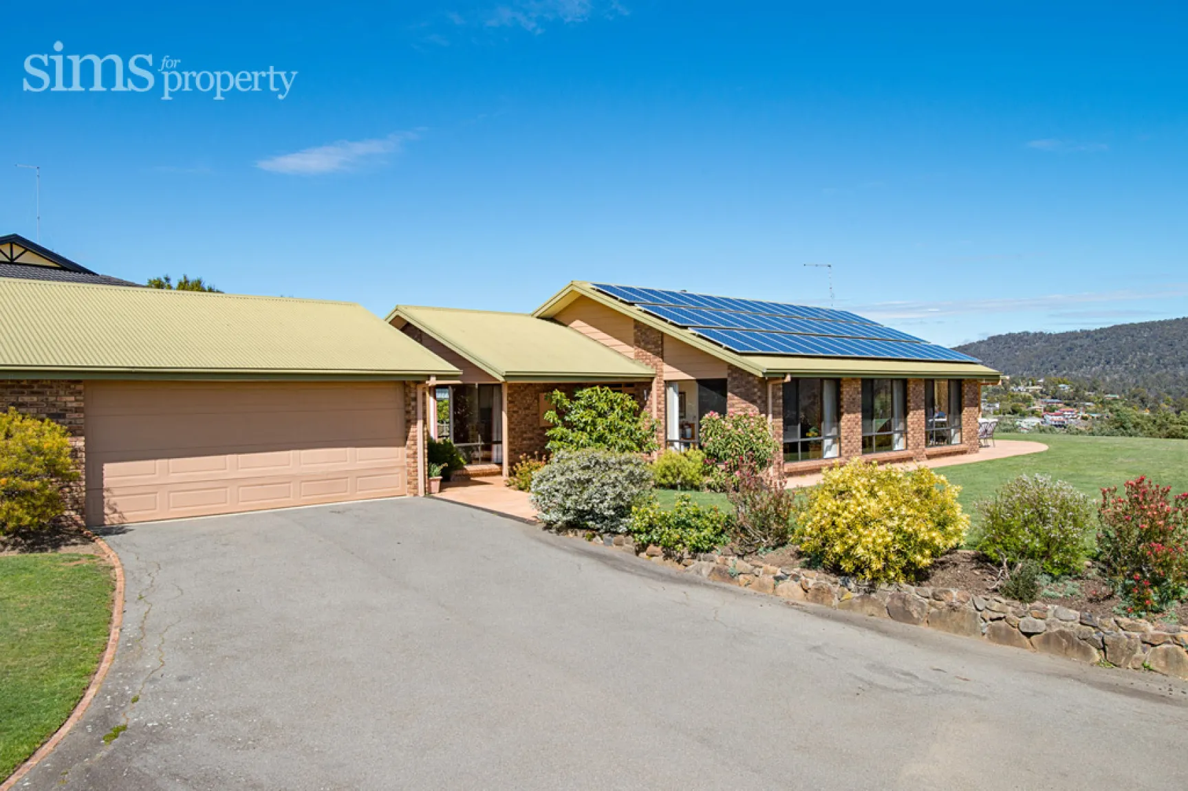
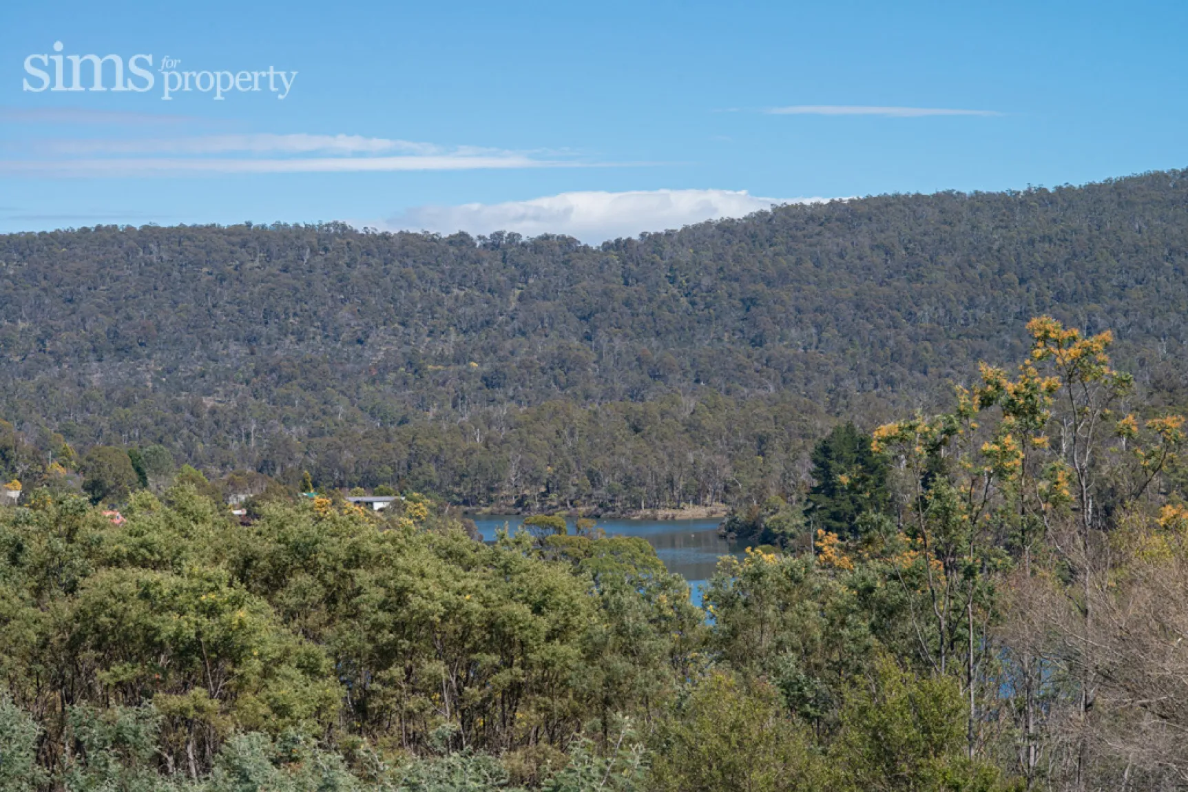
Single level sophistication in a prime localeWell-built and spread across a single, luxurious level, this family residence offers a fantastic family lifestyle only moments from the Trevallyn Dam and picnic/BBQ areas
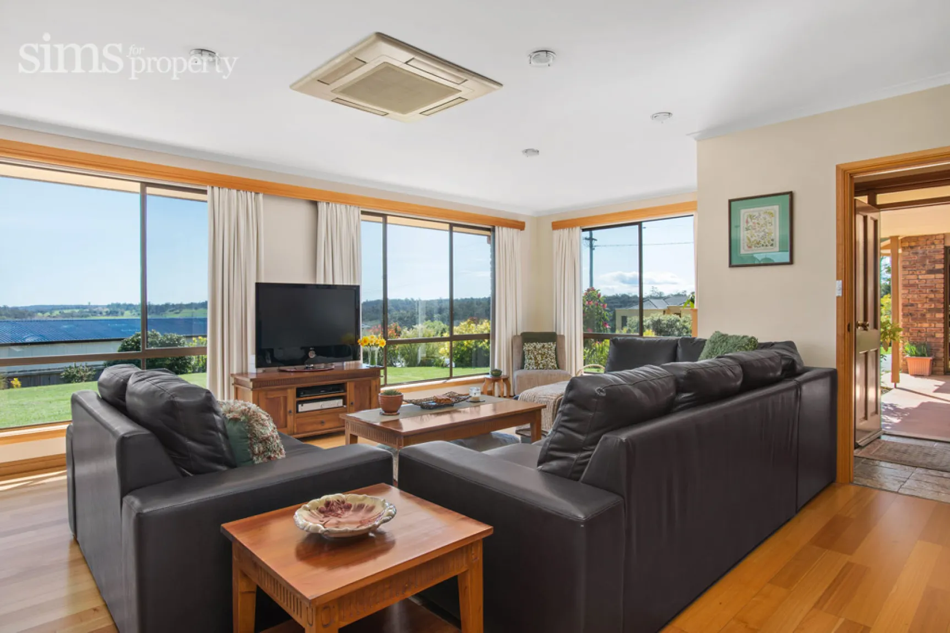
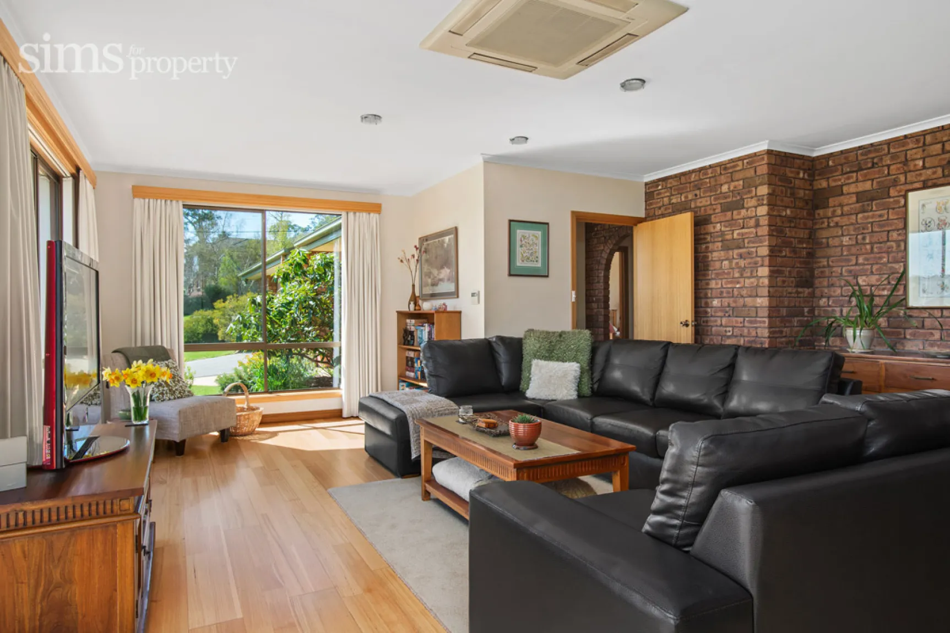
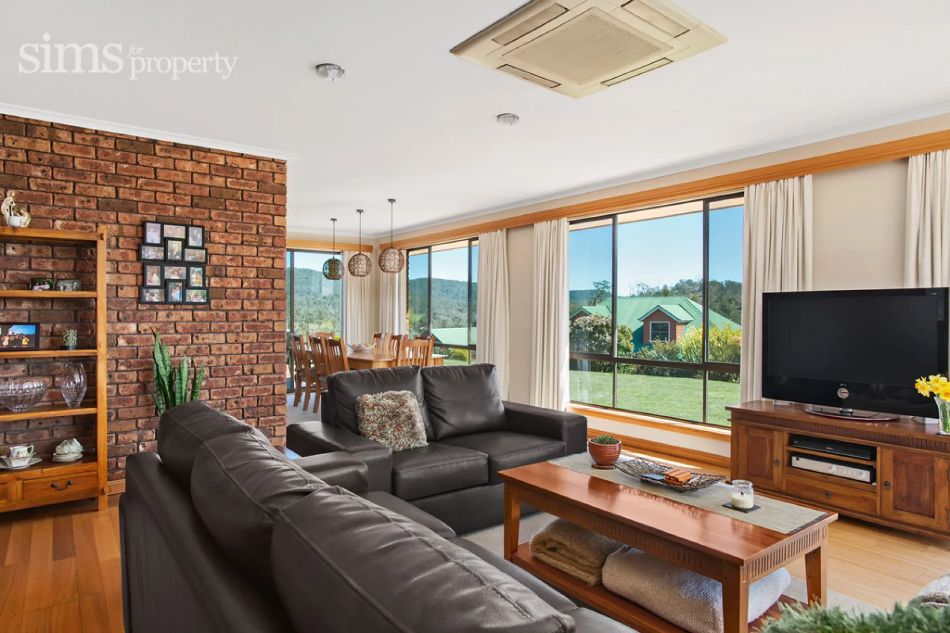
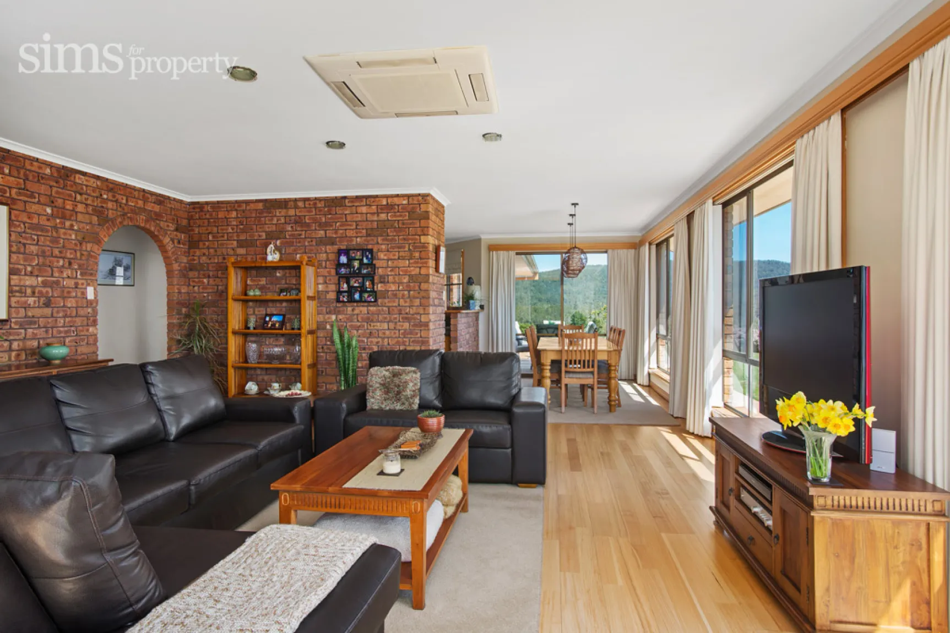
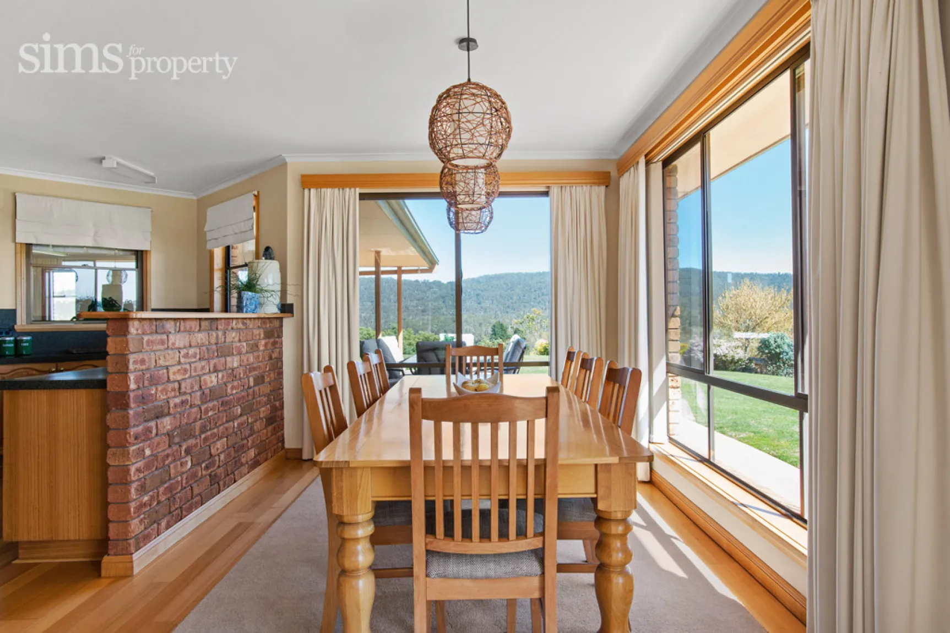
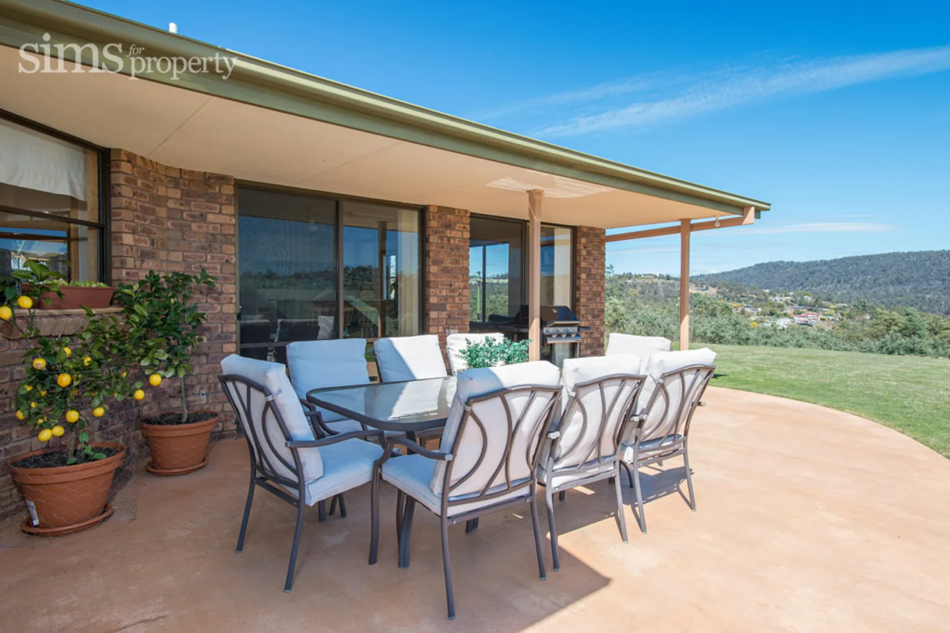
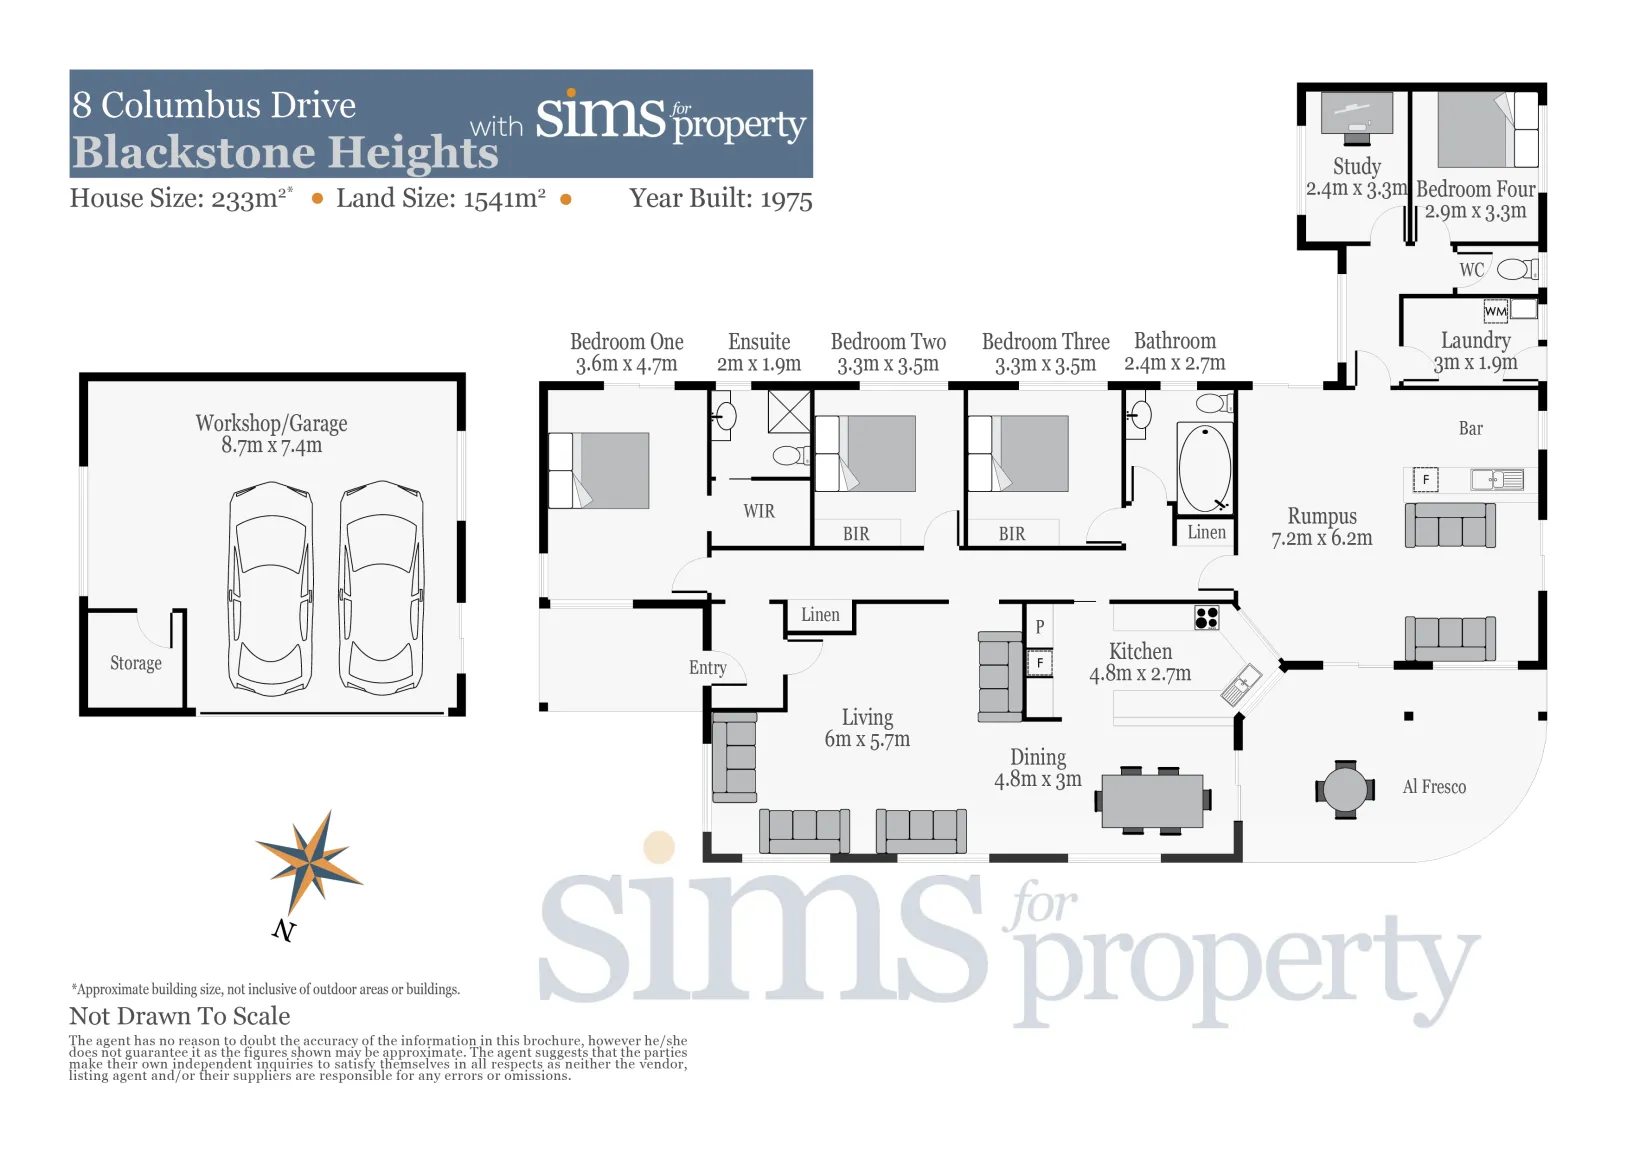
Your journey into family living begins in the substantial lounge and dining room. Warmed and cooled by a ceiling air condition system and fitted with high quality window furnishings, sliding doors lead outside to the gloriously sunny and private north entertaining area
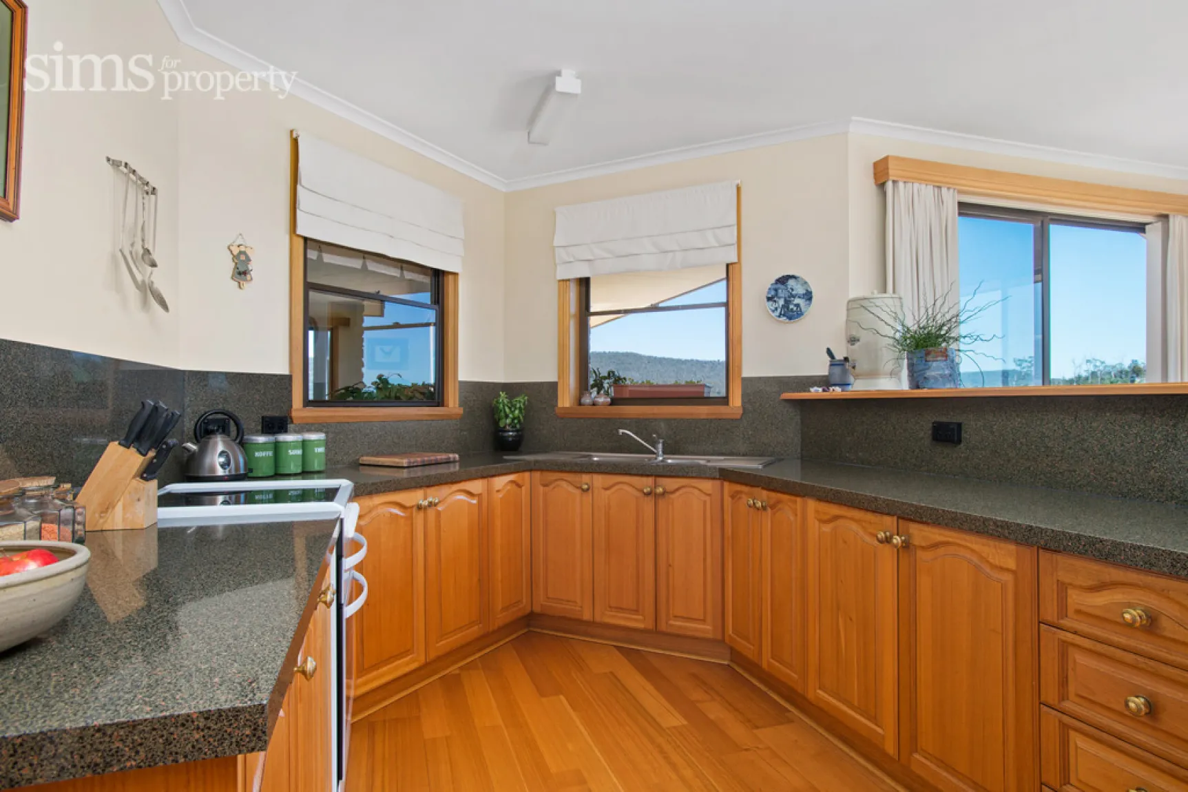
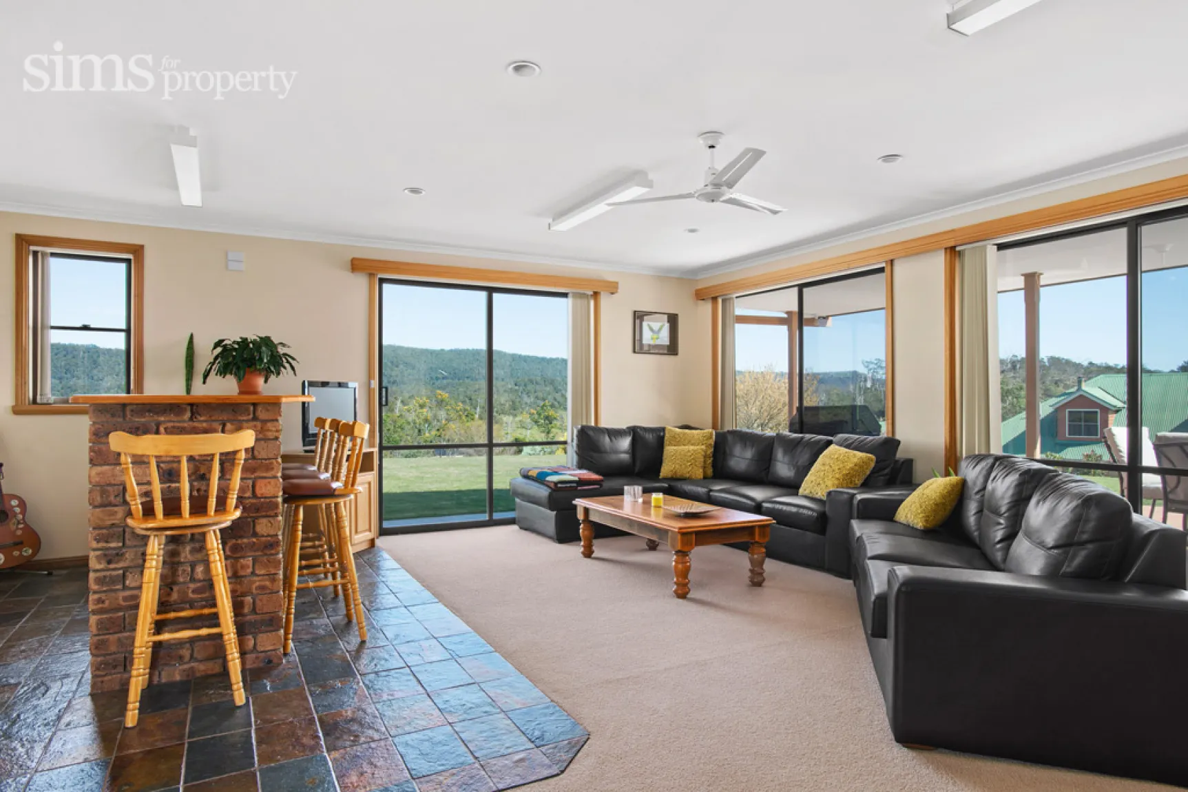
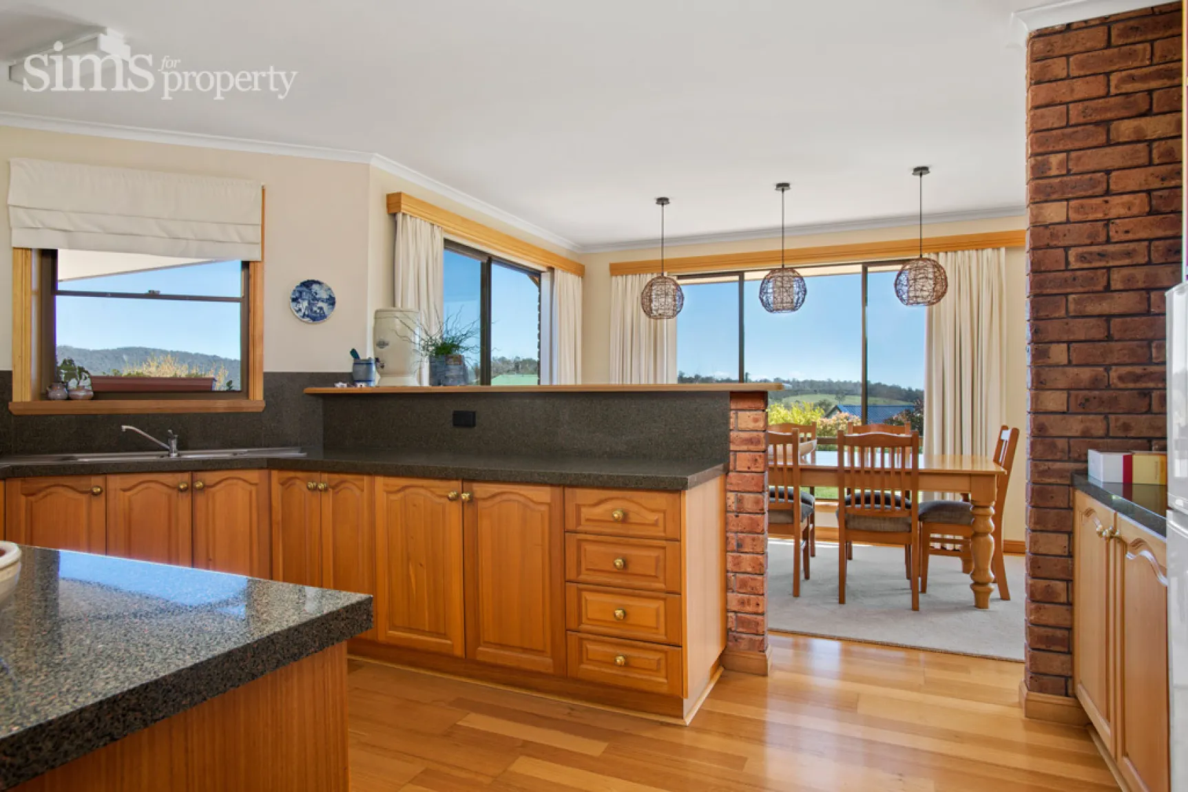
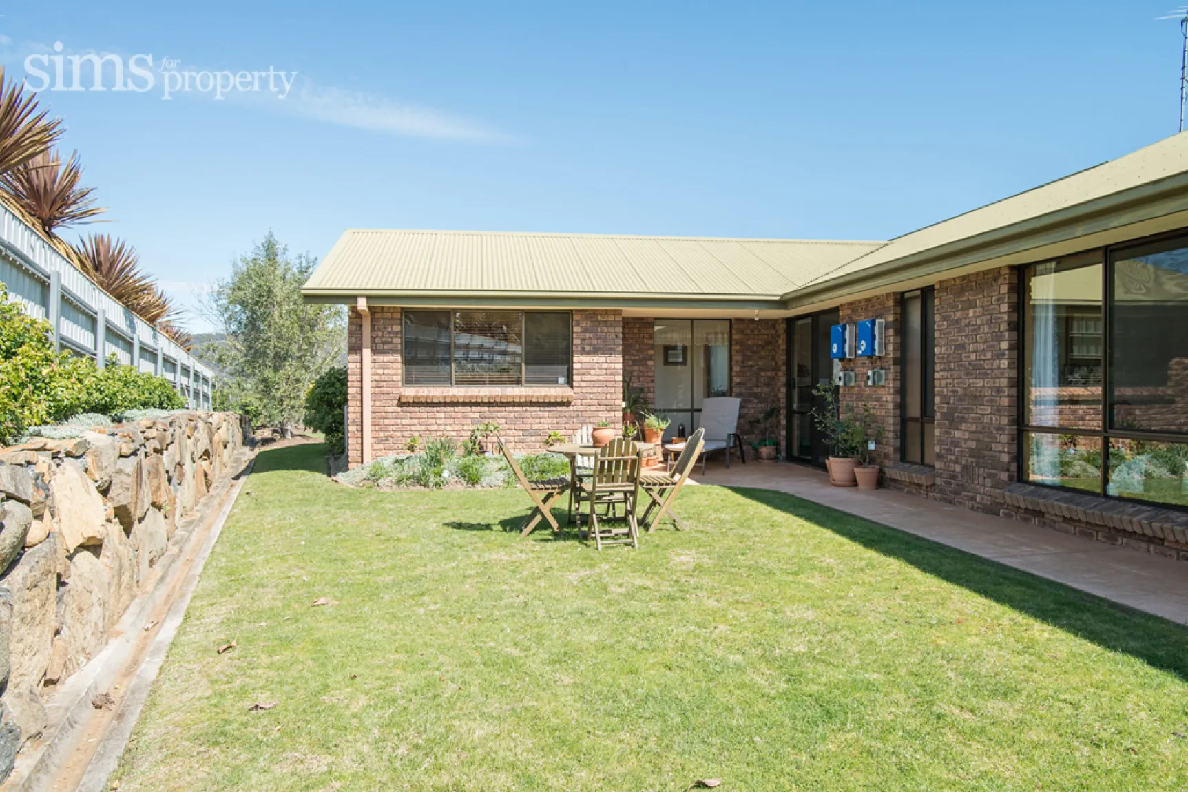
At this home's heart, a kitchen with fantastic natural light overlooks the appealing open-plan living and meals area plus a servery to the second living/rumpus. This zone also flows out effortlessly to the rear paved and the front covered alfresco area where you can unwind all year-round.
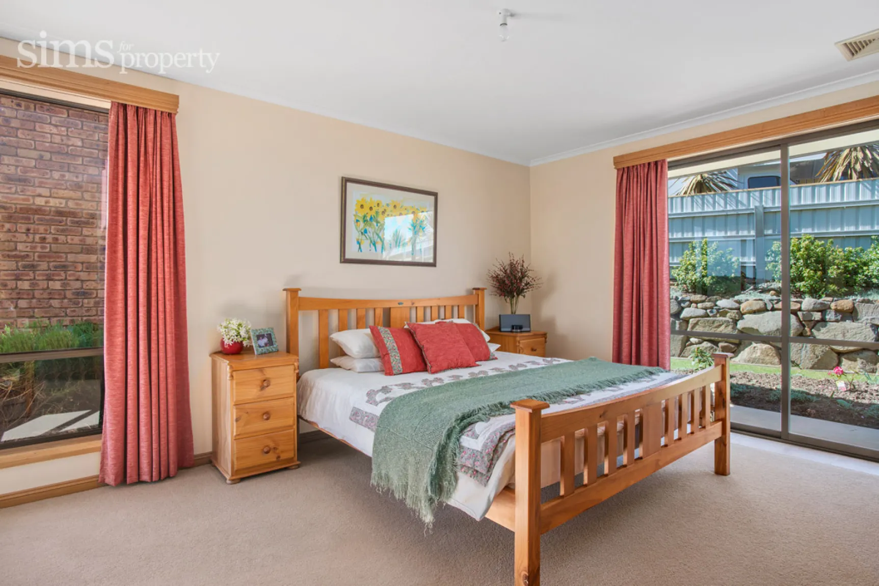
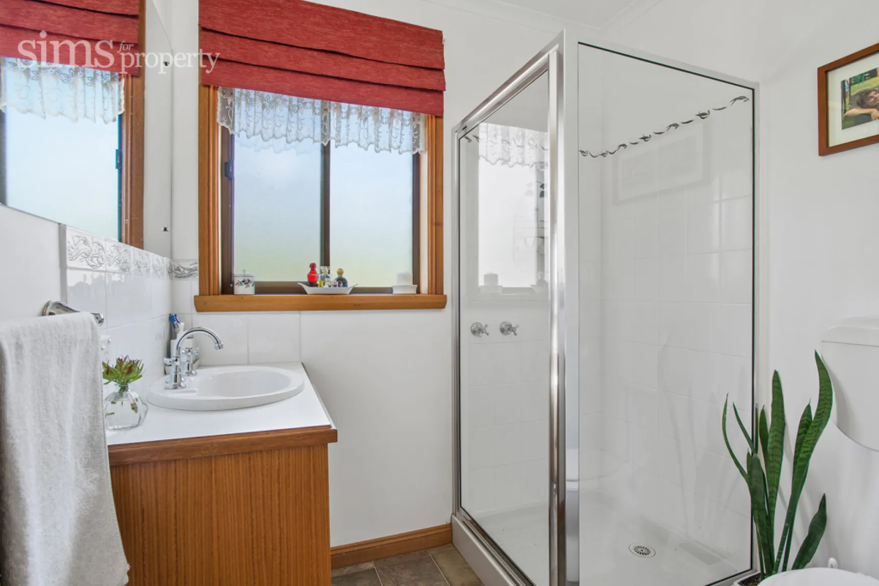
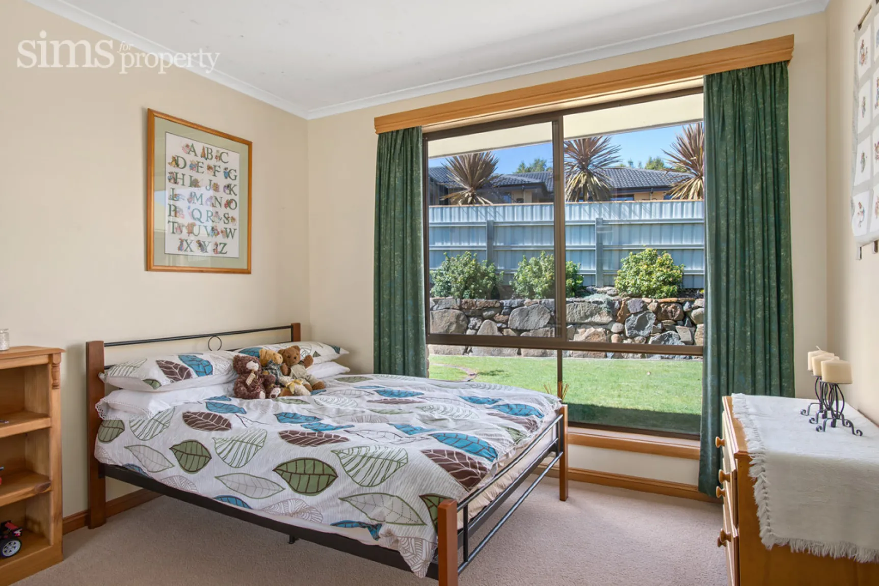
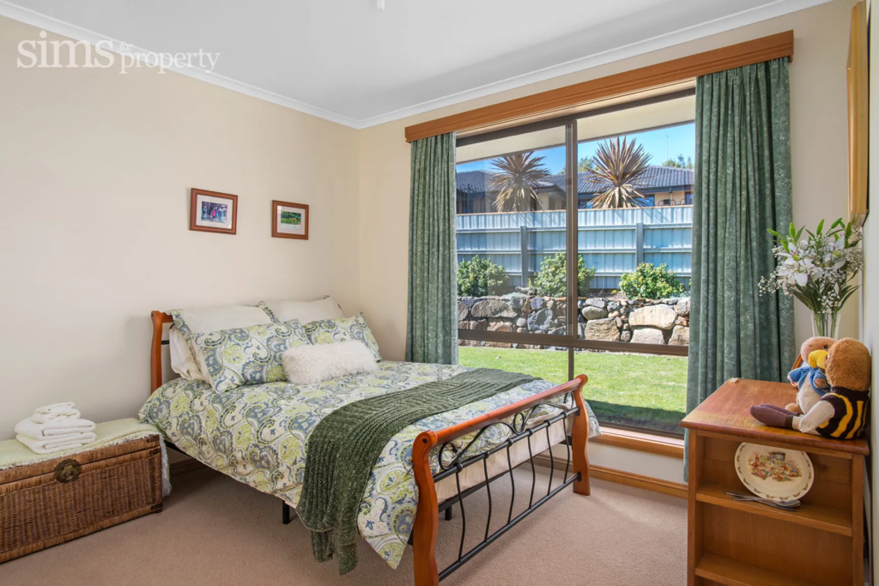
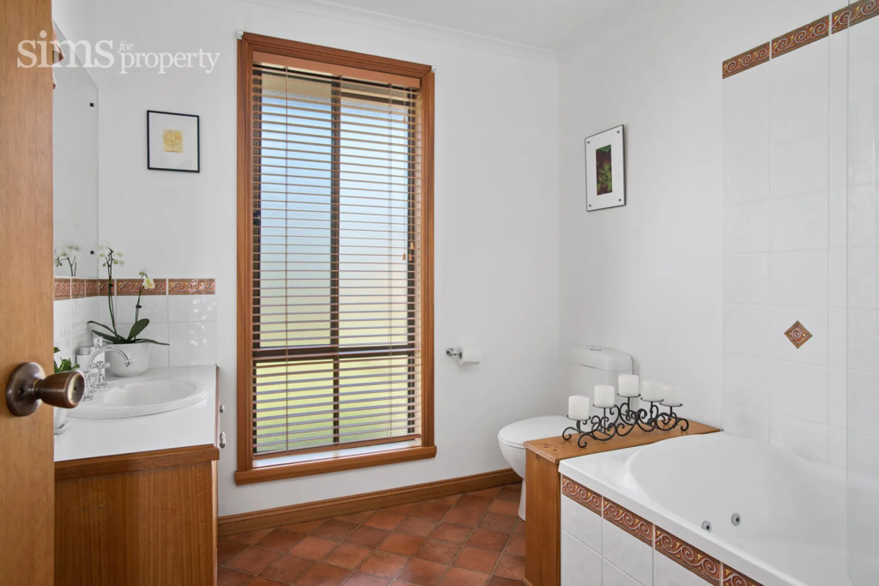
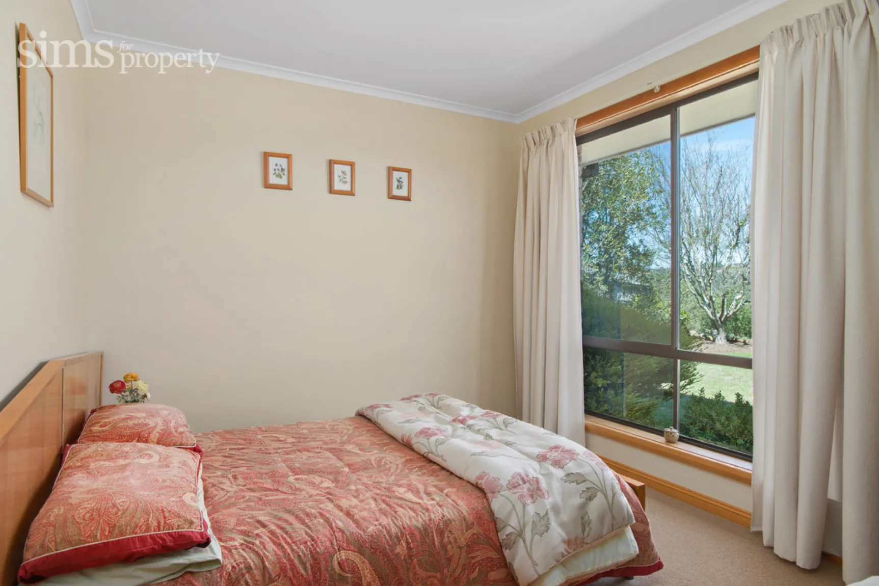
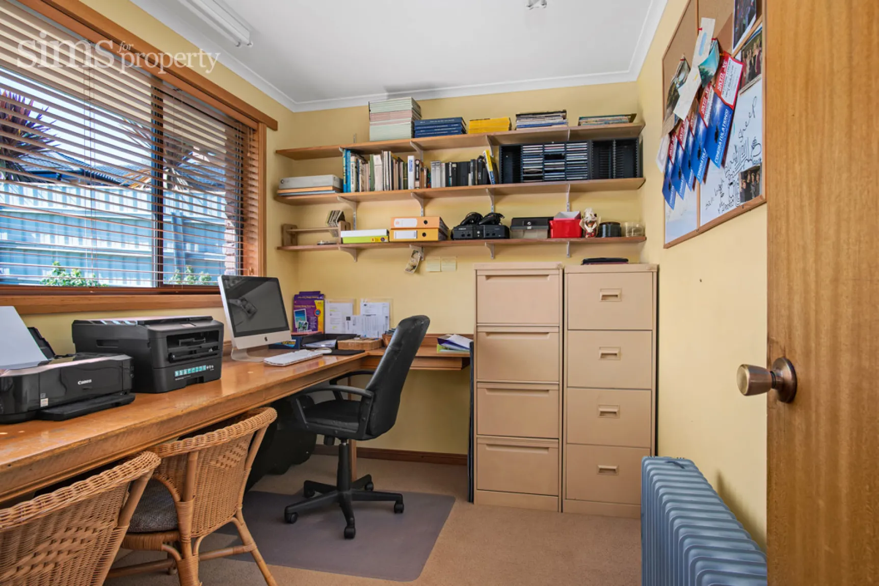
Central bathroom with toilet plus other separate toilet near the separate laundry, ensuite and WIR in the main bedroom, plus a further 3 other double bedrooms and study/5th bedroom.
Well-appointed with excellent storage, air conditioning plus electric heating, 9.2kw Solar power system, double auto garage behind plus workshop and further store room. All situated on a large 1,541 m2 level open flowing block.
Positioned in the desirable Prospect Vale School area with school bus access, this is the ideal home for families seeking a touch of class.
* Family suited single level family home, moments to the Trevallyn Dam
* Substantial lounge and dining room with north facing sun
* Well positioned kitchen feeding both living areas
* Open-plan living and dining out to an alfresco plus a separate rumpus/2nd living
Built: 1991
House Size: 269.14m2
Water Rates: $892
Council Rates: $1260
Municipality: Launceston