
145 Canning Street WEST LAUNCESTON, 7250
Price
Property Sold
Property Type
Residential
Property Features
- 4
- 2
- 1
- 474sqm
Agent Details

Richard Sims
03 6334 4299
Perfect position with city & parkland views
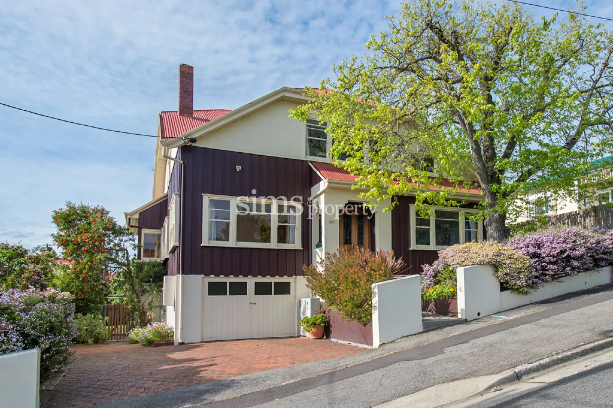
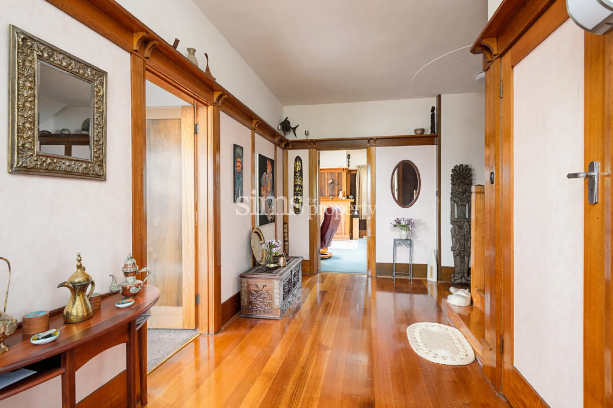
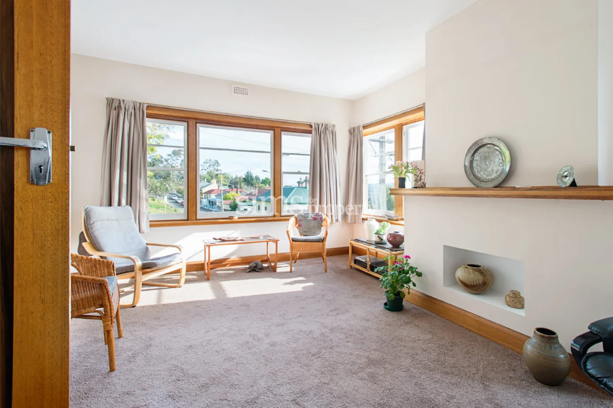
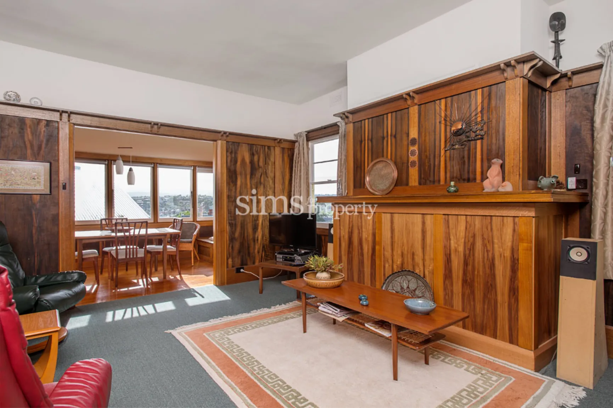
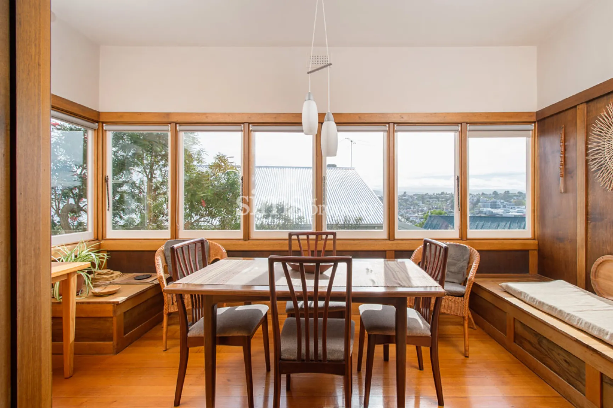
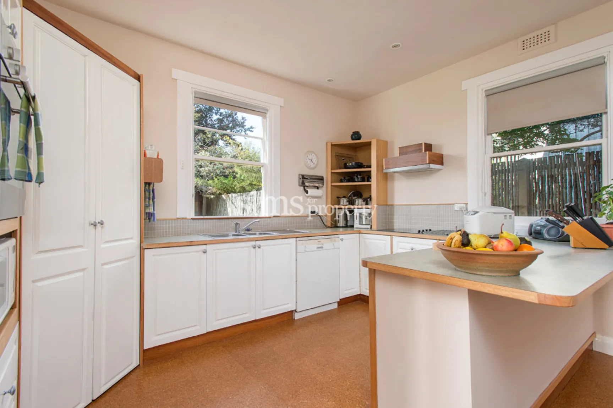
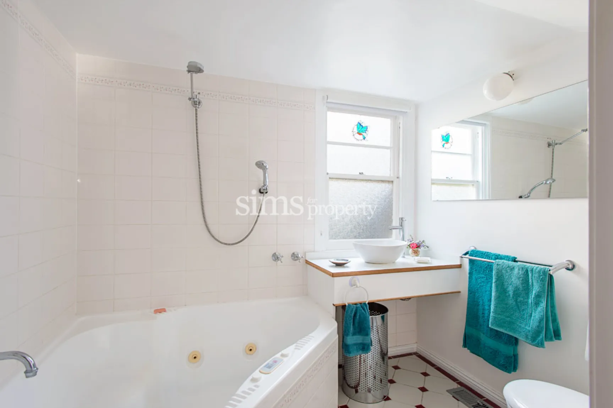
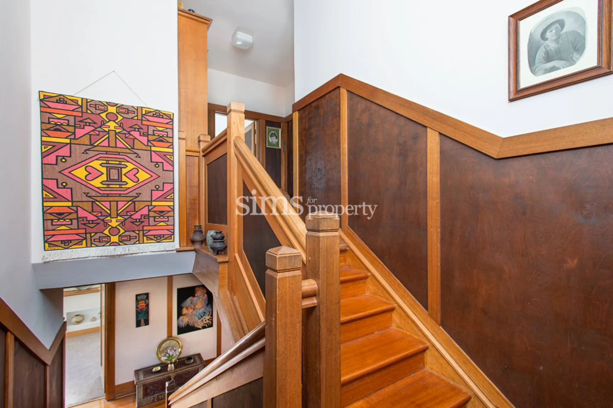
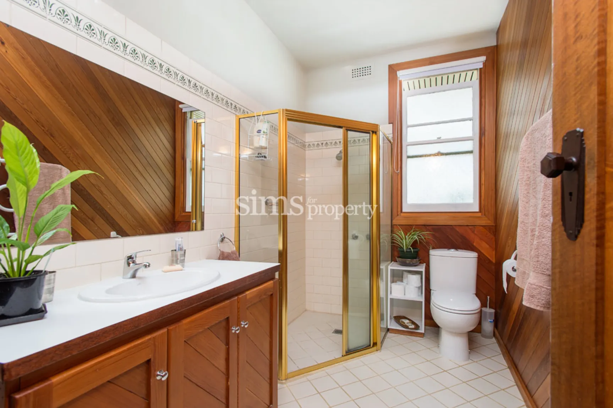
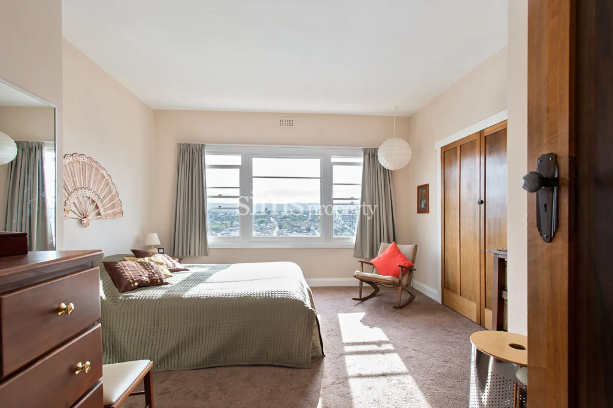
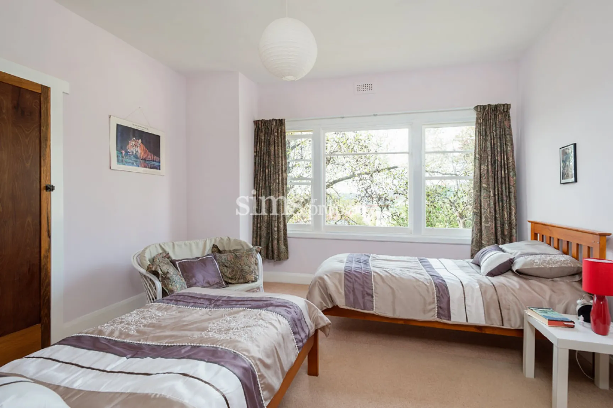
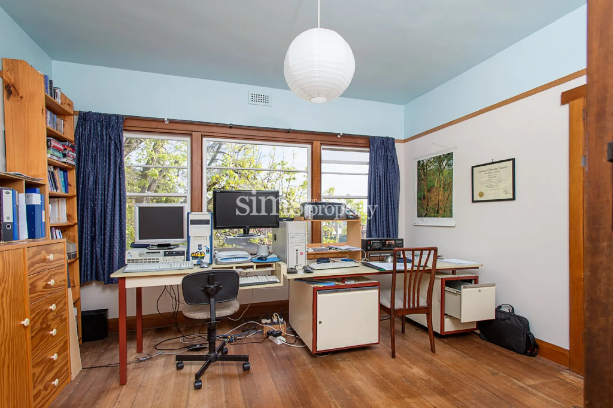
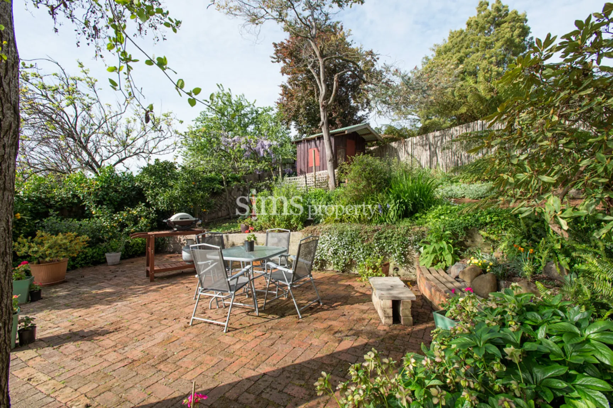
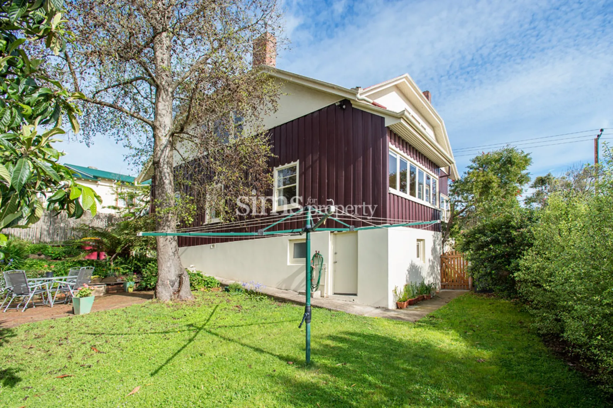
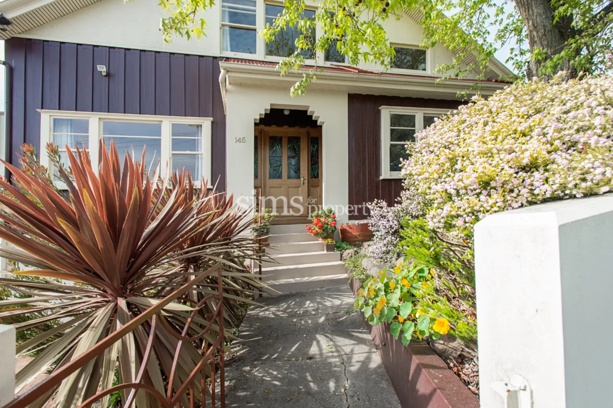
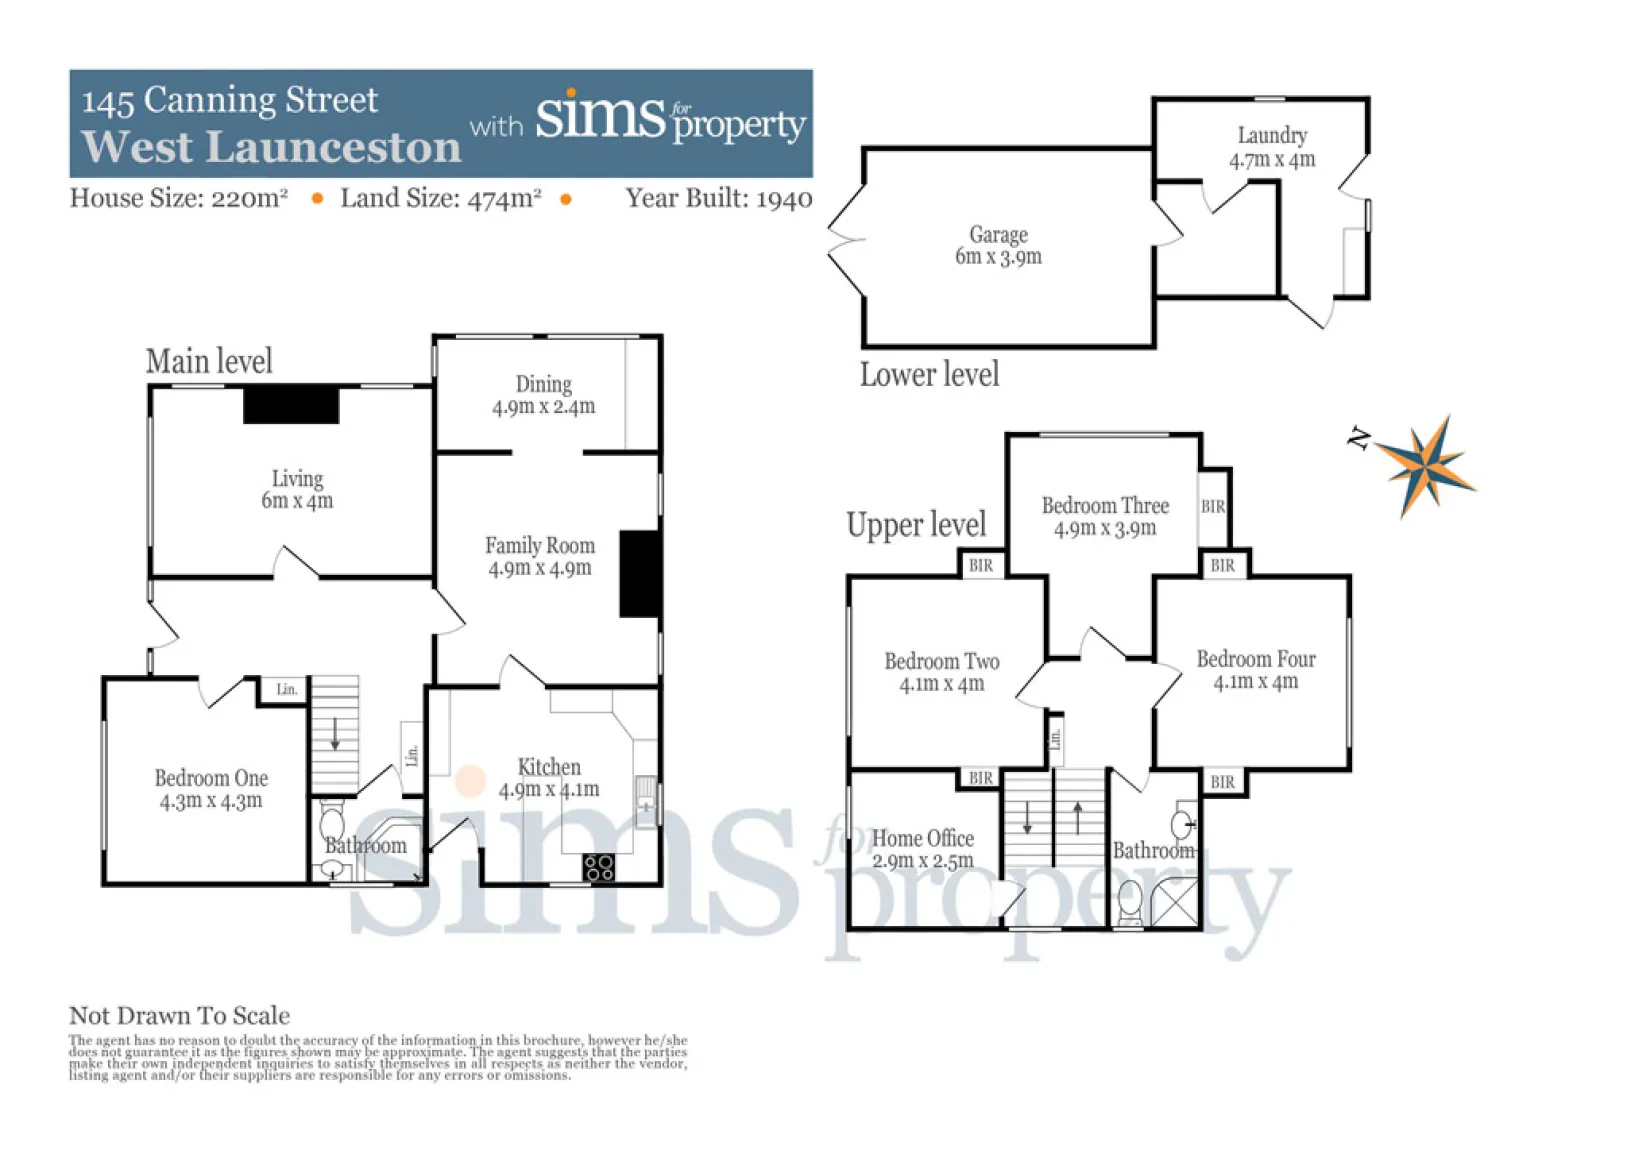
Ideally placed to capture a vista which stretches from Launceston city to Ben Lomond, this unusual vertical timber residence boasts a charming street frontage, with a single garage and off street parking. Enter by the wide hall with polished timber boards enhanced with elegant high ceilings and display shelves. The large formal lounge with a view of the park and the featured mantel is a reminder of the history of this home. A family room, with an attached sunlit dining, is adjacent to the attractive, and spacious kitchen. Modern appliances, a generous sized pantry and a large working area encourages the gourmet cook. A large double bedroom and bathroom with spa, complete the ground floor. The upper floor has a second bathroom and three double bedrooms, with extensive views. The ground floor has a ducted heat pump/air conditioner and abundant storage is found throughout. The garden has fruit trees, a large patio and a controlled watering system.Best Small Agency of the Year 2014, Real Institute of Tasmania Awards for Excellence.
Built: 1940
House Size: 220m2 approx.
Land Size: 474m2 approx