
37 Mulgrave Street SOUTH LAUNCESTON, 7249










Price
Best Offers Over $695,000
Property Sold
Property Type
Residential
Property Features
- 4
- 3
- 2
- 695sqm
Video
Agent Details

Richard Sims
03 6334 4299
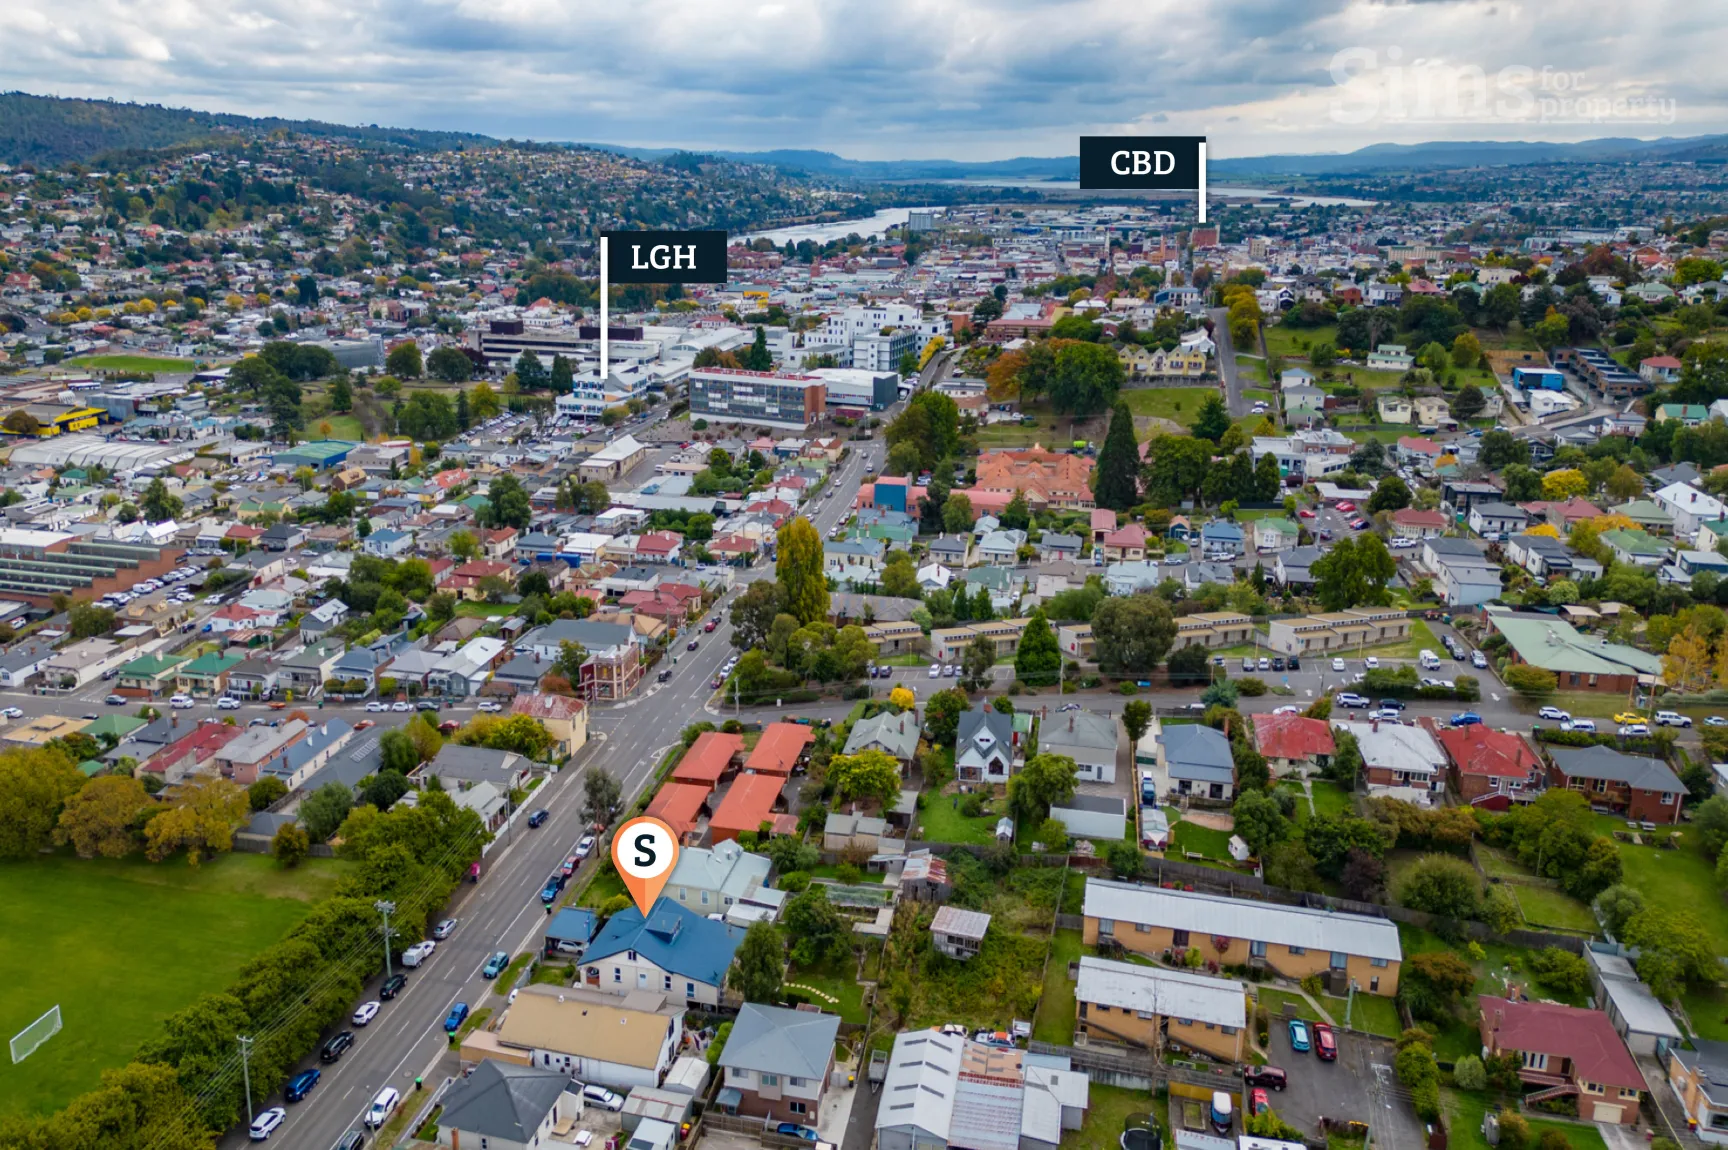
Character Home in Central Location
This character 4-bedroom weatherboard home is impressive from all angles. Within easy walking distance to the Launceston General Hospital, Charles Street Café's and a level walk into the Launceston CBD you really are in the heart of Launceston.When you first enter the home, you will notice the large front porch and beautiful character features throughout including high ceilings and how private the home is.
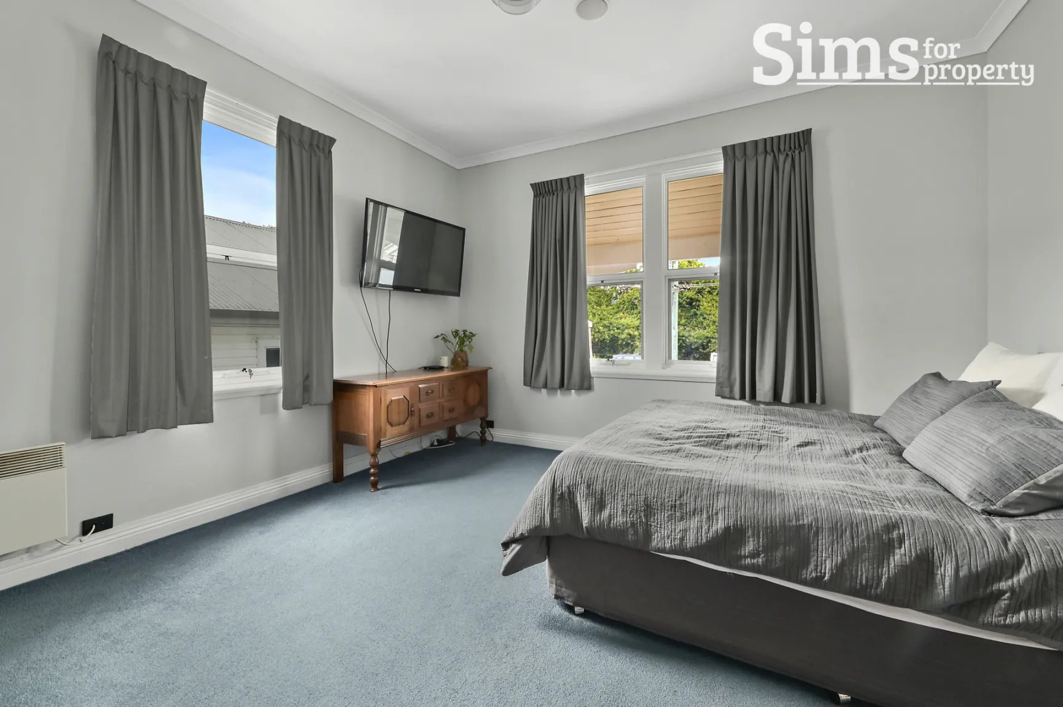
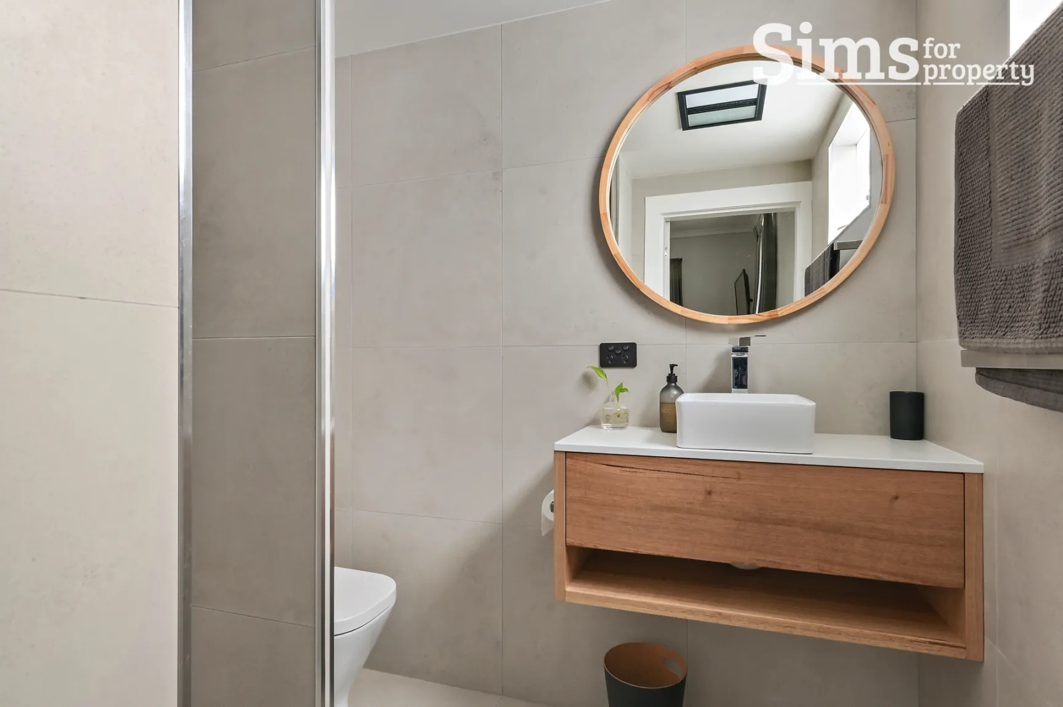
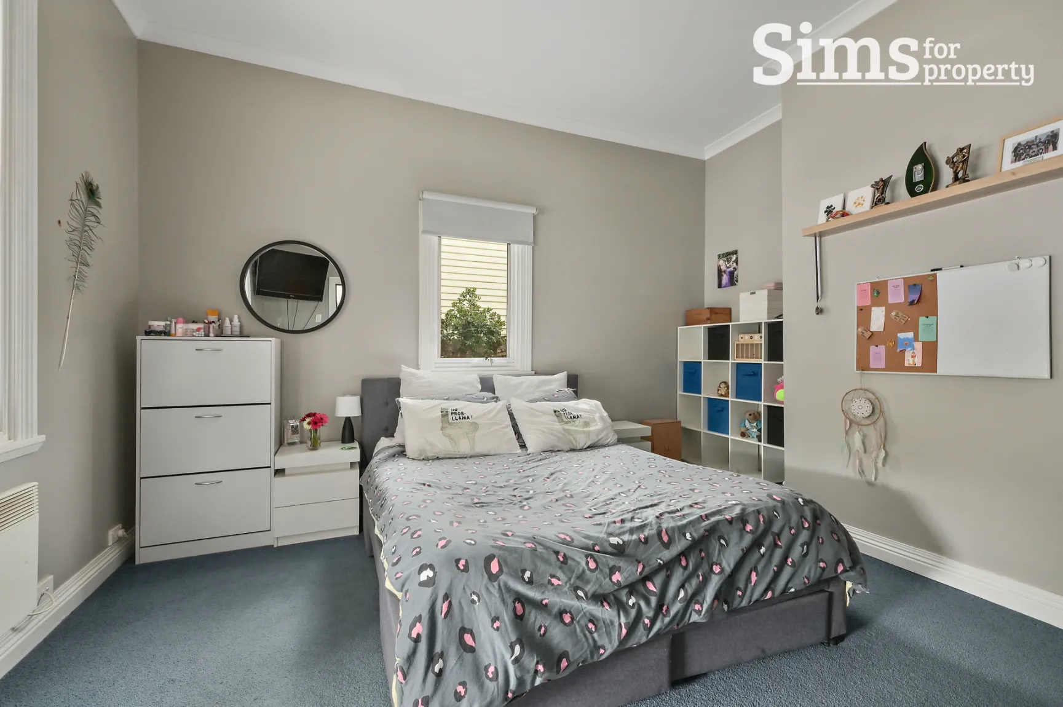
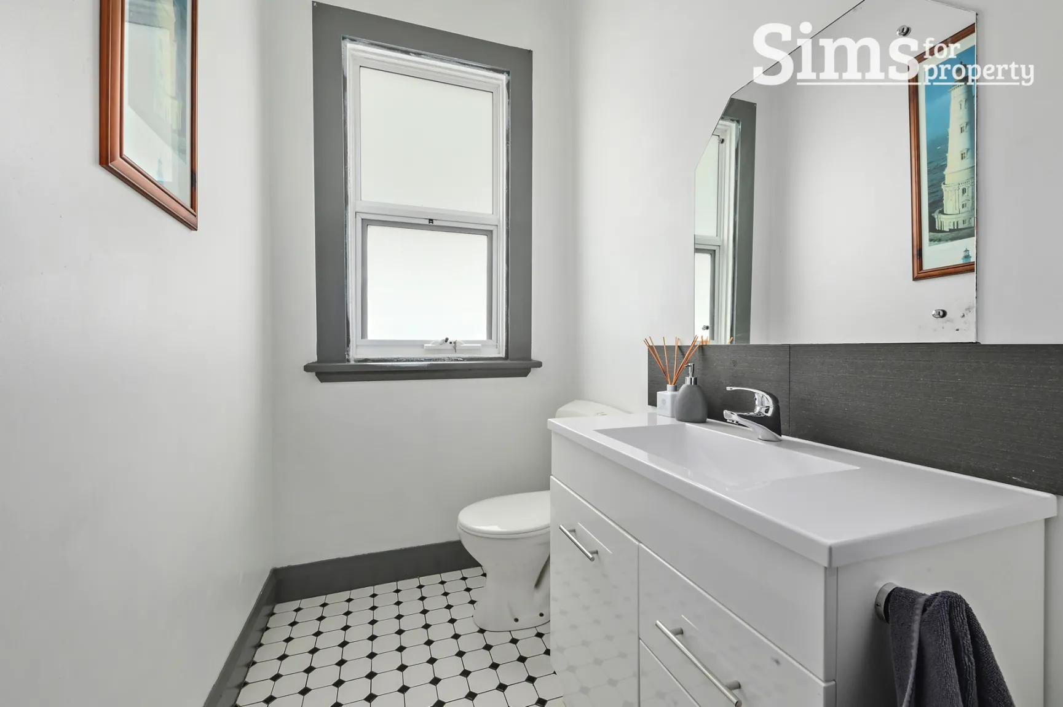
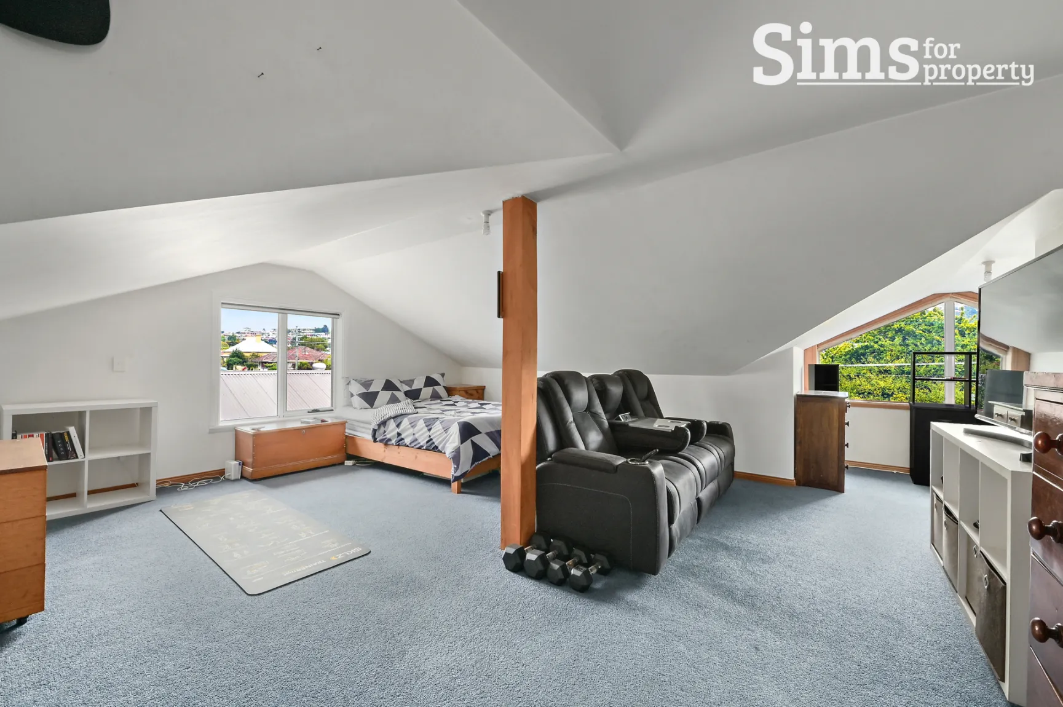
Internally the home comprises of 4 good size bedrooms. On the ground level sits the spacious master bedroom which features an updated ensuite and walk-in robe. Two more bedrooms are situated up the hallway with a central bathroom and separate powder room. Upstairs sits the fourth bedroom which features the third bathroom. This space could be utilised as a great teenagers retreat or guest suite.
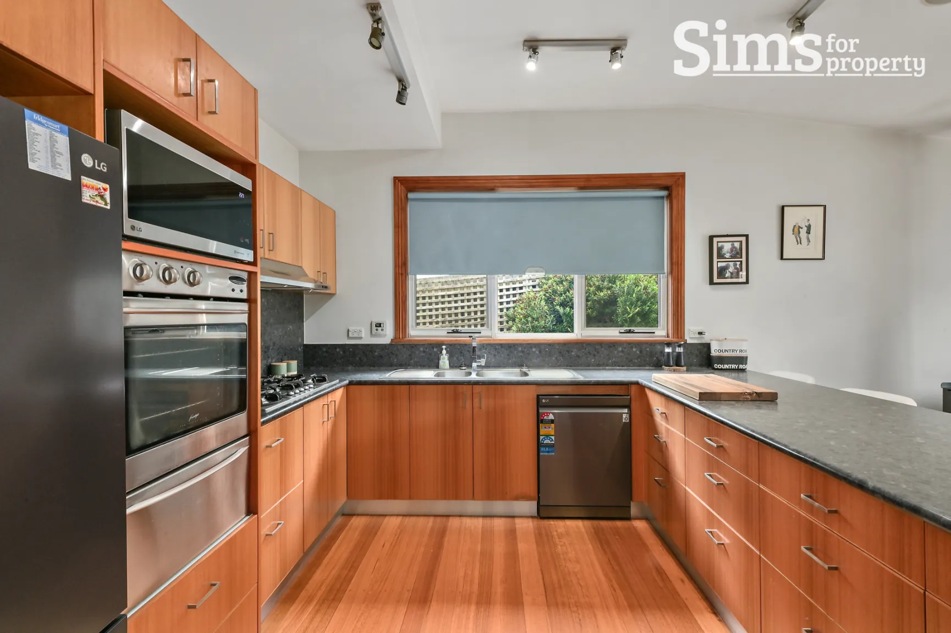
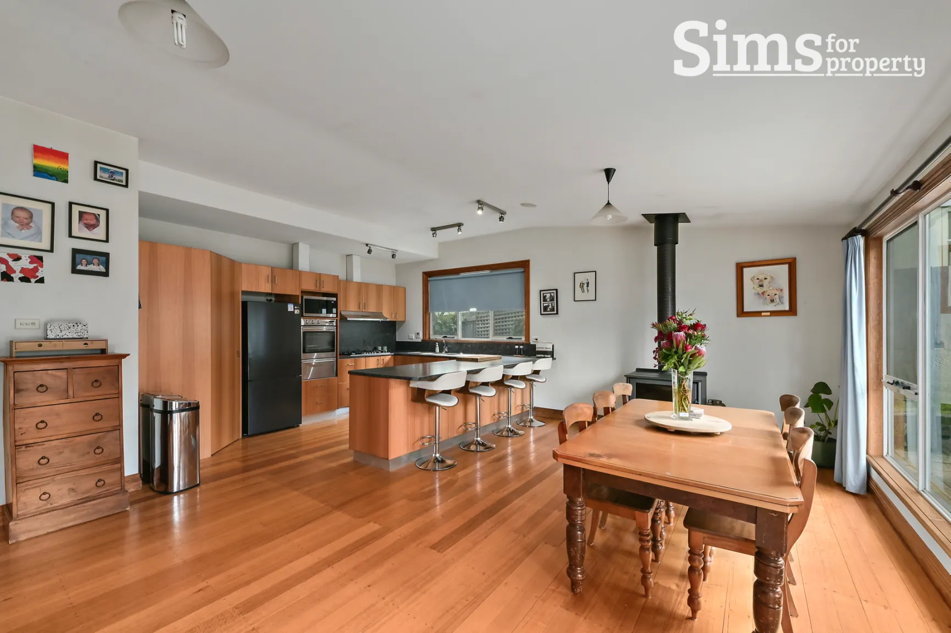
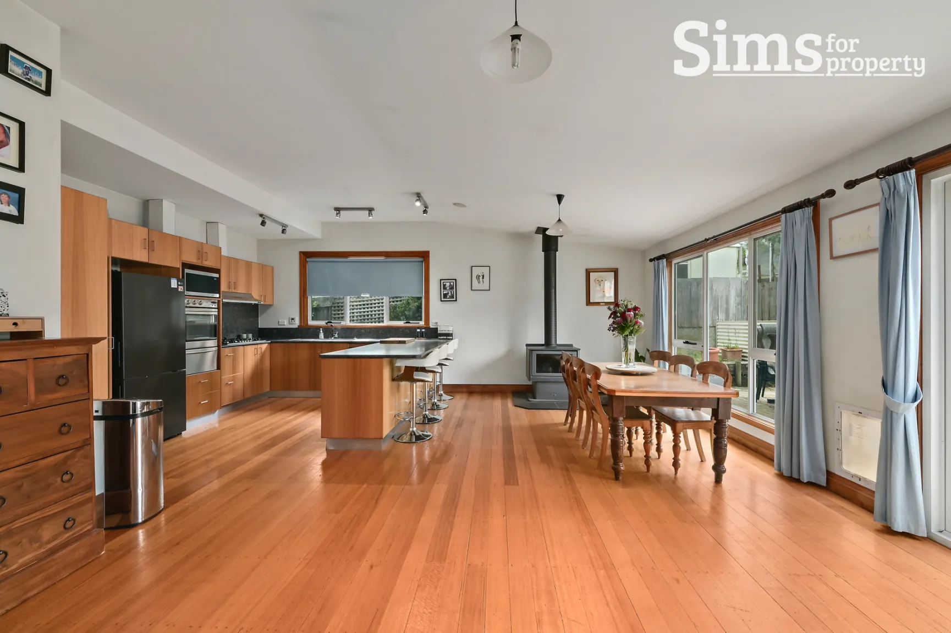
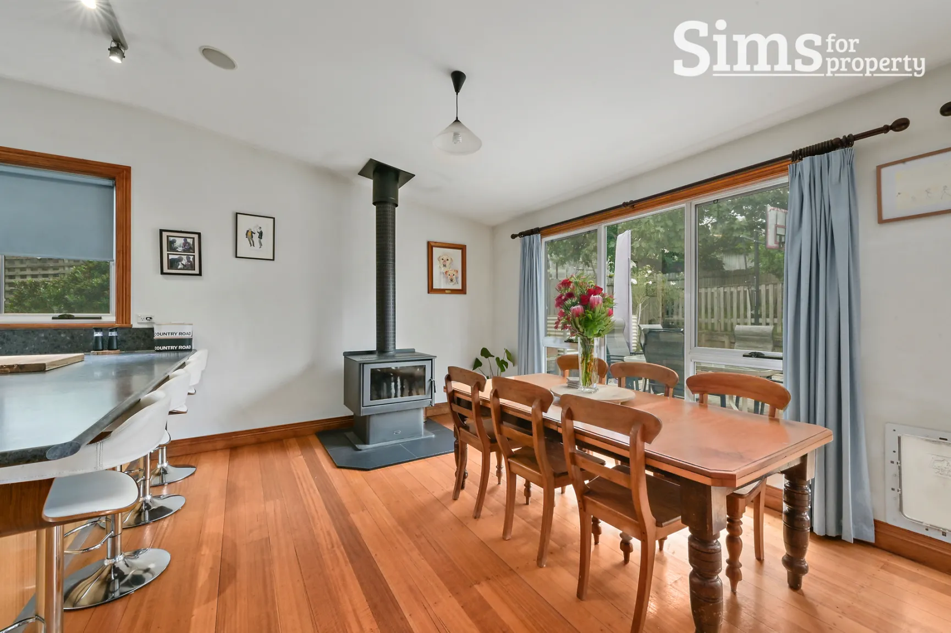
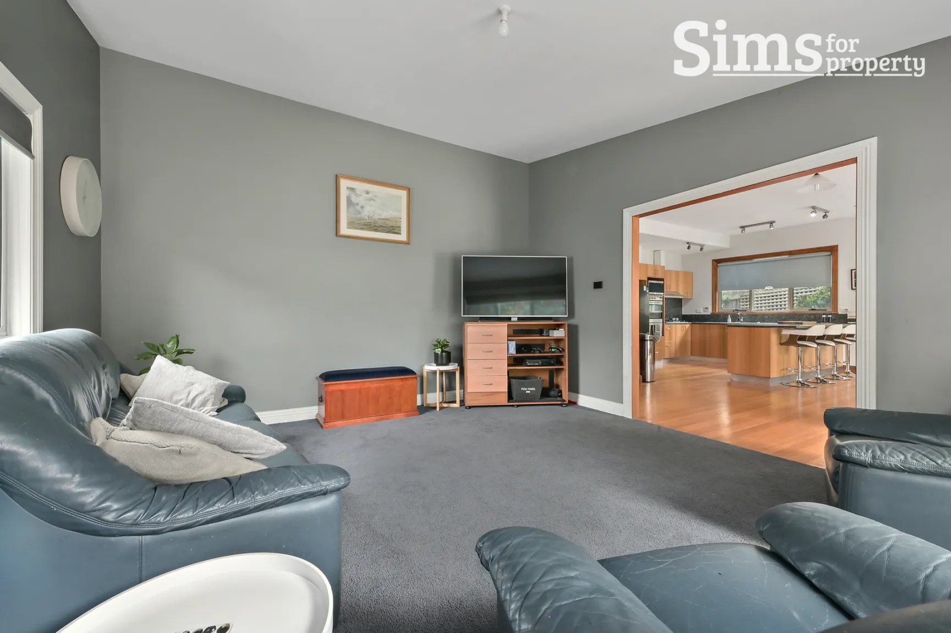
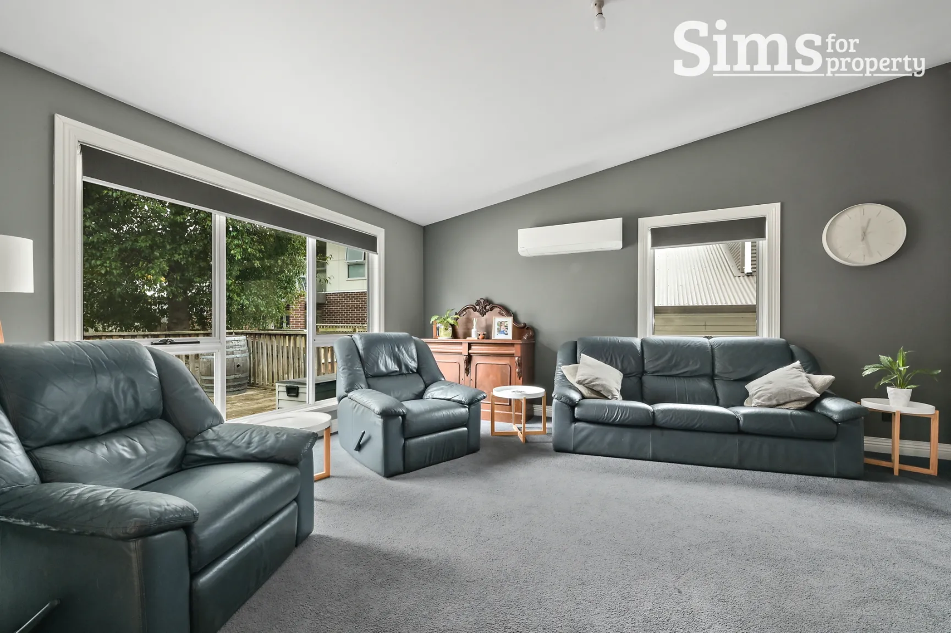
Moving further into the home you come to the light filled open kitchen/dining space. The kitchen is a great size and offers loads of bench and storage space plus quality stainless steel appliances, including gas cooktop and dishwasher. Off the kitchen/dining space sits the separate lounge area.
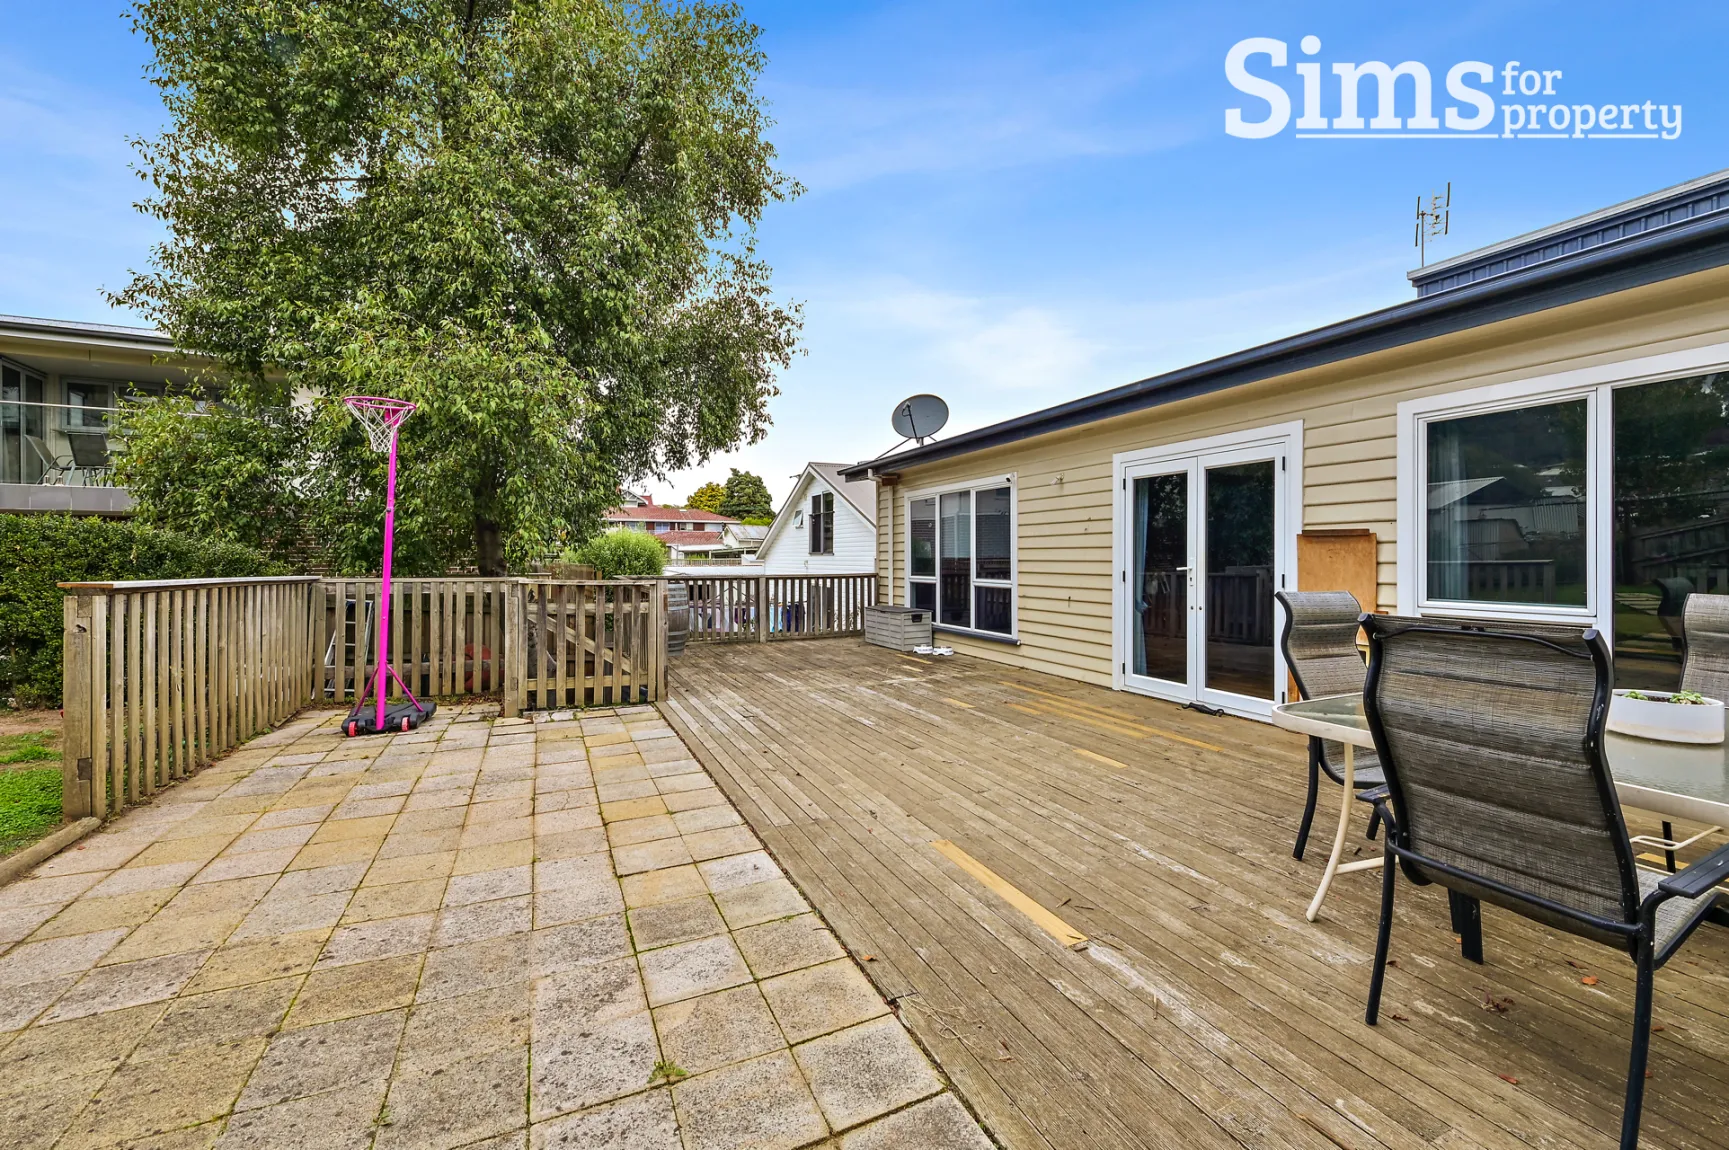
Externally, the home is fully fenced, perfect for children and pets to enjoy the outdoors while being nice and secure. The large deck space is positioned at the back of the home with access from the kitchen area - a perfect space for bringing indoor and outdoor living together.
There are great parking options, with a double carport positioned at the front of the home with a remote roller door for easy access, there is also ample amounts of street parking plus rear vehicle access into the backyard.
- Beautiful character features throughout;
- Large open kitchen dining space;
- Great teenagers retreat/guest room with 3rd bathroom;
- Master includes updated ensuite & walk -in robe;
- Beautiful timber flooring;
- Private, moments away from Launceston LGH.
Built: 1920
Land size: 695m2
House size: 295m2
Water Rates: $1,400.00pa approx.
Council Rates: $2,373.37pa approx
Municipality: Launceston City Council
School Catchments: Glen Dhu Primary, Kings Meadows & Queechy High School
Zoning: General Residential
Sims for Property has no reason to doubt the accuracy of the information in this document which has been sourced from means which are considered reliable, however we cannot guarantee accuracy. Prospective purchasers are advised to carry out their own investigations.