
10 Bifrons Court EAST LAUNCESTON, 7250





Price
Offers Over $1,345,000
Property Sold
Property Type
Residential
Property Features
- 4
- 2
- 1
- 908sqm
Video
Agent Details

Georgie Roberts
03 6334 4299
An Address That Ensures Success
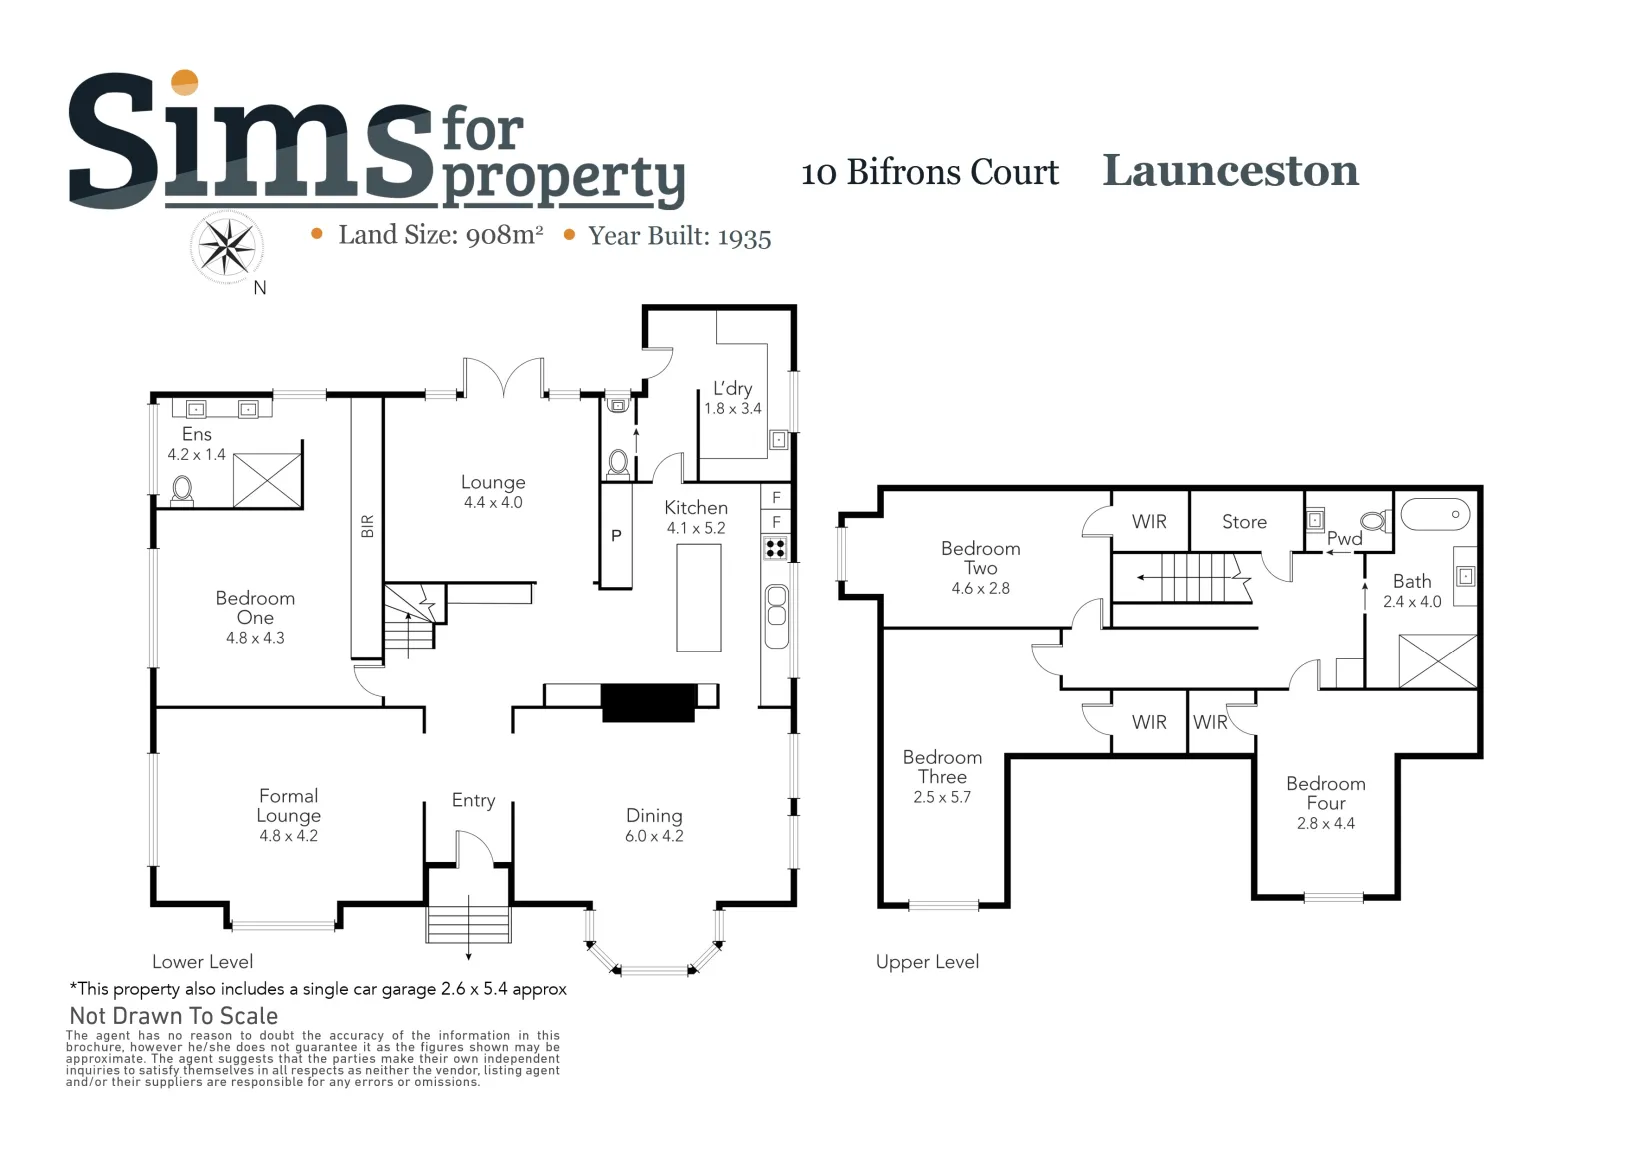
Fully, freshly renovated behind a façade that retains all the classical character of its c1935 origins, this desirably situated family residence has adopted a modern mood that's instantly and irresistibly inviting.The comprehensive nature and the exceptional quality of the renovation is beautifully clear throughout a series of spaces that commence with a wide, welcoming central hall. Northern light and great garden outlooks accompany a flexible formal living room that's complemented by a superb separate dining domain featuring an open fire-place and a charming bay window retreat.
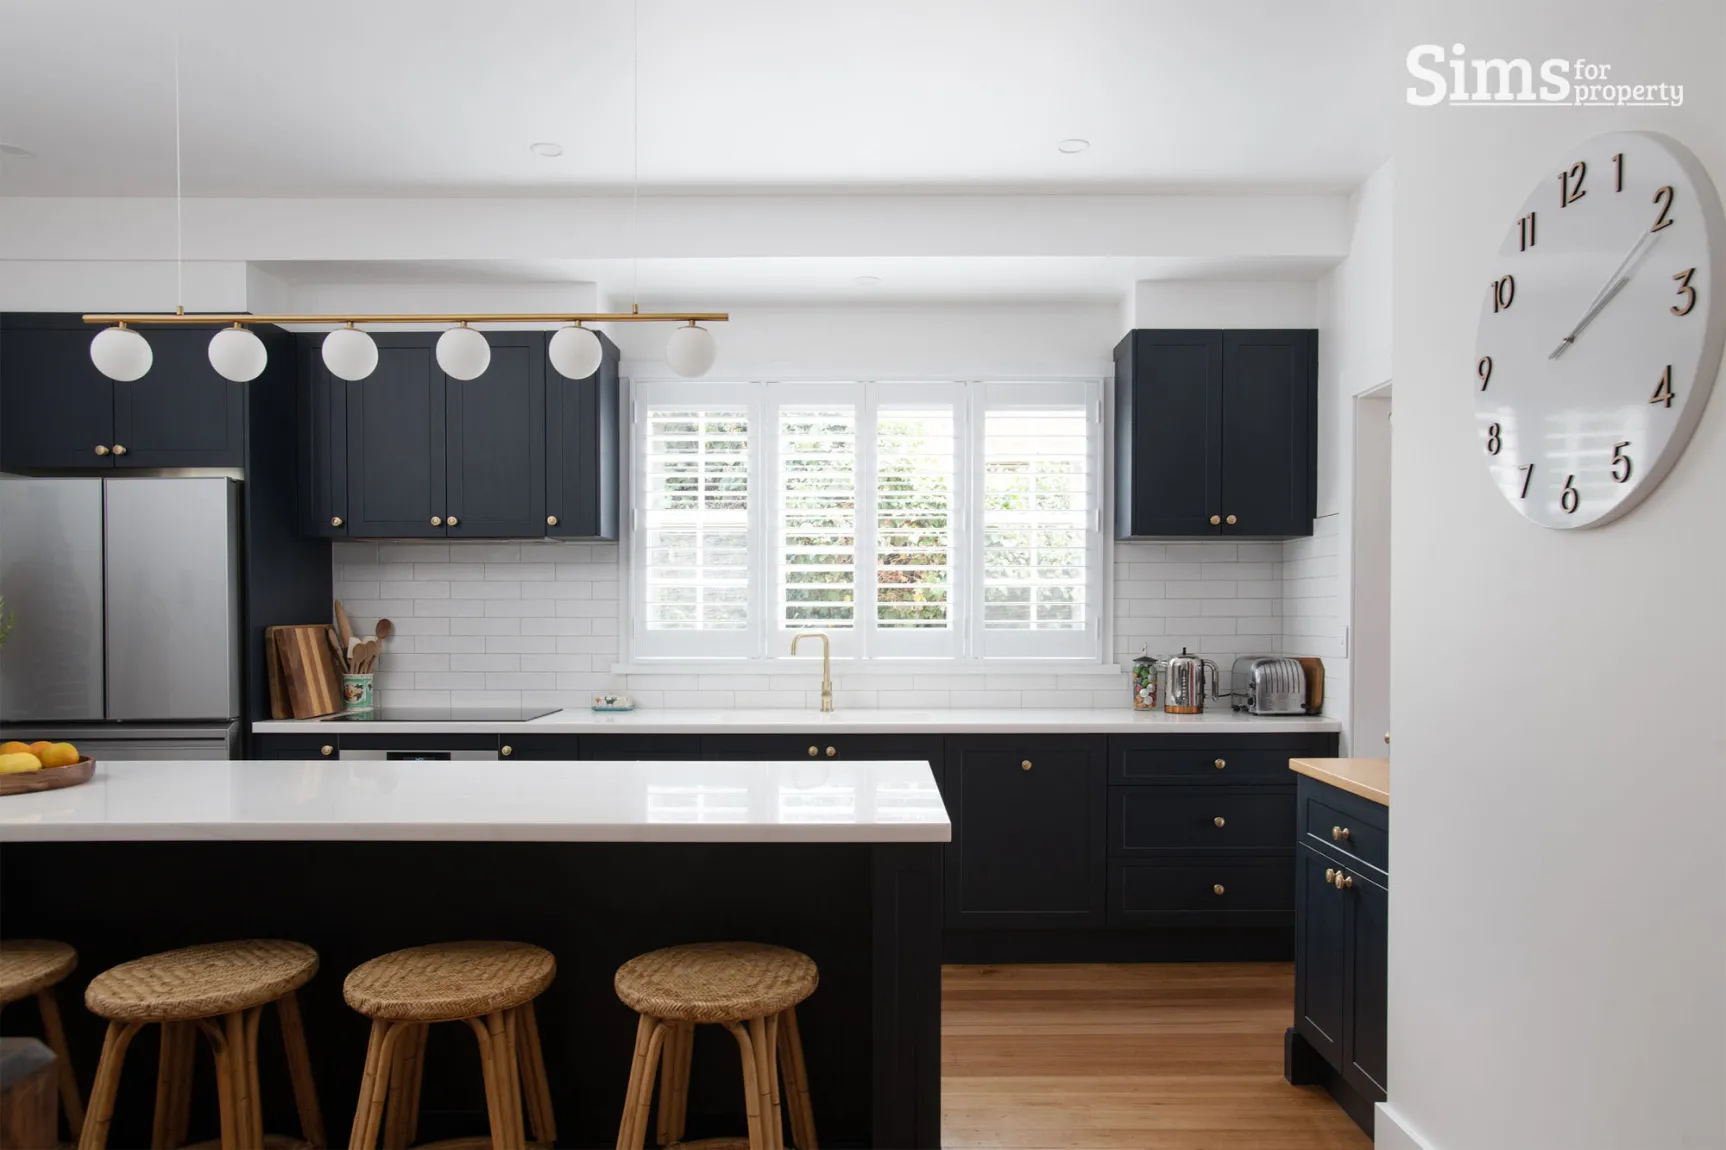
Contemporary surfaces, a substantial meals island, AEG appliances and plentiful soft closing cabinetry distinguish the brand new kitchen's desirability while in its own zone, a separate informal living space features an elegant look, a family feel and French doors to the landscaped garden backdrop.
Size, style and sophistication combine to define the downstairs main bedroom, its generous built-in robes and distinctively finished ensuite. Above, 3 further bedrooms, each with a walk-in robe, convey a level of luxury that's confirmed by the family bathroom's designer details.
A separate toilet, downstairs powder room and a separate laundry that incorporates ample storage further enhance this elegantly appointed, family focused home where zoned, wifi controlled ducted heating and cooling deliver constant comfort throughout.
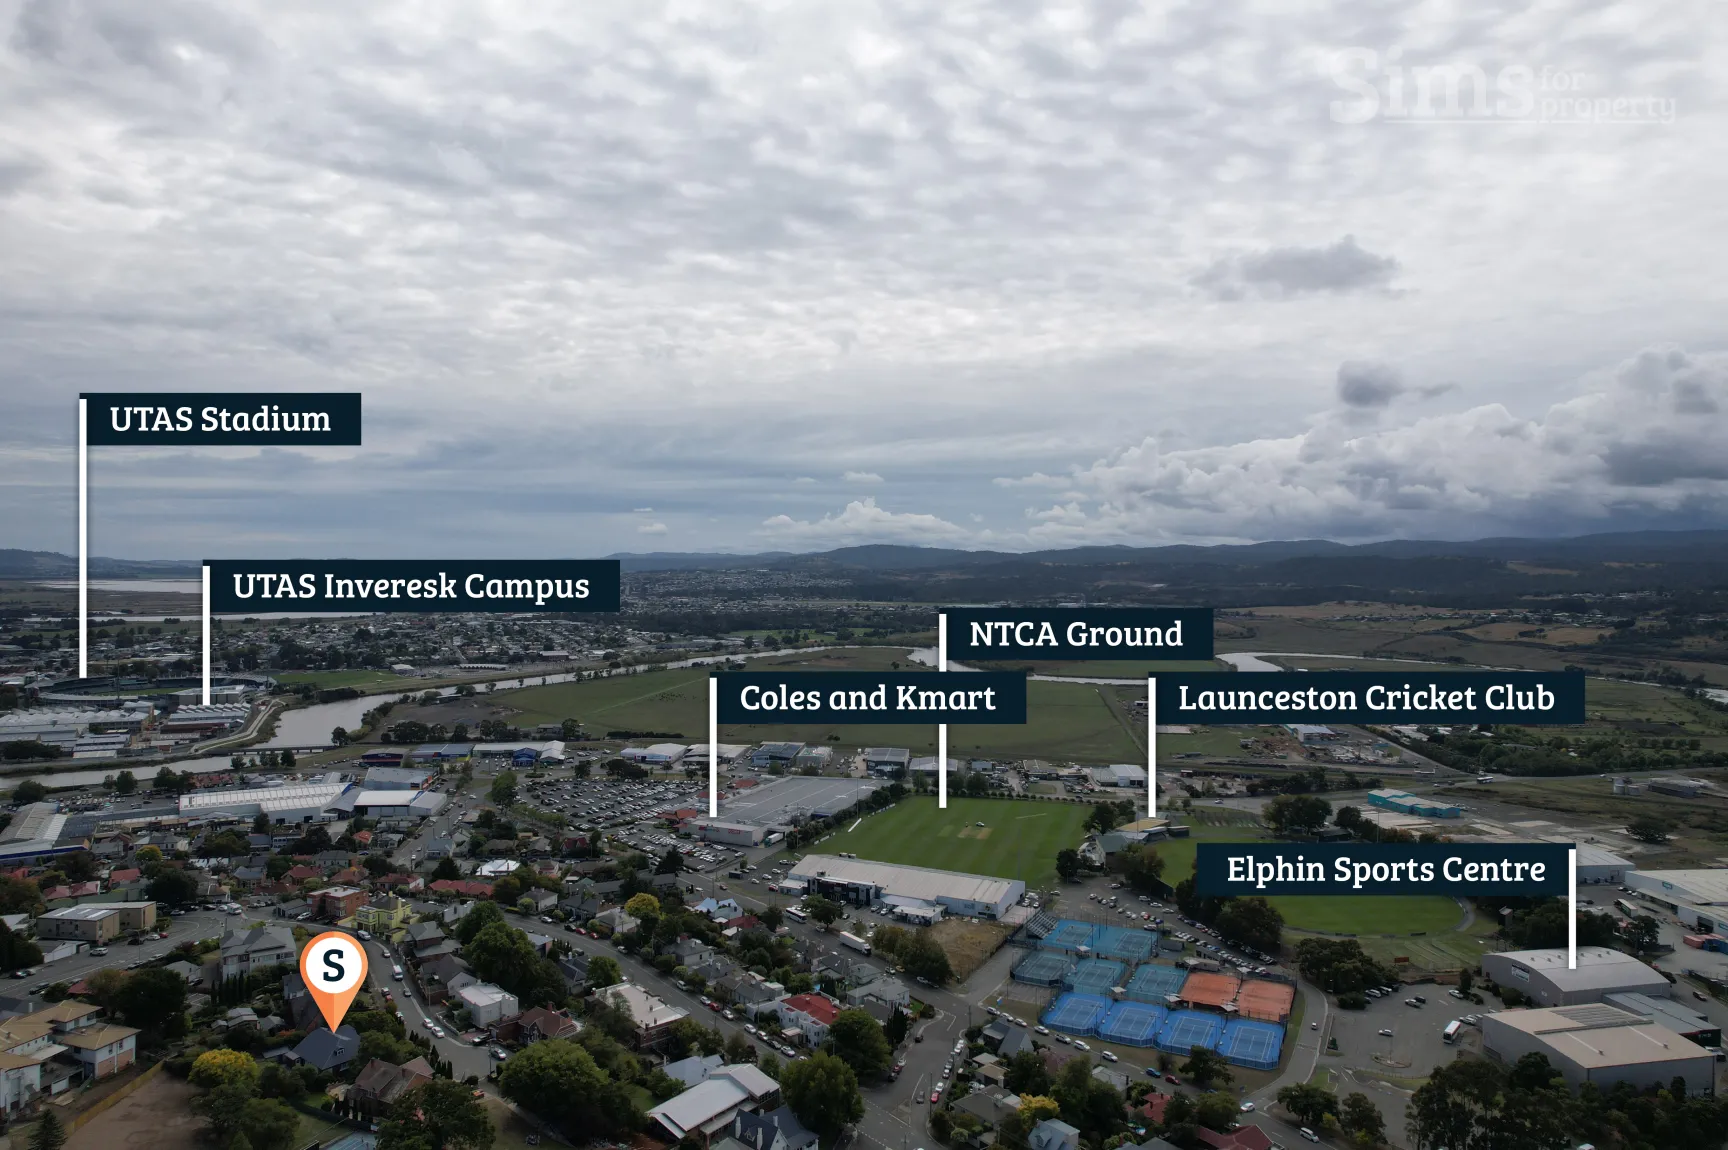
A lock-up garage or work-shop and a large under-house storage are additional advantages in a cul-de-sac address that's well known and widely regarded the period integrity of its streetscape and its convenient proximity to schools, the aquatic centre, City Park and the city itself.
Year Built: 1935
Land Size: 908m2
Municipality: Launceston City Council
School Catchments: East Launceston Primary & Queechy High School
Zoning: Inner Residential
Sims for Property has no reason to doubt the accuracy of the information in this document which has been sourced from means which are considered reliable, however we cannot guarantee accuracy. Prospective purchasers are advised to carry out their own investigations.