
8 South Esk Drive HADSPEN, 7290
















Price
Offers Over $649,000
Property Sold
Property Type
Residential
Property Features
- 5
- 3
- 2
- 680sqm
Video
Agent Details

Georgie Roberts
03 6334 4299
Spacious living in South Esk!
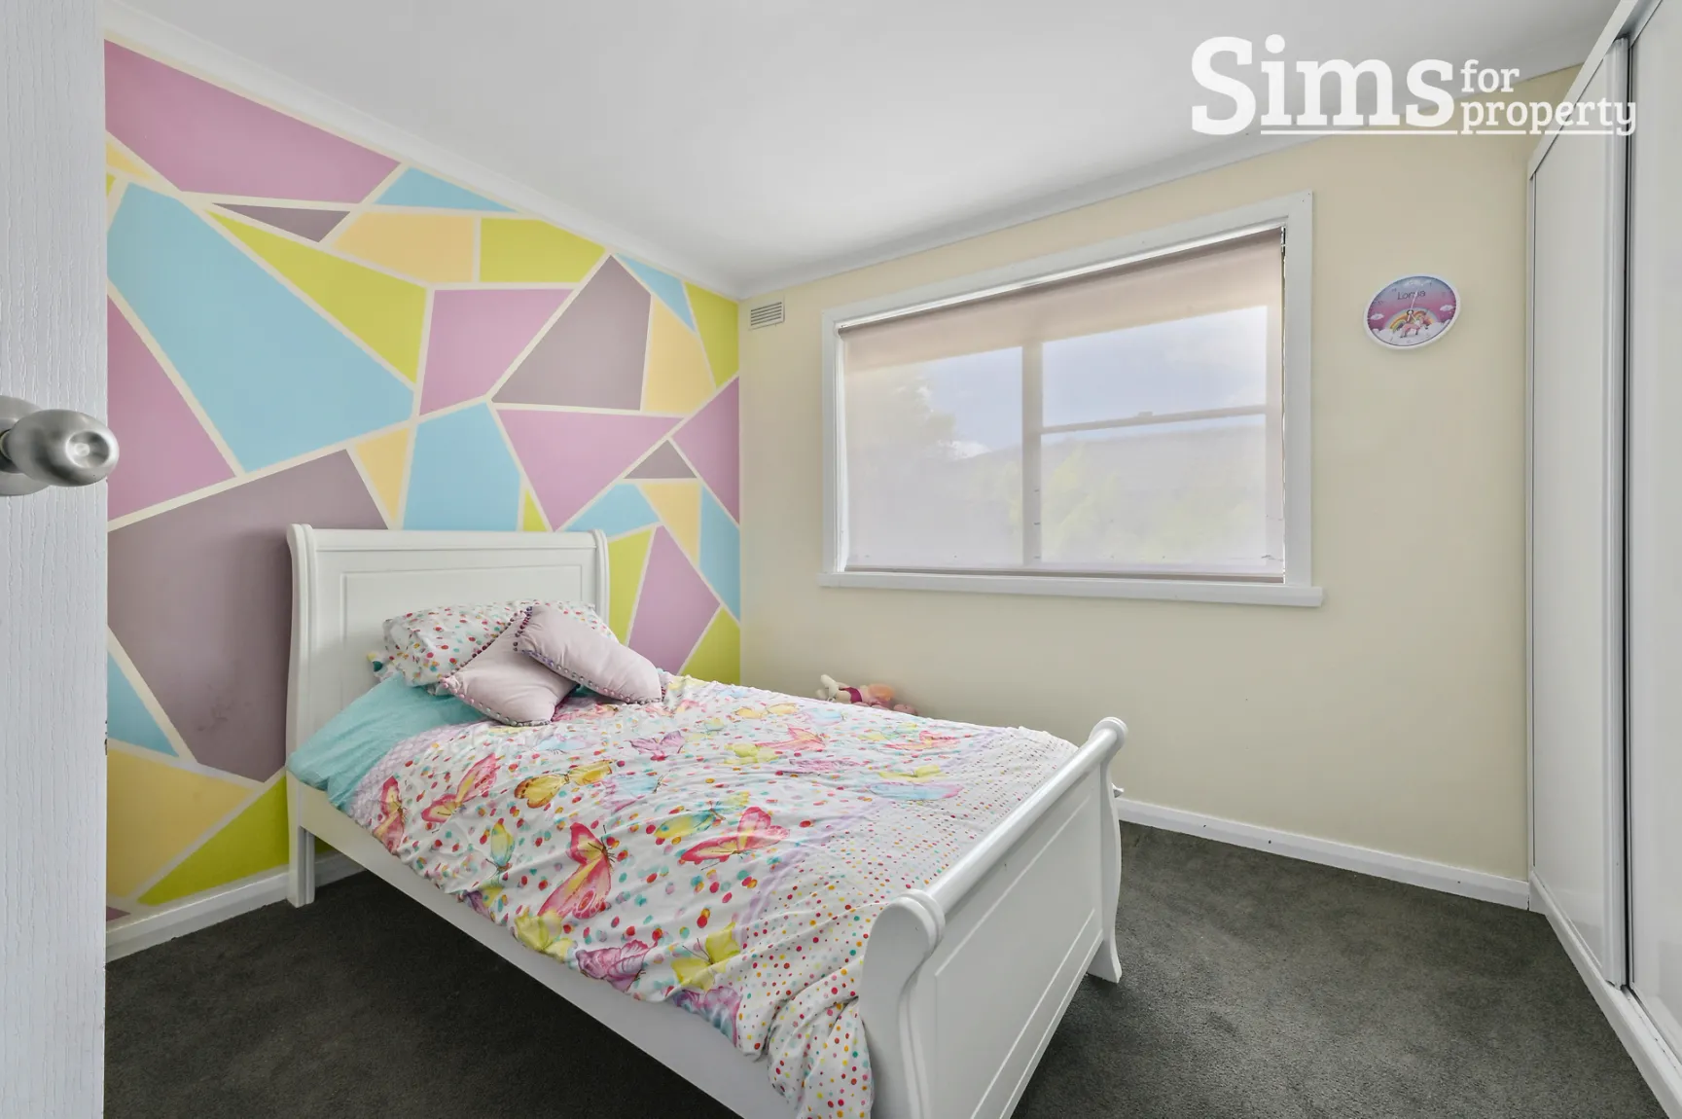
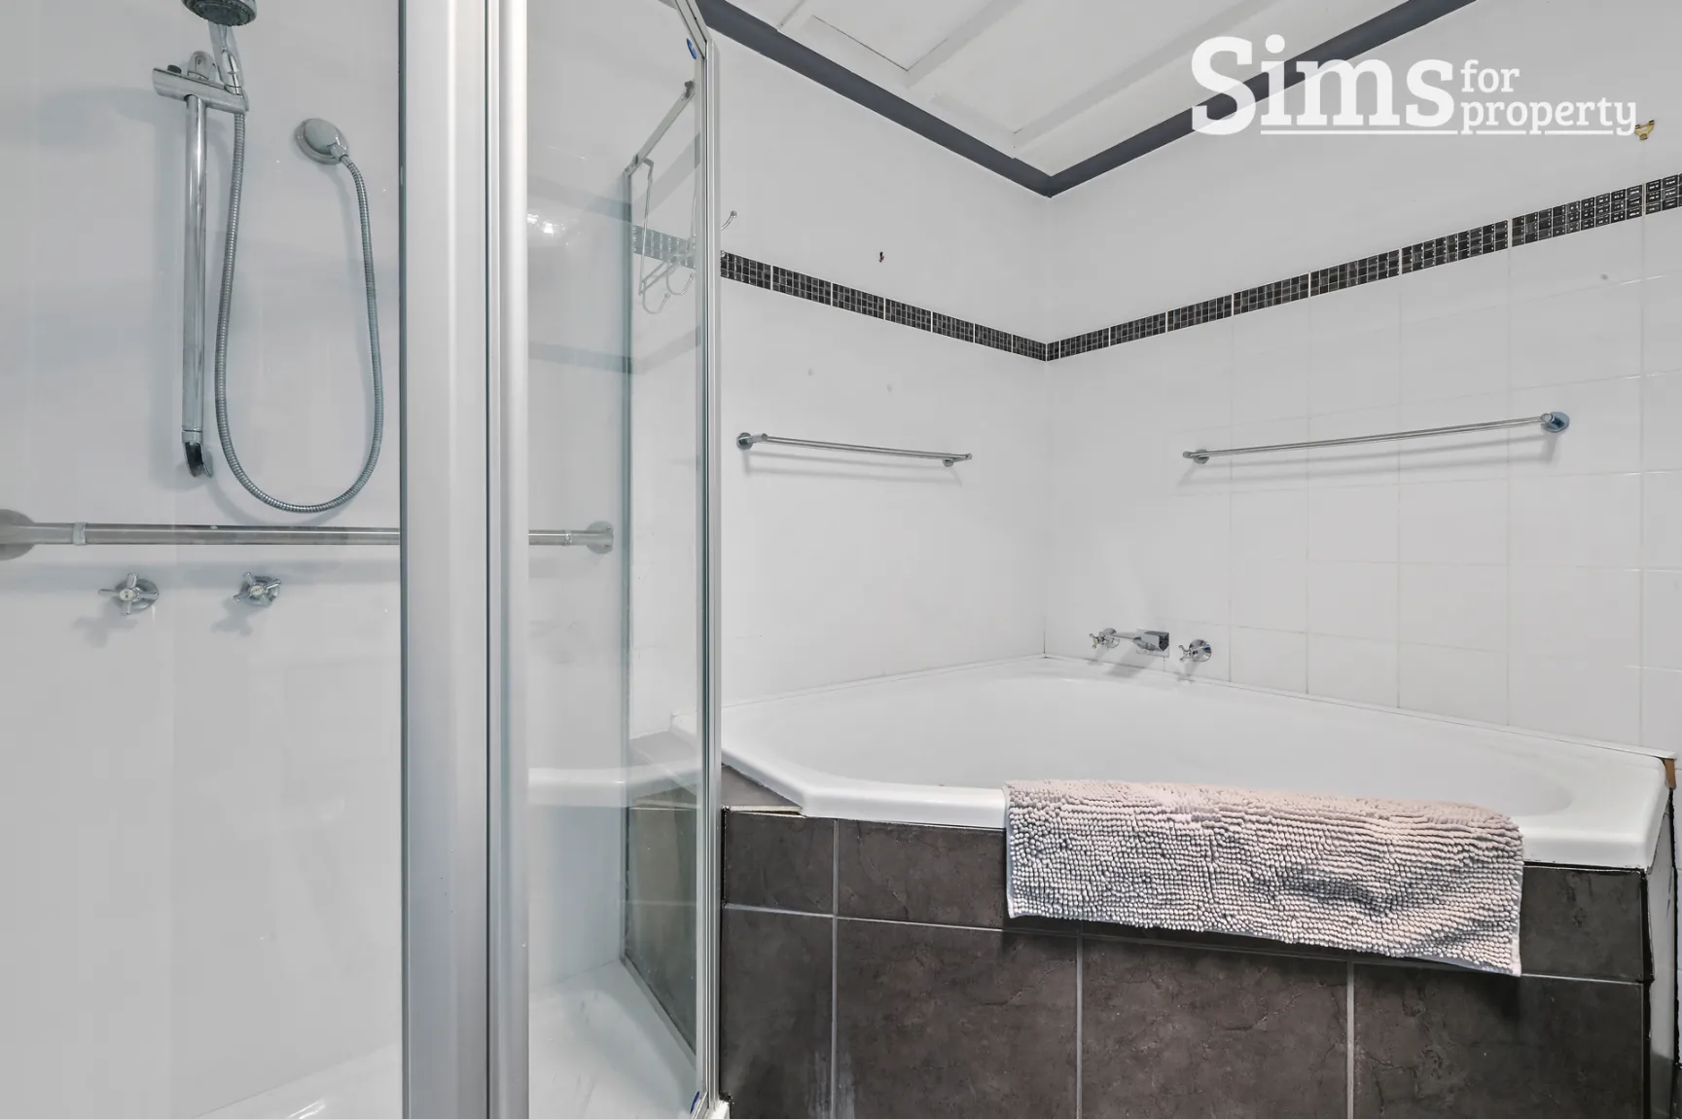
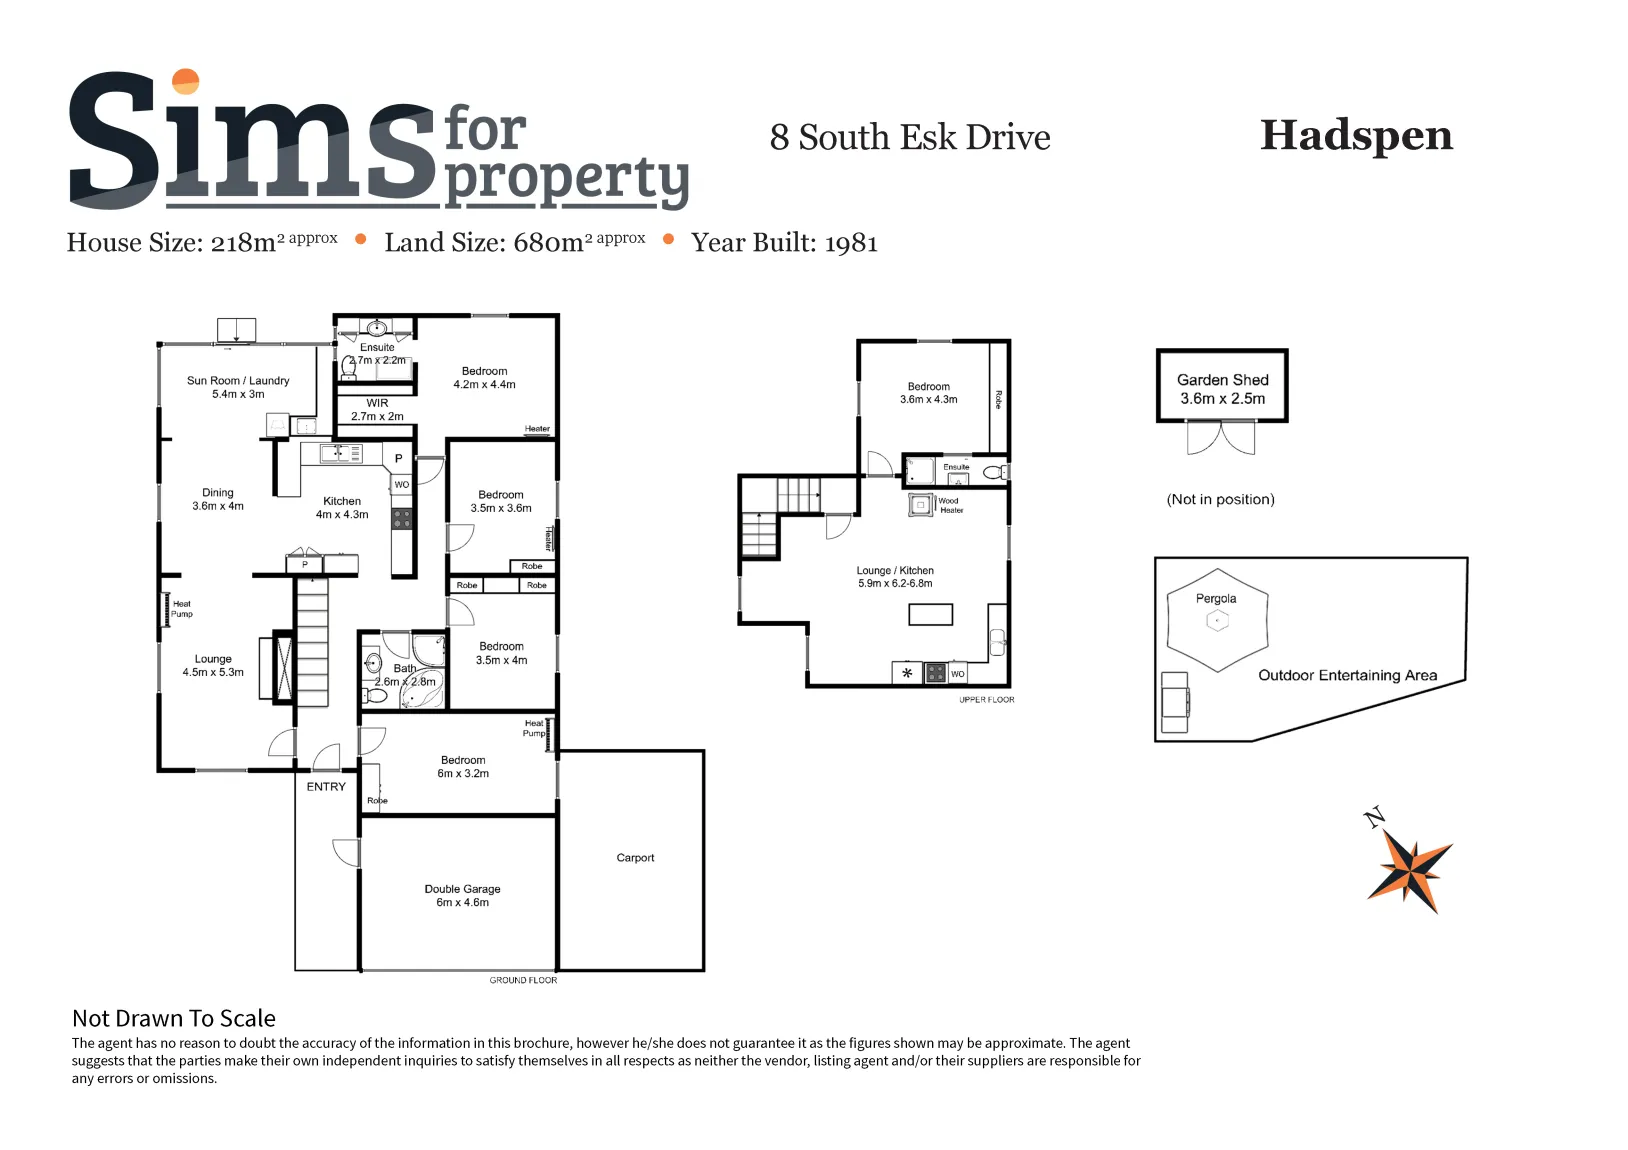
Located in the popular suburb of Hadspen, a small town located along the South Esk River that has a wonderful community.With so much space this solid, brick veneer home caters to the whole family of varying ages featuring no less than 5 bedrooms and 3 bathrooms!
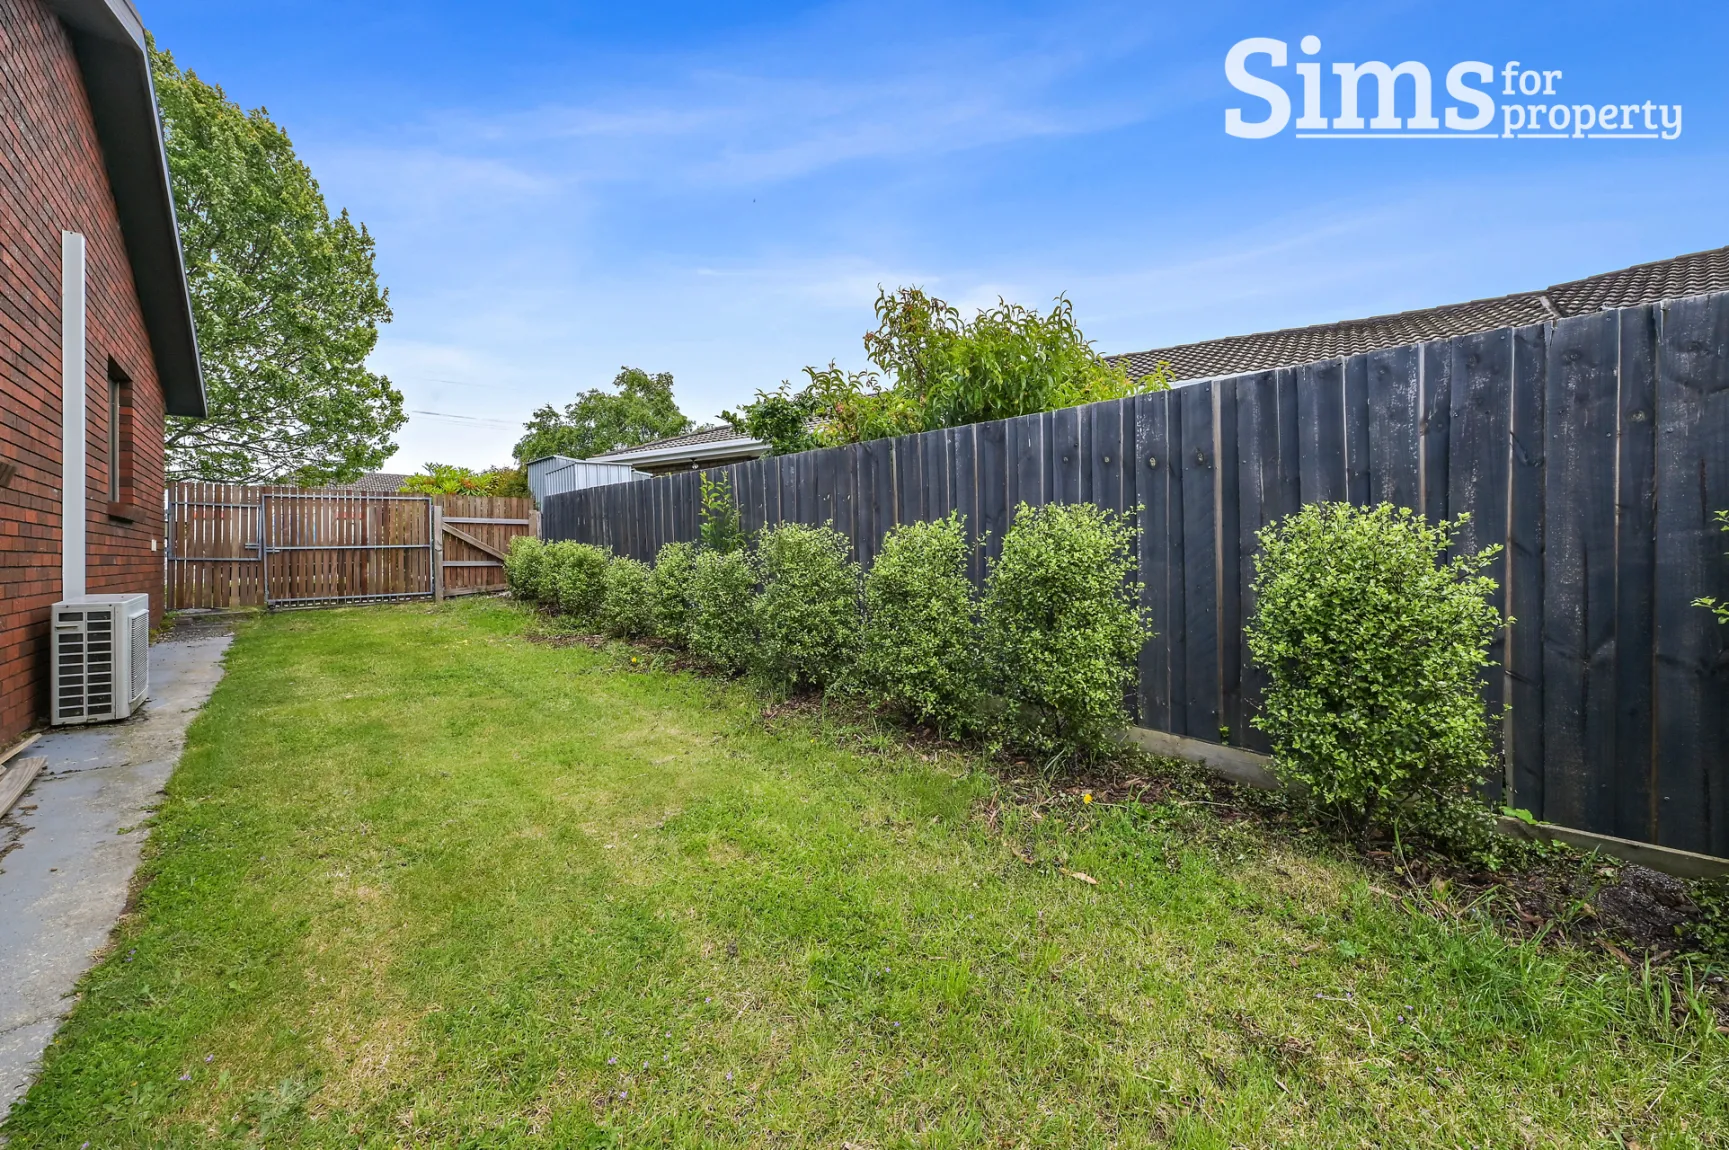
There is also a double garage, double car port, and plenty of extra off-street parking. Topping it off is the 5kw Solar system helping to keep the energy bills down.
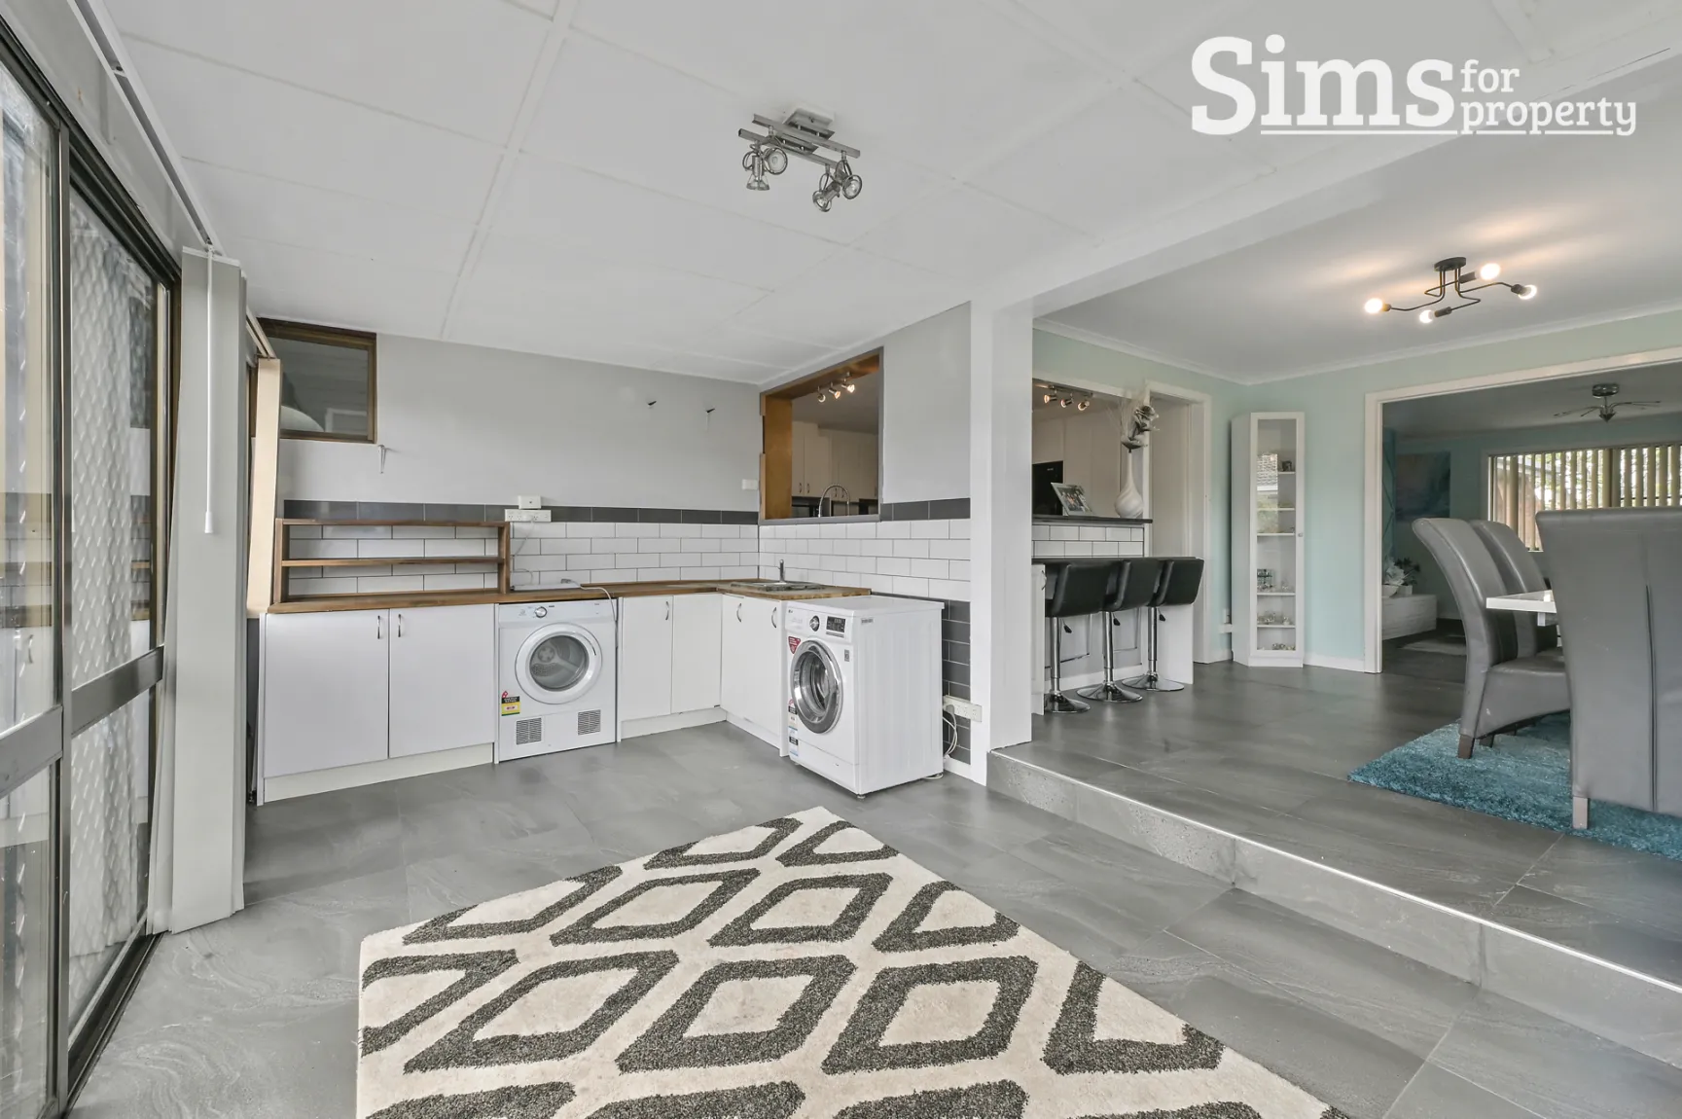
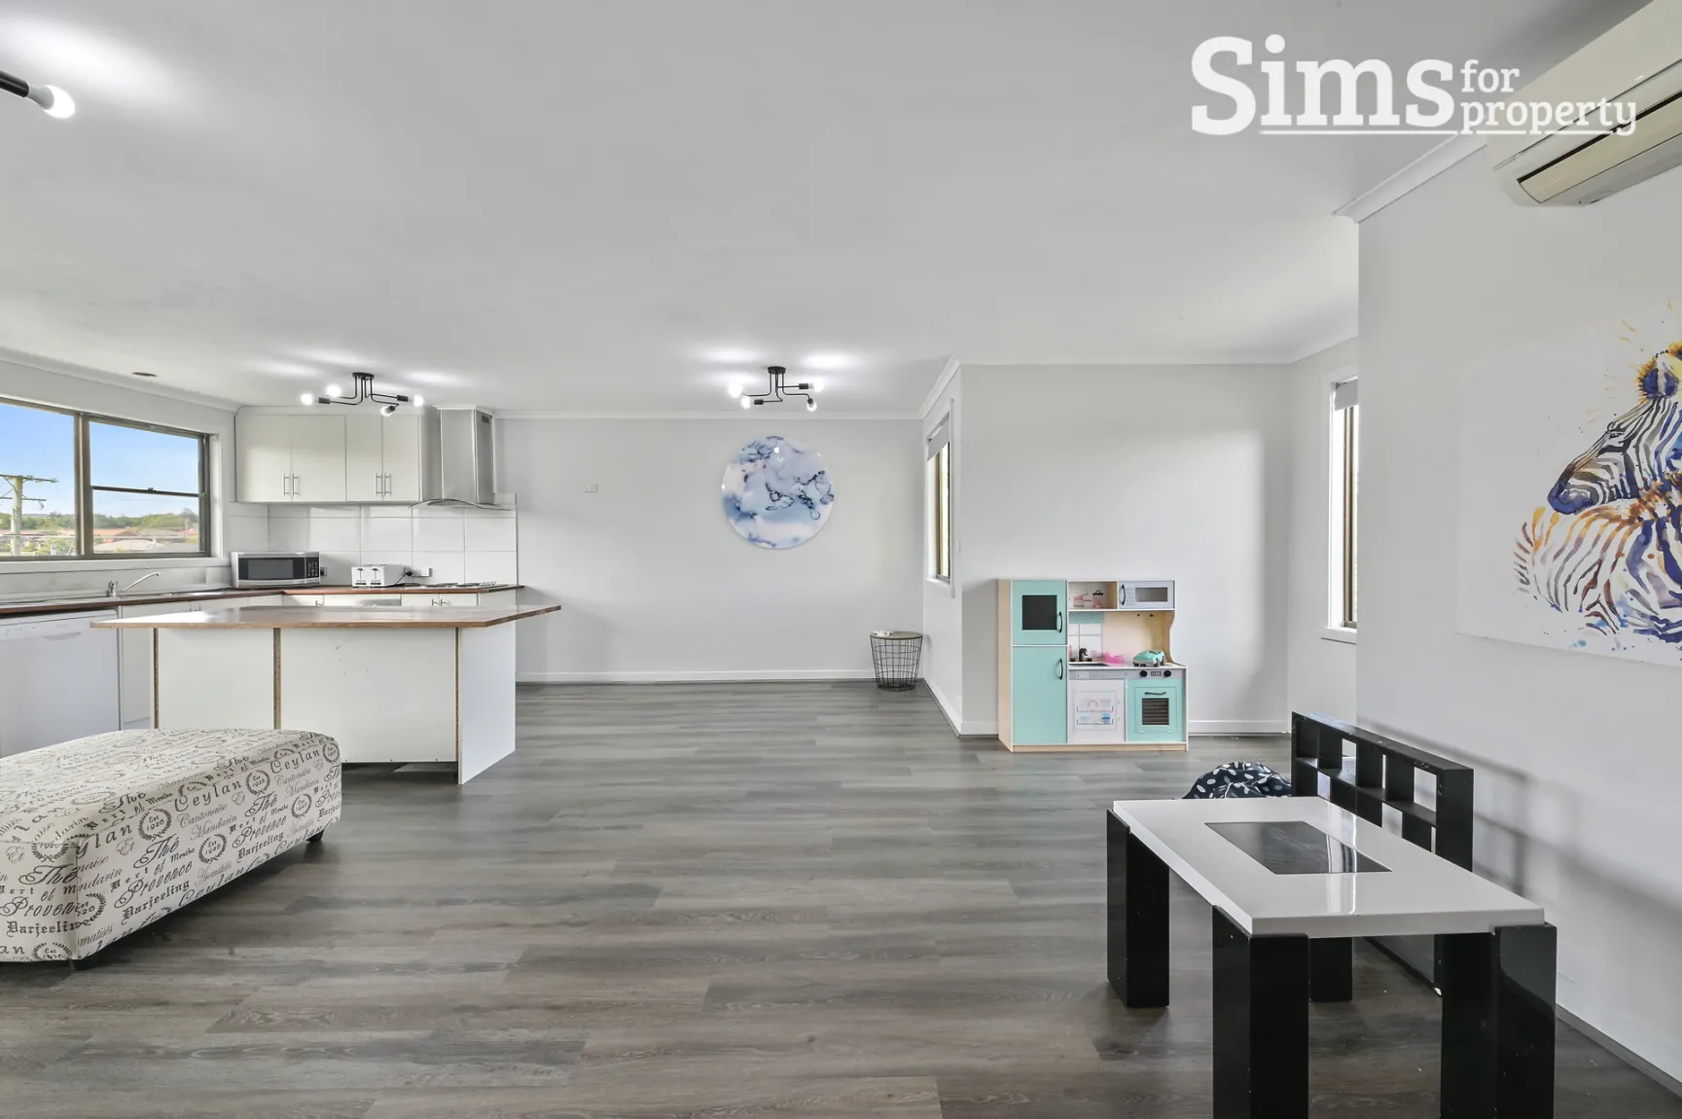
One of the best features of this property is the extra kitchen and living space upstairs. Along with the spacious bedroom and ensuite, it would be perfect for the elderly family member or teenager to have their own space while still being under the same roof.
This one would be perfect for the large or extended family, or someone who needs the extra living space for frequent visitors.
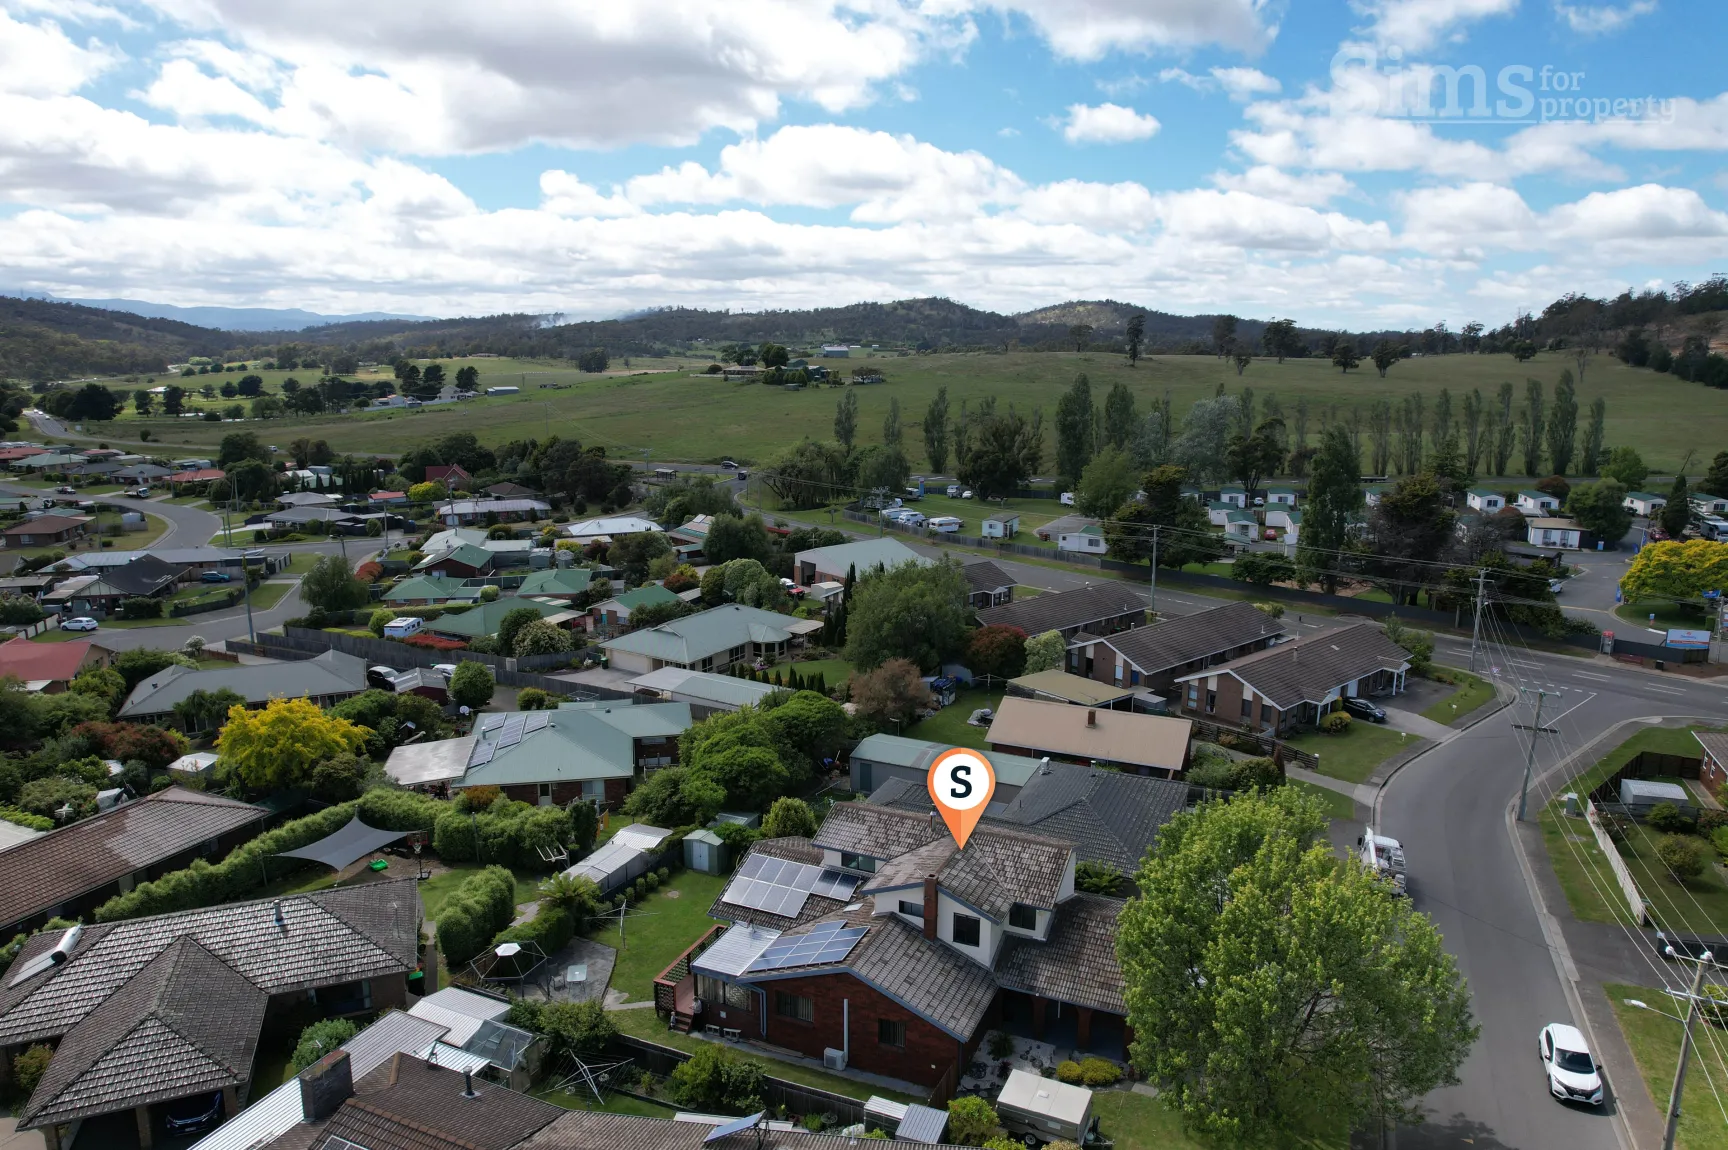
Perfectly positioned only a stones throw to the local IGA and shops, walking distance to the South Esk River and only 13minutes to Launceston CBD.
Further features Include:
• Just 200 metres from local IGA;
• 5 spacious bedrooms with robes;
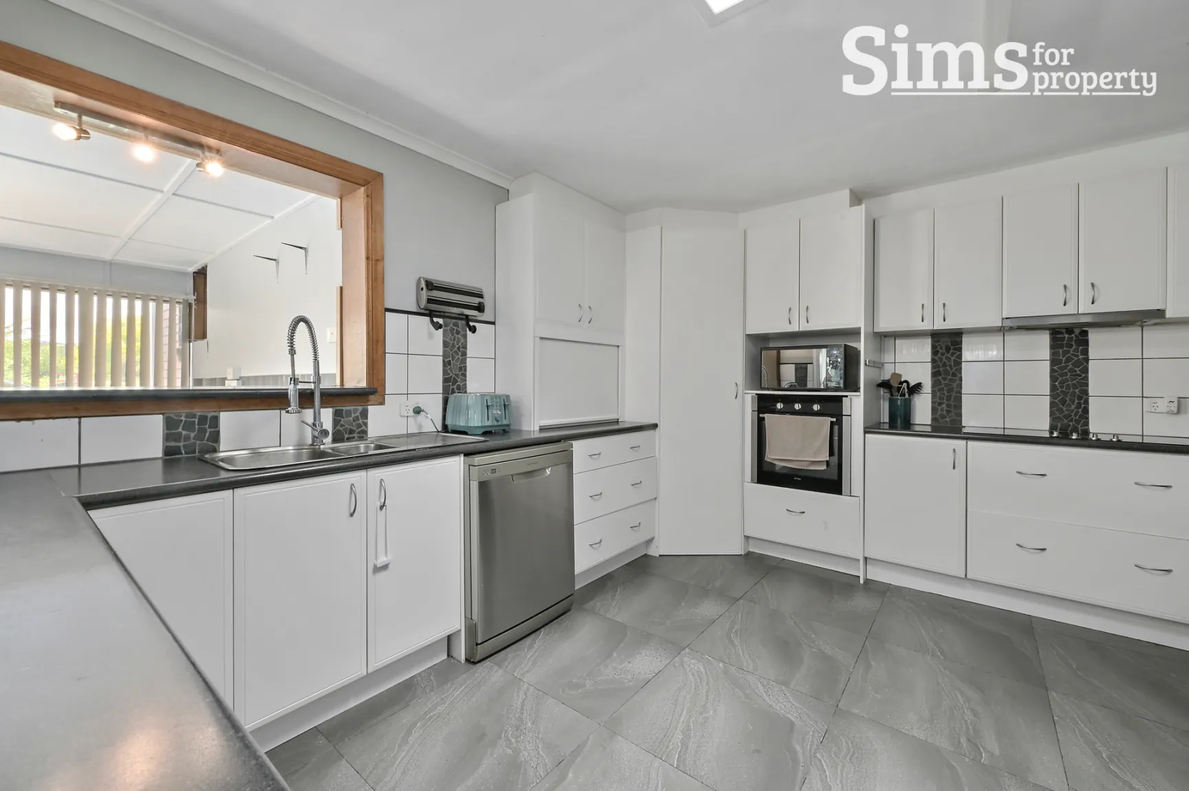
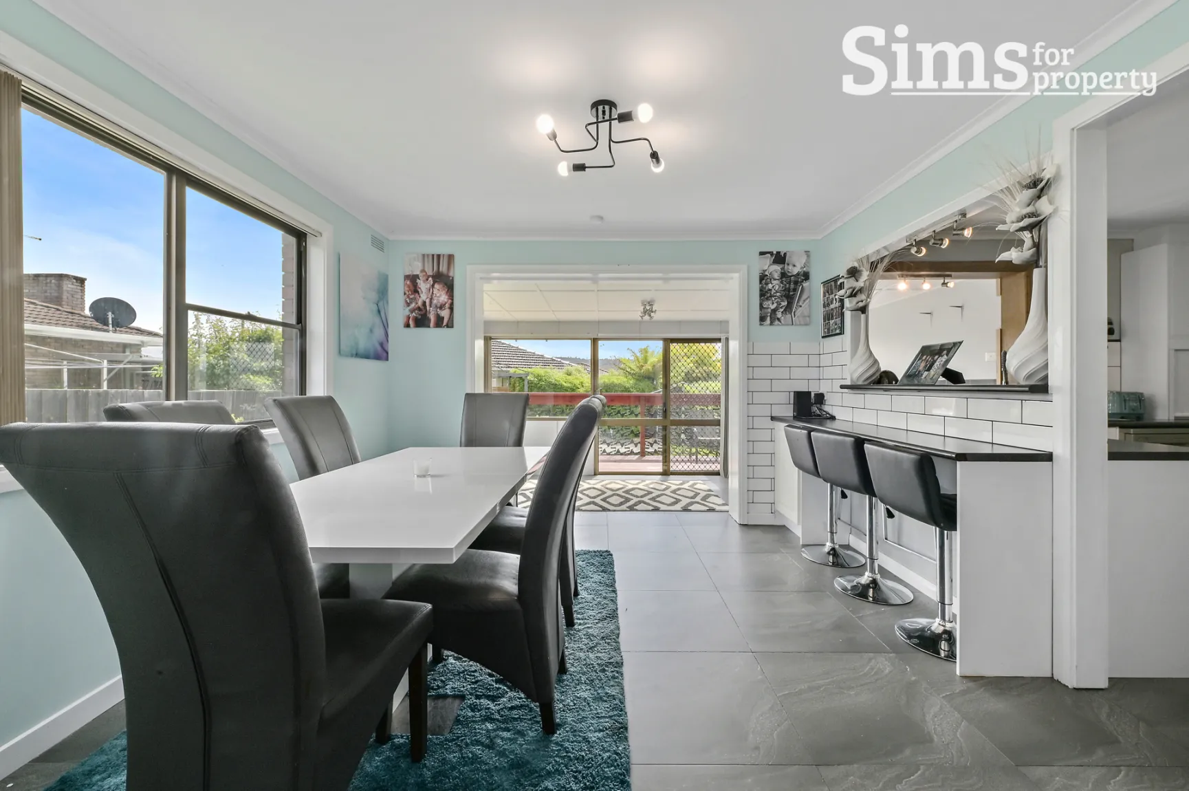
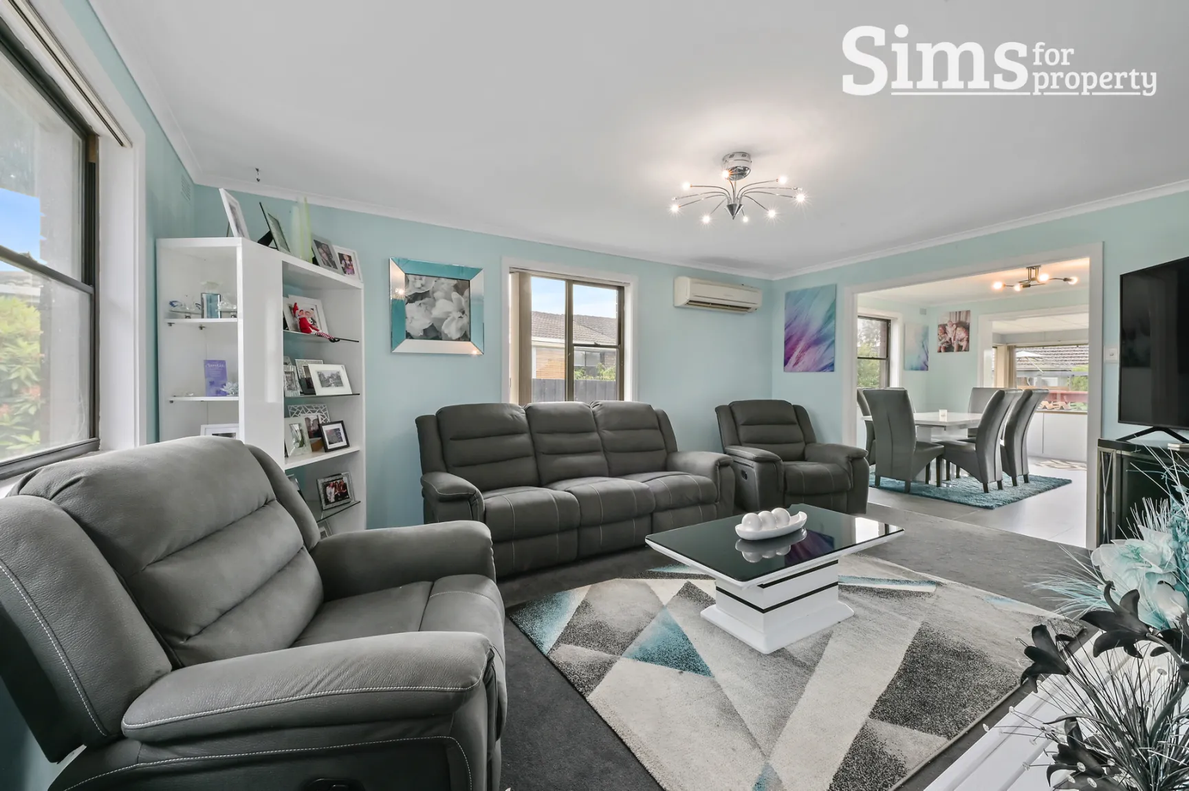
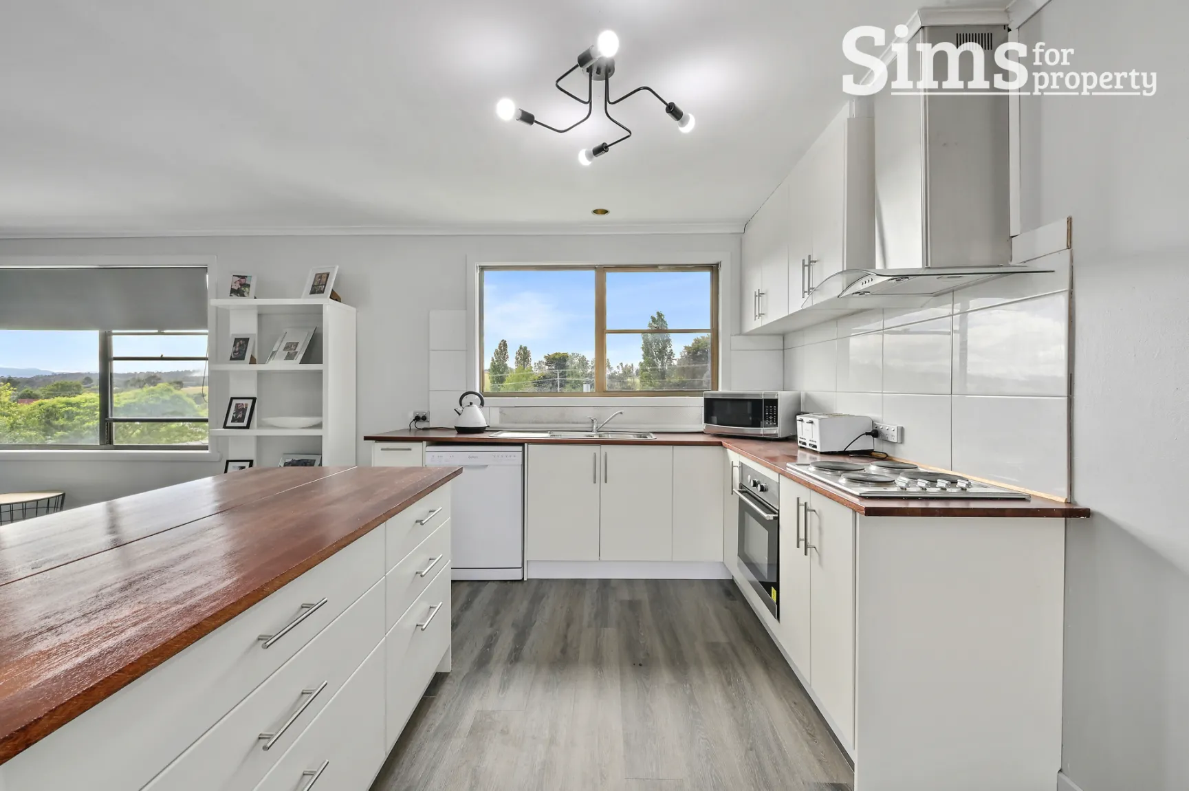
• 3 Living areas, 2 kitchens;
• Choice of reverse cycle or wood heating;
• 5Kw solar system;
• Large kitchen with loads of bench space;
• Double car garage plus double car port;
• 3 x garden sheds;
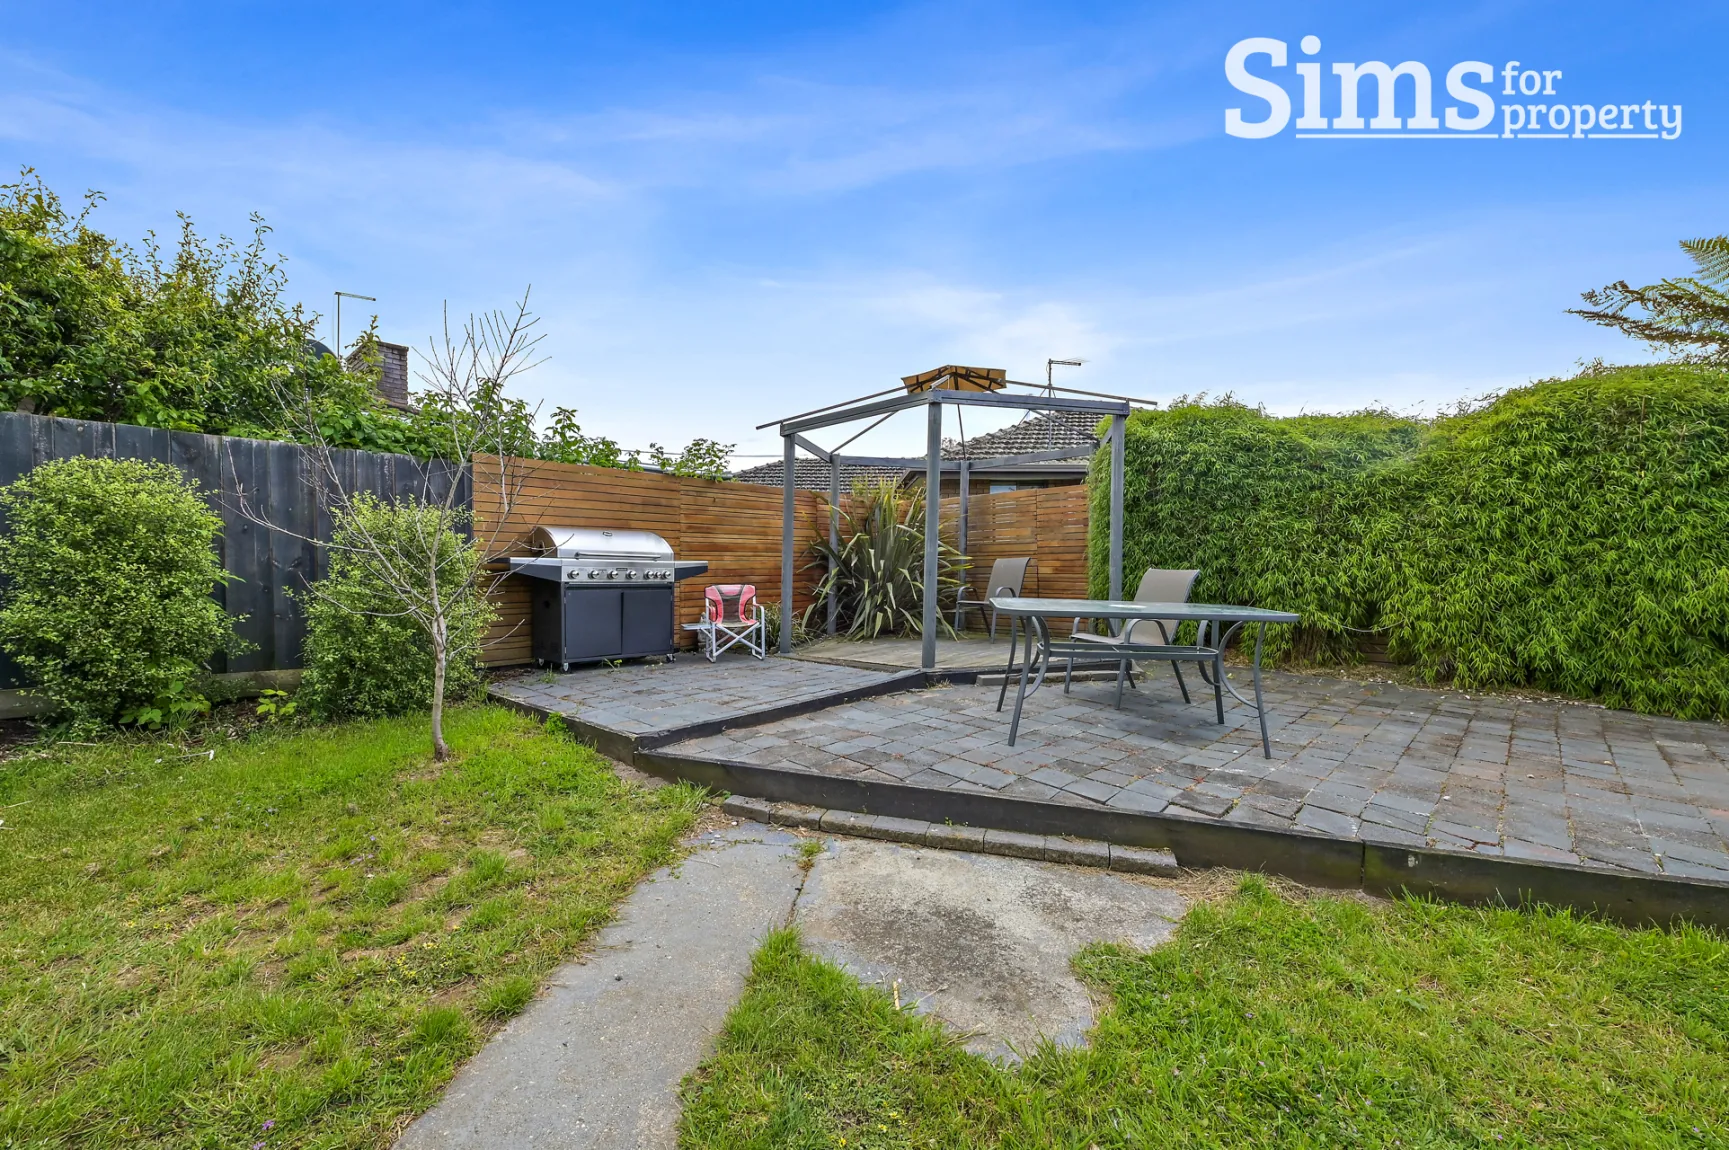
• Outdoor BBQ area;
• Close to shopping, skate park and popular walking trail.
I look forward to showing you through!
Year built: 1981
House size: 218m2
Land size: 680m2
Council rates: $1,400 pa approx
Water rates: $1,200 pa approx
Municipality: Meander Valley Council
Zoning: General Residential
School catchments: Hagley Farm Primary School, Prospect High School