
67 Mayne Street INVERMAY, 7248
Price
Offers Over $1,100,000
Property Sold
Property Type
Residential
Property Features
- 4
- 3
- 2
- 2031sqm
Video
Agent Details

Georgie Roberts
03 6334 4299
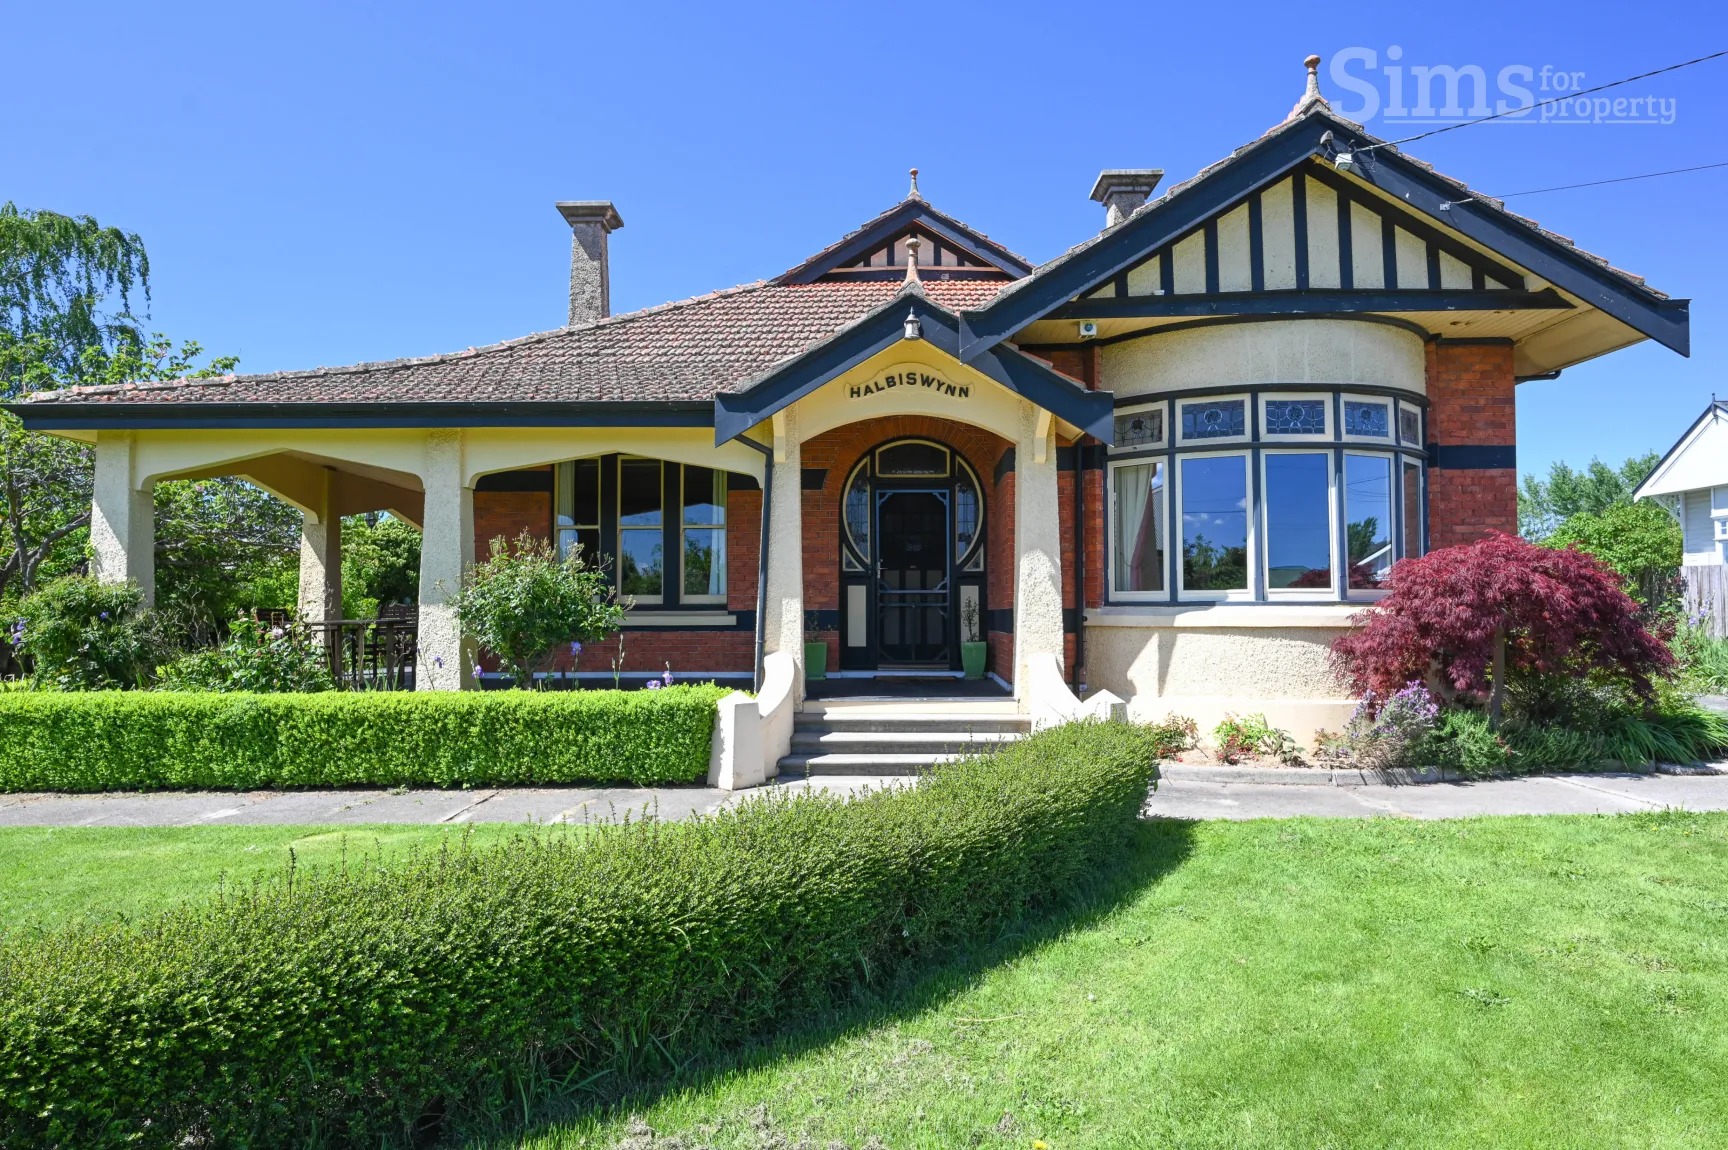
'Halbiswynn'
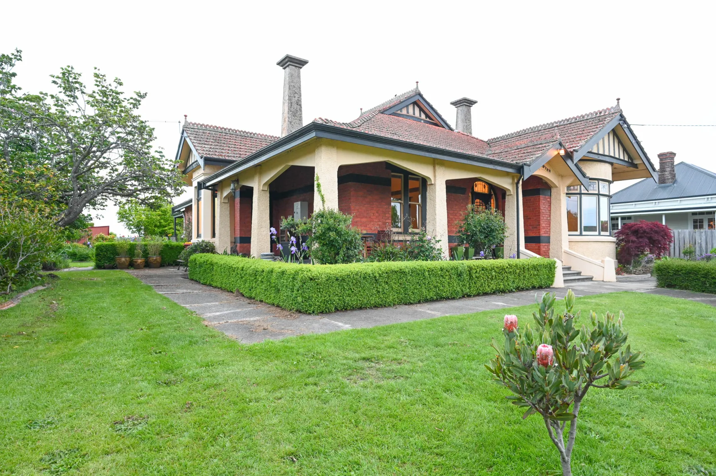
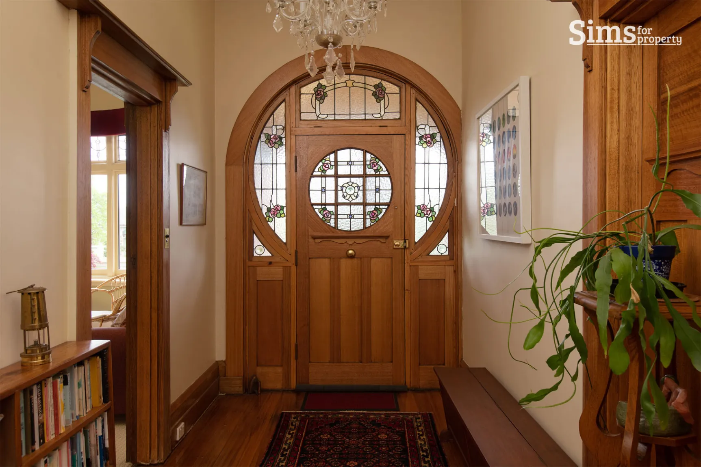
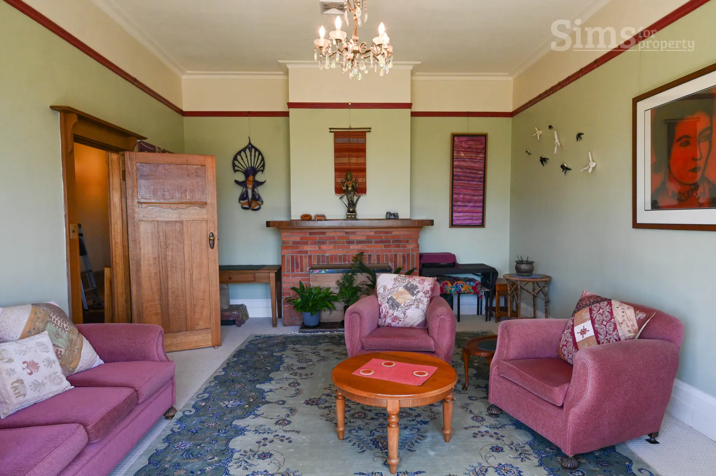
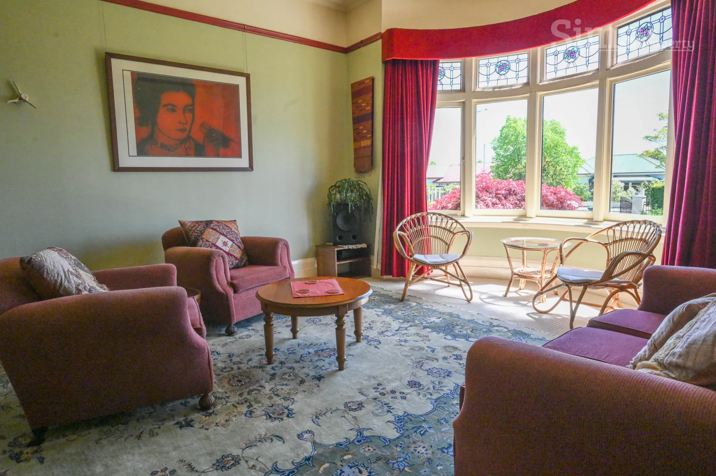
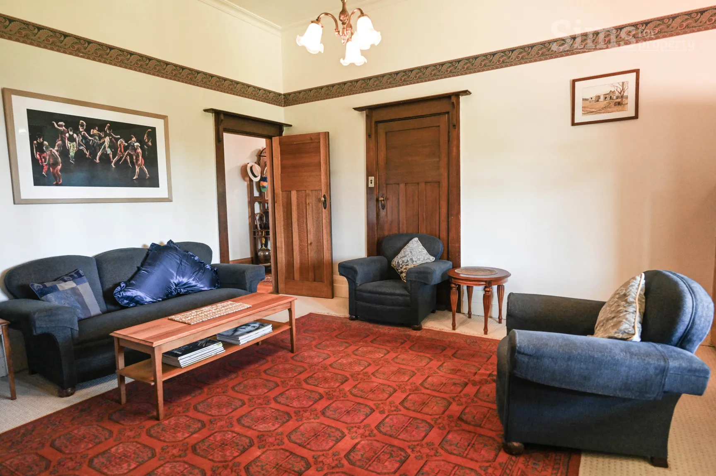
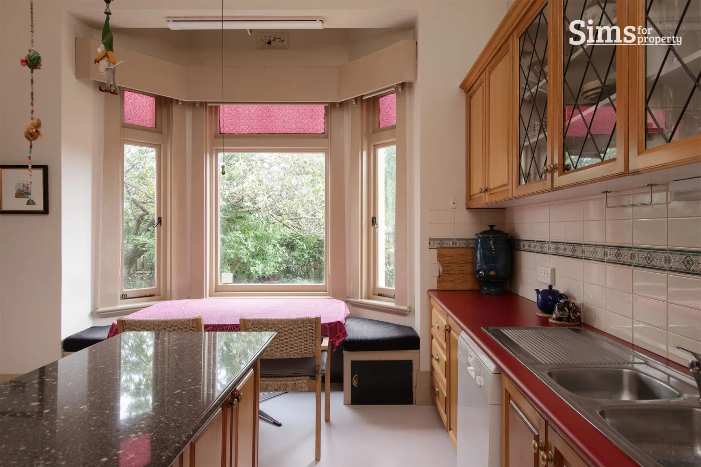
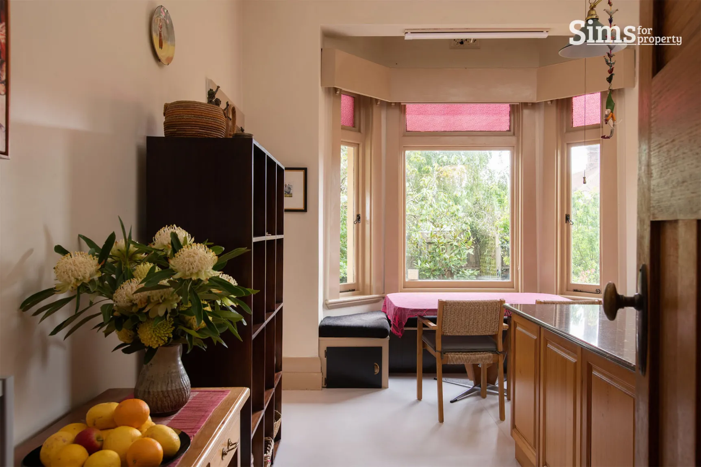
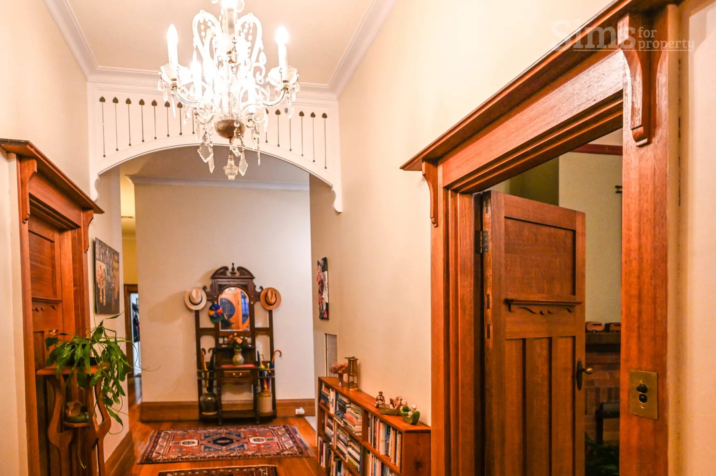
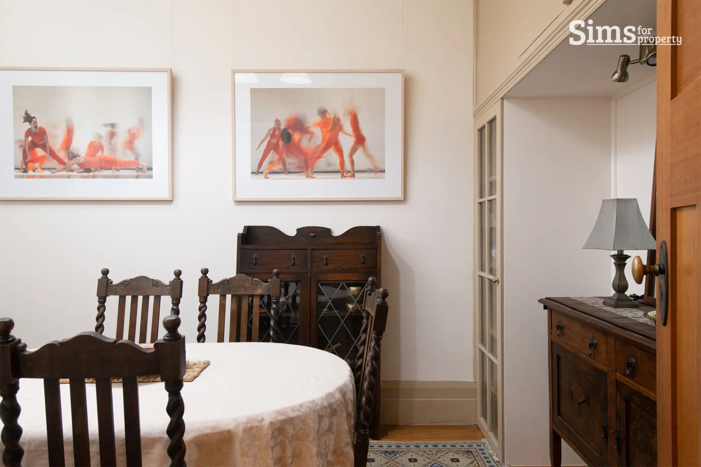
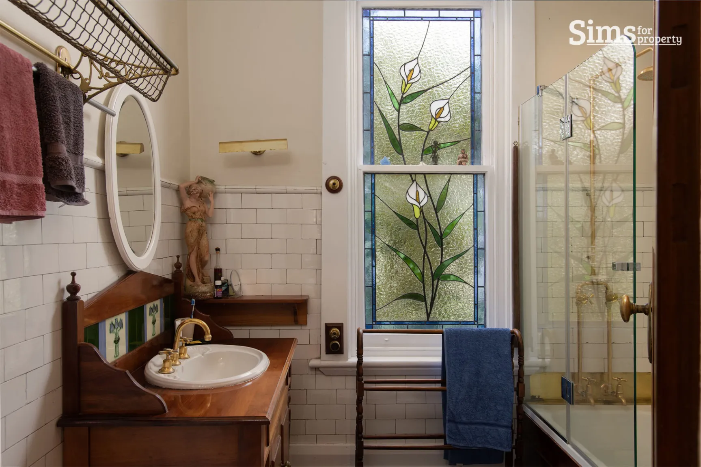
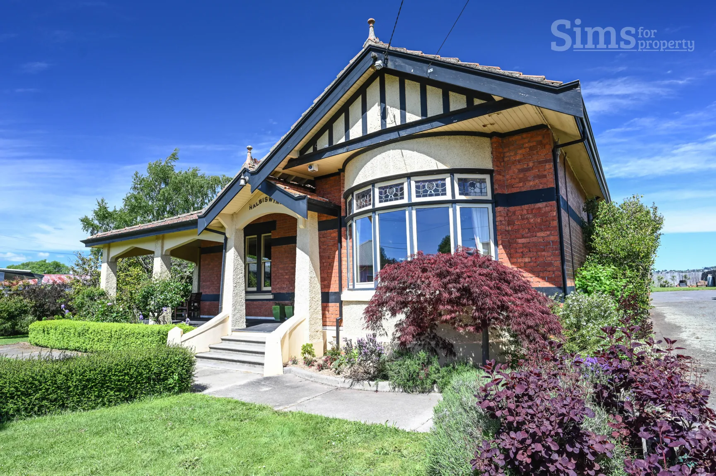
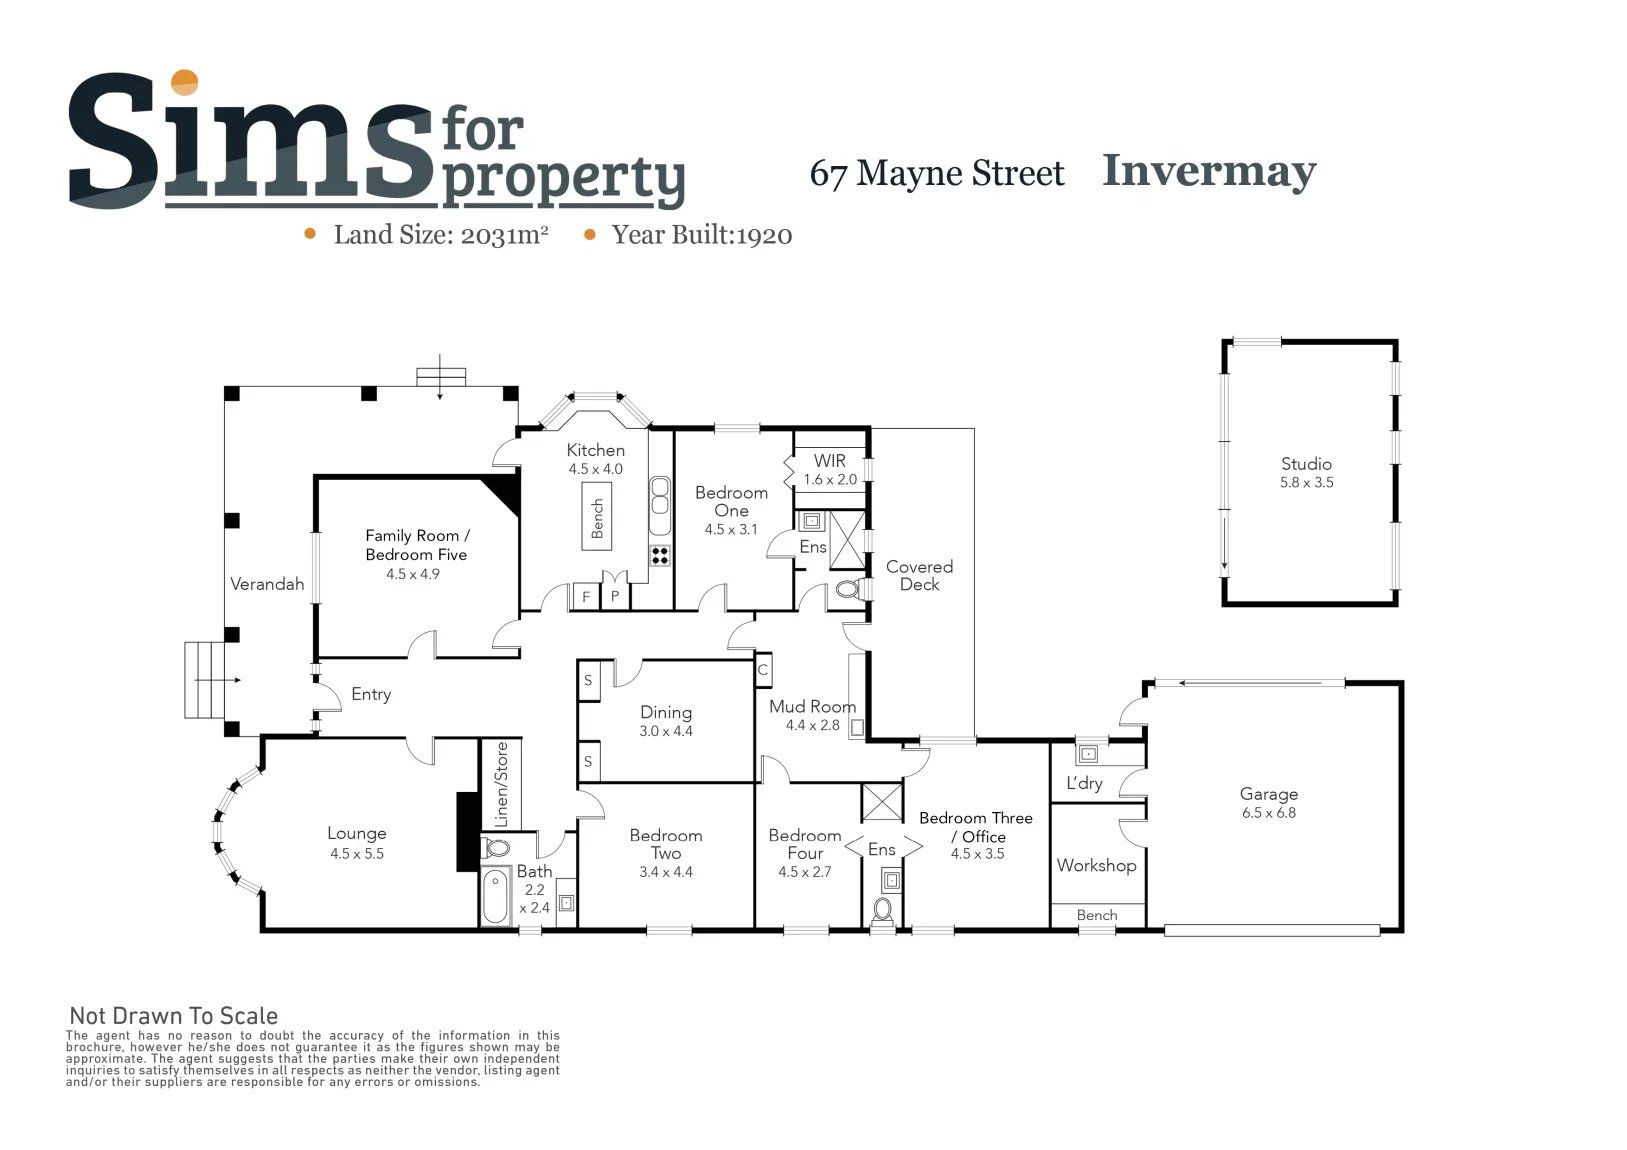
A superb fusion of period integrity and present day ideas defines 'HALBISWYNN', a stunning example of Federation era elegance that's accompanied by renovated spaces of modern excellence. The balance works beautifully and the result is a family residence of unforgettable scale and style matched by an allotment offering more than 2000m2.Established gardens, an evocative façade and romantic return verandah create a great introduction to classical spaces that have successfully kept pace with the times. The stained glass entrance and a hall that retains its fretwork feature lead to flexible formal reception rooms beneath original high ceilings while a separate kitchen and a central dining area meet every day needs with ease.
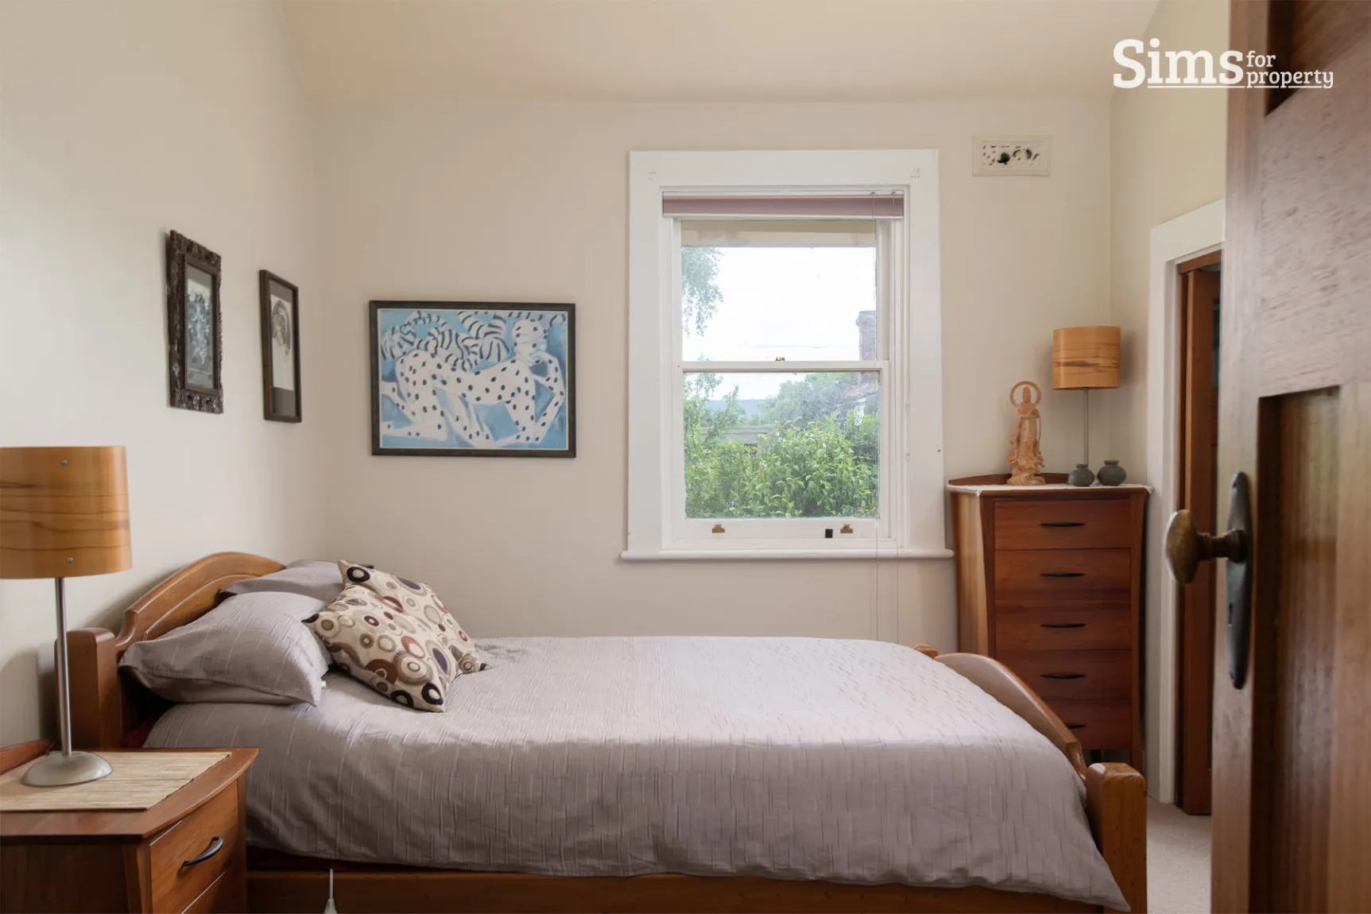
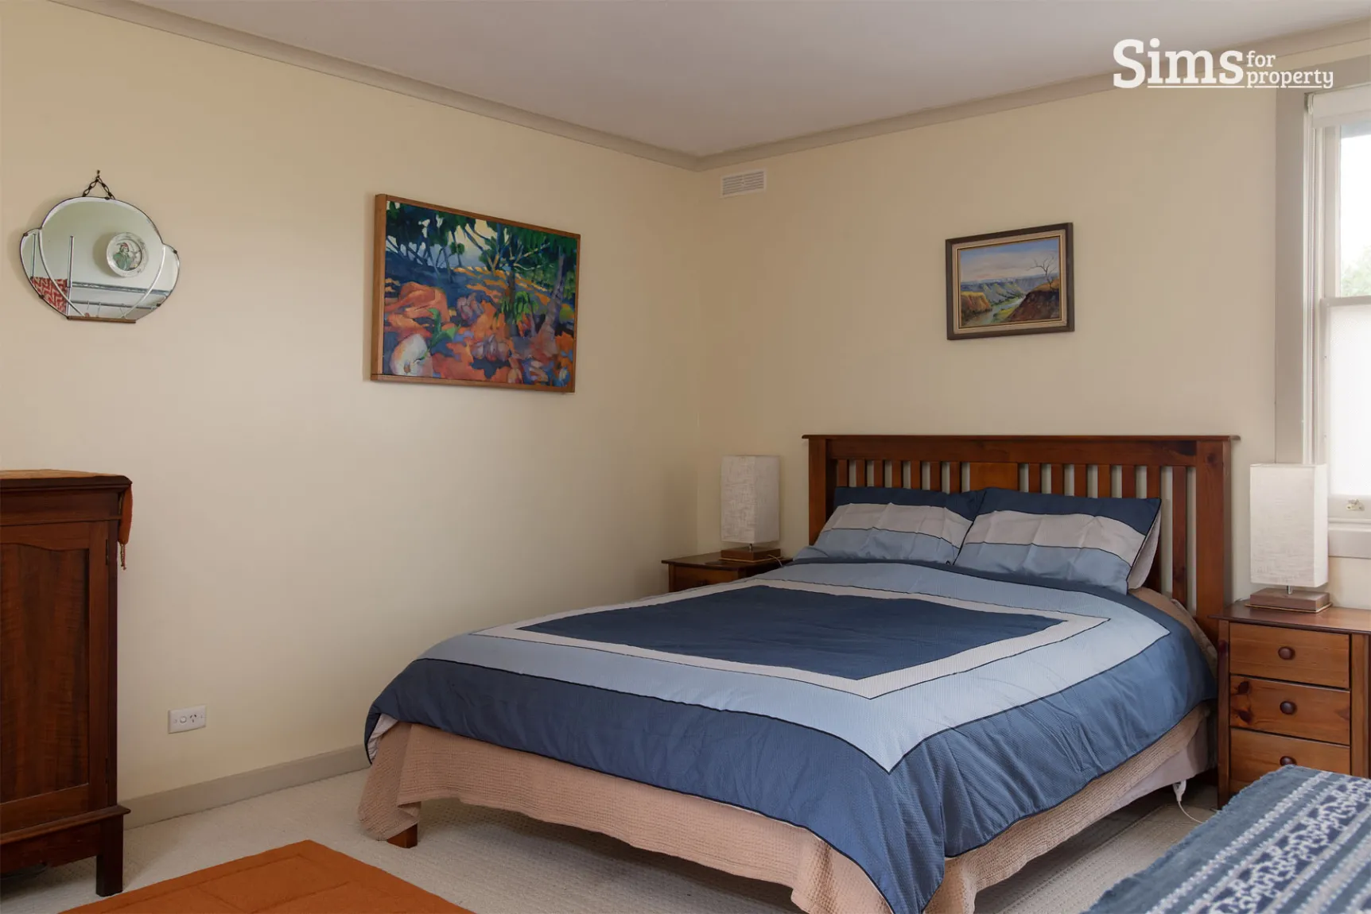
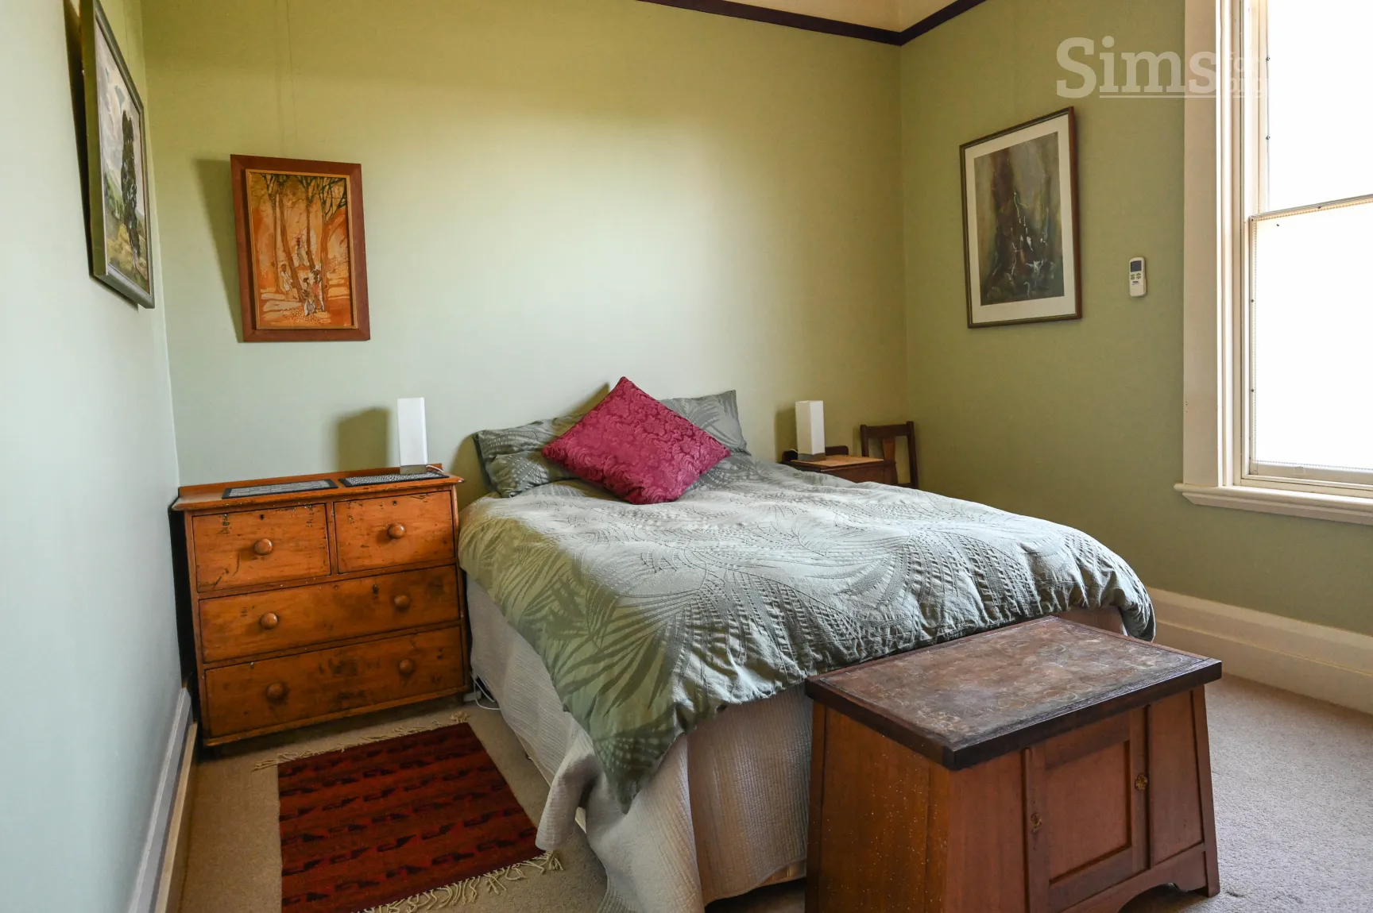
The versatility of four bedrooms, five if so preferred, is complemented by the convenience of three bathrooms, including two ensuites, in a floor-plan where the enduring appeal of previous renovation has been enhanced by a more recent extension.
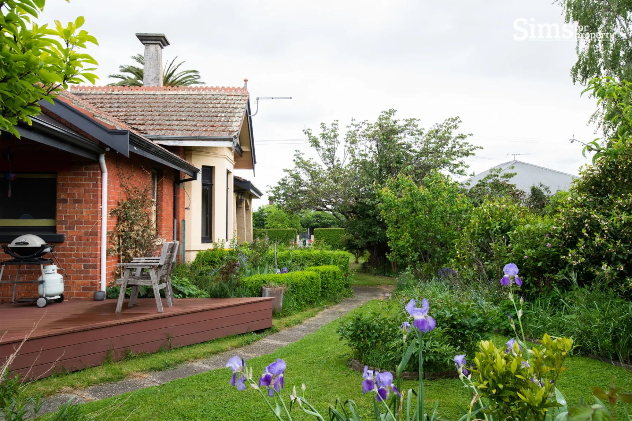
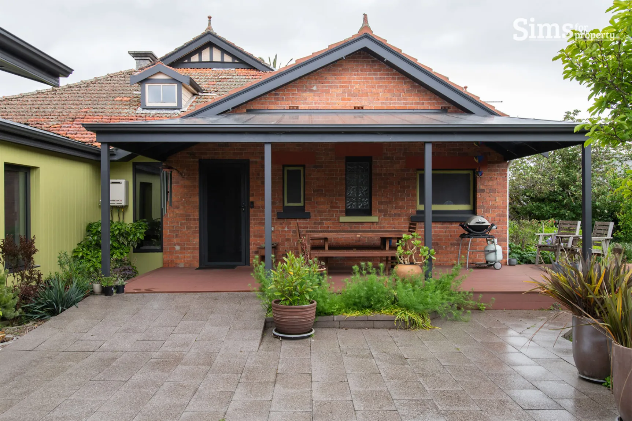
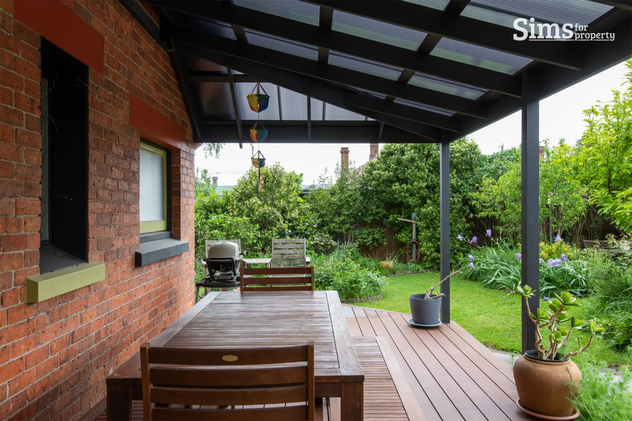
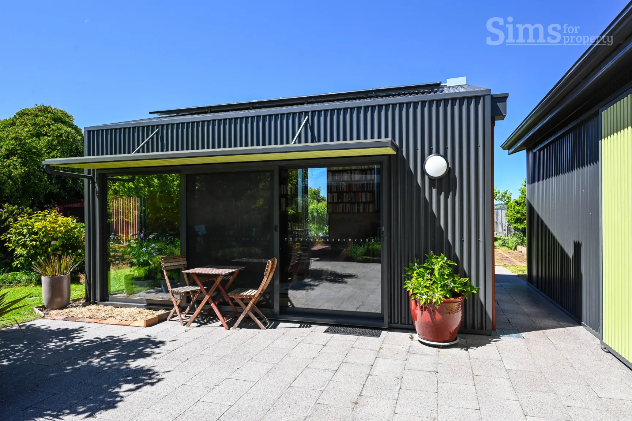
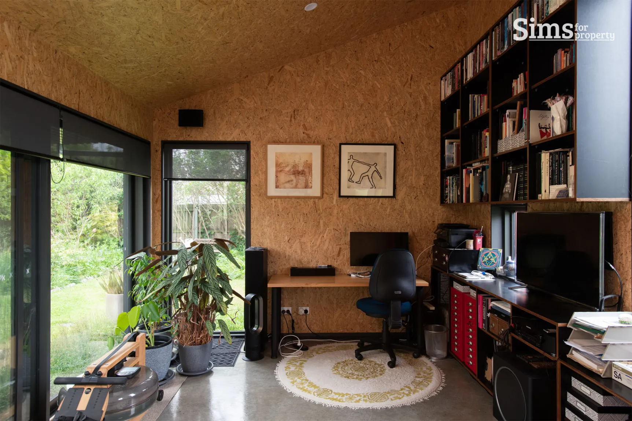
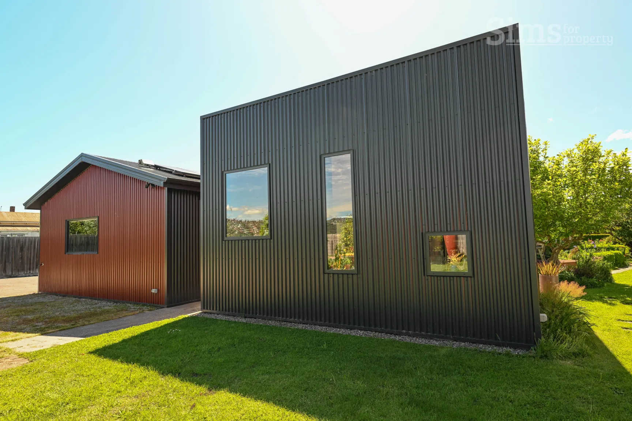
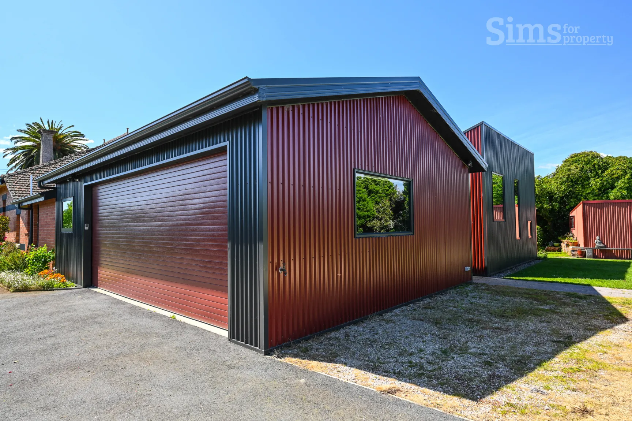
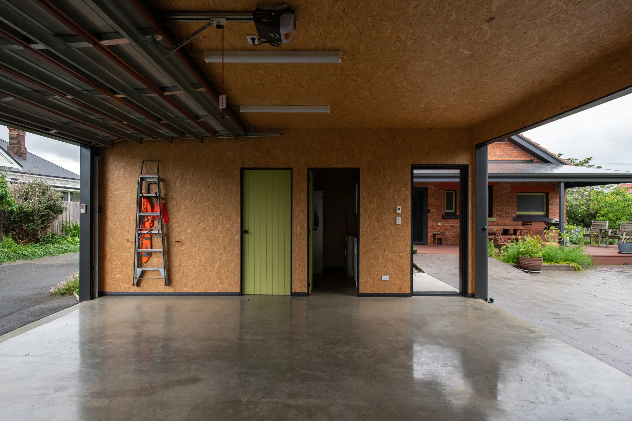
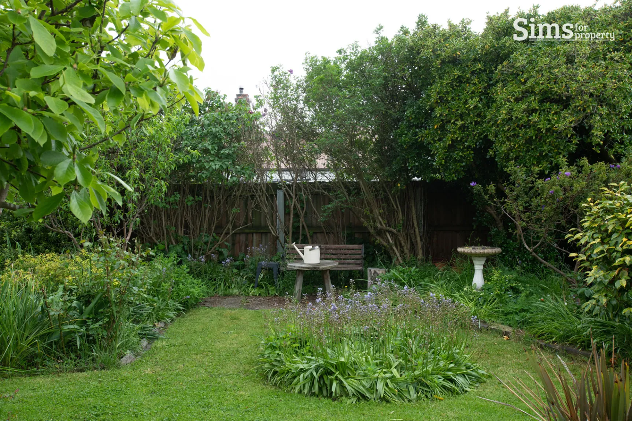
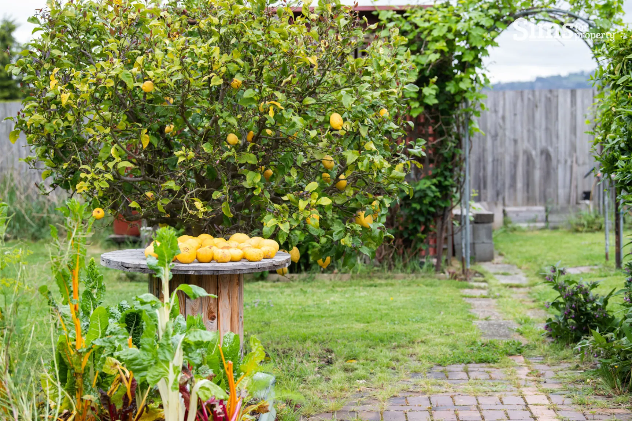
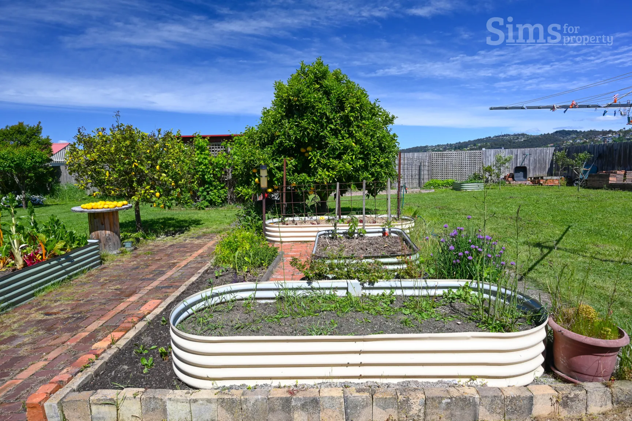
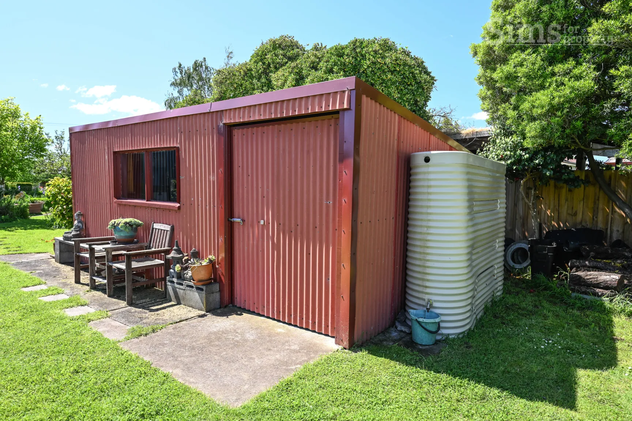
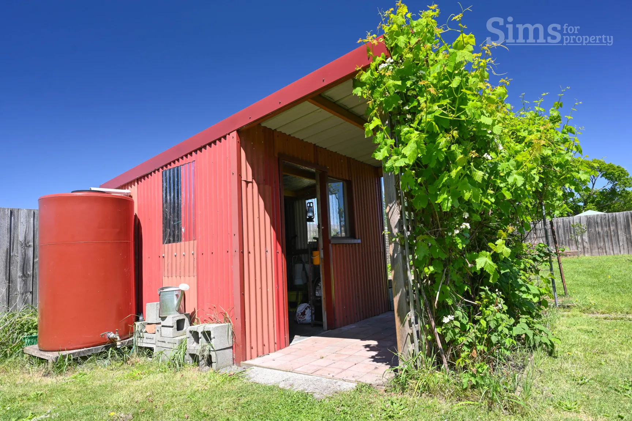
The expansive rear garden, its sweeping lawns, paved patio, a fresh free-standing studio and secure double garage add to the family attraction of 'HALBISWYNN' on a street that recalls Invermay's golden age and provides a fantastic future only moments from the primary school, within easy reach of the river, the Inveresk UTAS campus and the city centre.
Year Built: 1920
Land Size: 2031sqm
Council Rates: $2927pa approx
Water Rates: $893pa approx
Municipality: Launceston City Council
School Catchments: Invermay Primary School
Zoning: General Residential
Sims for Property has no reason to doubt the accuracy of the information in this document which has been sourced from means which are considered reliable, however we cannot guarantee accuracy. Prospective purchasers are advised to carry out their own investigations.